We've tightened what earns a Pursue. A home now needs a published valuation, a strategy that still makes money after real running costs and lender stress tests, and no listing problems that would stop a mortgage. You'll see fewer Pursues, and each one has been checked harder.
See how verdicts work4-bedroom house · SA17 4UR
For saleListed 60 days
Opportunity summary
See Archie’s verdict, returns by strategy and what to check before viewing.
About
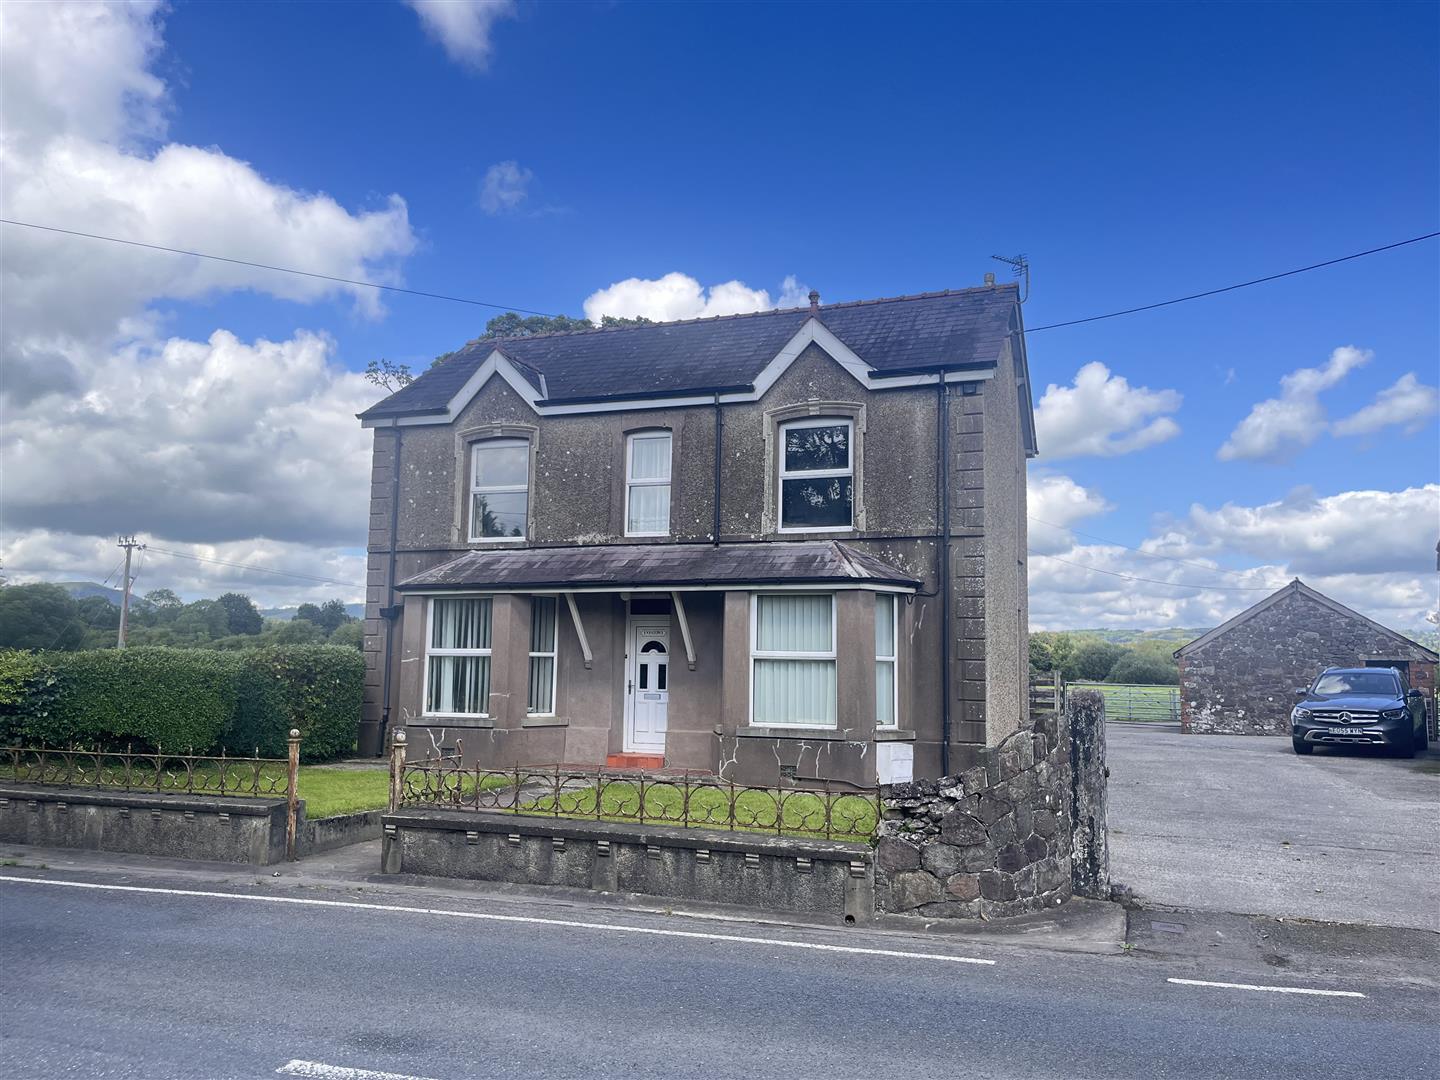
A most conveniently situated period late Victorian detached family residence of charm and character affording spacious 4 double bedroomed/4 reception roomed accommodation set in 0.60 of an Acre of established private gardens/grounds that incorporate a detached double garage, stable, adjoining single garage etc.
Being located enjoying a sunny southerly aspect, within walking distance of the Railway Station, Doctors Surgery, Primary School, Post Office, Norman Castle and local facilities and services at the centre of the ancient township of Kidwelly which in turn is located just off the A484 'Carmarthen to Llanelli' trunk road within 4 miles of the estuarial village of Ferryside, is within 4.5 miles of Ffos Las Racecourse, is within 5 miles of Pembrey Country Park, within 5.5 miles of Burry Port Harbour and the property is located within 9 miles of Llanelli town centre.
The County and Market town of Carmarthen being some 10 miles distant. Entrance Porch Half glazed. Terrazzo tiled floor.
Panelled door to Reception Hall (12' 9'' x 14' 4'' (3.88m x 4.37m)) With radiator. Dado rail. Feature coved ceiling. Picture rail.
6' 11" (2.11m) Wide archway to Living Room (11' 10'' x 11' 6'' (3.60m x 3.50m)) With PVCu double glazed sash window. Telephone point. Feature fireplace with marble surround and slate hearth.
Picture rail. Feature coved ceiling. 1 Power point. Drawing Room (21' 7'' x 16' (6.57m x 4.87m)) With 2 radiators. Double aspect. 11' 2" (3.40m) Ceiling height. Feature coved ceiling. Picture rail.
Feature fireplace with slate hearth. 2 PVCu double glazed windows to side. PVCu double glazed double French doors with side screens to outside. 12 Power points.
Sitting Room (25' 4'' x 16' (7.72m x 4.87m) overall) Slightly 'L' shaped formerly two rooms. Double aspect. Single glazed sash window to fore. 2 Radiators. Feature coved ceiling. Picture rail.
5 Power points. PVCu double glazed sash window to rear. Feature fireplace incorporating a coal effect gas fire. Inner Hall With staircase to first floor. Dado rail. Feature coving. 1 Power point.
Access to the lower ground floor. Cloakroom/WC (11' 3'' x 5' 8'' (3.43m x 1.73m)) With cork tiled floor. Part tiled walls. Single glazed sash window. Radiator. Picture rail. Smooth skimmed ceiling.
Meter cupboard. 2 Piece suite in white with floral pattern comprising pedestal wash hand basin and WC. Boiler/Store Room (11' 11'' x 7' 4'' (3.63m x 2.23m)) Formerly the kitchen.
Oil fired central heating boiler and timer control. 2 Power points. Picture rail. Dining/Breakfast Room (16' 4'' x 16' 4'' (4.97m x 4.97m) overall) Slightly 'L' shaped with picture rail.
Double aspect. PVCu double glazed window to rear. PVCu double glazed sliding patio door to the side south facing sun terrace. 2 Radiators. 4 Power points.
Fitted Kitchen (15' 10'' x 8' 5'' (4.82m x 2.56m)) With ceramic tiled floor. Recessed downlighting to smooth skimmed ceiling. Part tiled walls. Double aspect. 2 PVCu double glazed windows.
Half tiled walls. Gas fired Aga cooking range.
Range of fitted base and eye level light oak effect kitchen units incorporating glazed display units, integrated 'Bosch' fridge, 'Bosch' dishwasher, 'Neff' Microwave oven, feature canopied cooker hood and double bowl Butlers sink.
6 Power points plus fused points. Glazed/panelled pine door to Utility Room (8' 3'' x 6' 10'' (2.51m x 2.08m)) With PVCu door to rear with double glazed side screens. Tiled floor.
Plumbing for washing machine. Part tiled walls. 4 Power points. Base unit with sink.
Lower Ground Floor Cellar With cobbled floor First Floor - 8' 4" (2.54m) Ceiling heights Half Landing With dado rail to the stairwell.
Glazed/panelled door to the former servants quarters comprising: - Bedroom 1 (16' 5'' x 16' 3'' (5m x 4.95m) overall) Slightly 'L' shaped. Double aspect. Feature coving. Picture rail.
2 PVCu double glazed windows - one with a side view towards the Gower in the distance. Radiator. 3 Power points. Boarded floor.
Dressing/Sewing Room (15' 7'' x 8' 6'' (4.75m x 2.59m)) Formerly the Servant's Quarters with PVCu double glazed box window. Exposed boarded floor.
This room could easily be adapted to an En-suite bath/shower room. Main Landing (9' 9'' x 6' 3'' (2.97m x 1.90m)) With picture and dado rails. Feature coving. 1 Power point.
Bathroom (13' 4'' x 11' 11'' (4.06m x 3.63m) overall) With double aspect. Part tiled walls.
4 Piece suite in avocado comprising bidet, WC, pedestal wash hand basin and enamelled bath with shower attachment. 3 PVCu double glazed windows. Radiator.
Tiled shower enclosure with tray to match and plumbed-in shower over, shower door. Access to loft space.
Fitted floor to ceiling airing/linen cupboard with 3 doors, pre-lagged hot water cylinder and slatted shelving.
Front Bedroom 2 (11' 10'' x 11' 5'' (3.60m x 3.48m)) With PVCu double glazed sash window. Radiator. 3 Power points. Picture rail.
Front Bedroom 3 (20' 10'' x 12' 11'' (6.35m x 3.93m) overall) Formerly two rooms with radiator. 2 PVCu double glazed sash windows to fore. Picture rail. Feature coving to part. 1 Power point.
Rear Bedroom 4 (14' 2'' x 11' 11'' (4.31m x 3.63m)) With picture rail. PVCu double glazed window with a side view towards the Gower in the distance. Radiator. 1 Power point.
Externally The residence occupies established mature gardens that amount to approximately 0.60 of an acre that incorporate a double gated hardcored entrance drive that leads past the front of the residence to the double garage.
The garden enjoys a sunny southerly aspect that incorporates a main lawned garden, paved terraces and courtyard with to the rear of the former stable block a former vegetable garden.
The gardens are well stocked being bounded by mature trees and ornamental shrubs with herbaceous borders and the main lawn was originally a full sized tennis court.
Oil storage tank, outside light and water tap. Outside WC. Detached Double Garage (22' x 19' 2'' (6.70m x 5.84m)) Brick/concrete block built. PVCu double glazed windows. 3 Power points.
Electronically operated up-and-over garage door.
Paved Courtyard Onto Which Front: - Former Stable Block Brick built and comprising: - Former Stable (14' 3'' x 13' 10'' (4.34m x 4.21m)) Former Tack Room (8' 6'' x 6' 4'' (2.59m x 1.93m)) With 'T&G' boarded walls.
Quarry tiled floor. PVCu double glazed window. Adjoining Garage (13' 8'' x 12' 2'' (4.16m x 3.71m)) Formerly the Coach House with up-and-over garage door.
Remains Of Former Piggery Greenhouse Adjoining Plot Of Land Situated adjacent to the property is a potential building plot that is available by separate negotiation if so desired.
Value & comps
No previous sales on record.
Returns
Set an offer; the calculator follows it.
Short-let licence or registration needed
We're still gathering serviced-accommodation data for this area.
Archie refurb estimate: a Pro feature
0.0% below asking
This is not financial or investment advice. Prop AI Deals is not authorised by the Financial Conduct Authority (FCA) to provide investment advice.
All investment calculators, property analyses, and AI-generated insights are for informational purposes only. Property investment carries risk and may result in financial loss. All calculations should be independently verified and you should consult with FCA-authorised financial advisers before making any investment decisions.
Past performance does not guarantee future results. Tax implications vary by individual circumstances.
Deal
Properties like this can earn 2–3x BTL yields when converted to HMO, with retrofit costs around £10k/room. Sign in to see the full tier, yield projection, and cost breakdown.
Commercial properties like this can earn 30-50% higher yields when converted to residential under Class MA / Q / P / PA, with prior approval costing ~GBP 96/unit. Sign in to see the recommended route, yield uplift, and cost breakdown.
BRRR-suited properties can recycle 80-100% of investor capital on refi, leaving a high-yielding rental with most of the money out. Sign in to see the refurb cost stack, ARV projection, and refinance maths.
Detached + large garden = sub-division play. Pro tier unlocks the tier badge, plot size, uplift estimate, and regional land benchmark.
Short-lease flats trade at deep discount, but extending under the 1993 Act often costs far less than the discount. Pro tier unlocks the tier badge, premium breakdown, long-lease ARV and arbitrage maths.
See projected short-stay revenue vs a vanilla BTL for this property.
See real sub-let margins (HMO room rates & SA nightly rates) vs the landlord rent.
Area
Agent & docs

FAQ
About Mountain View, No 56, Station Road, Kidwelly
Explore nearby