We've tightened what earns a Pursue. A home now needs a published valuation, a strategy that still makes money after real running costs and lender stress tests, and no listing problems that would stop a mortgage. You'll see fewer Pursues, and each one has been checked harder.
See how verdicts work1-bedroom flat · YO43 3HB
For saleReduced £5k (−5.6%) on 8 JulListed 180 days
Opportunity summary
See Archie’s verdict, returns by strategy and what to check before viewing.
About
Enjoy the ease of secure, low-maintenance living with no onward chain in this beautifully presented one-bedroom apartment, ideally situated on the second floor of a peaceful, purpose-built development for the over 55s, just a short walk from local amenities.
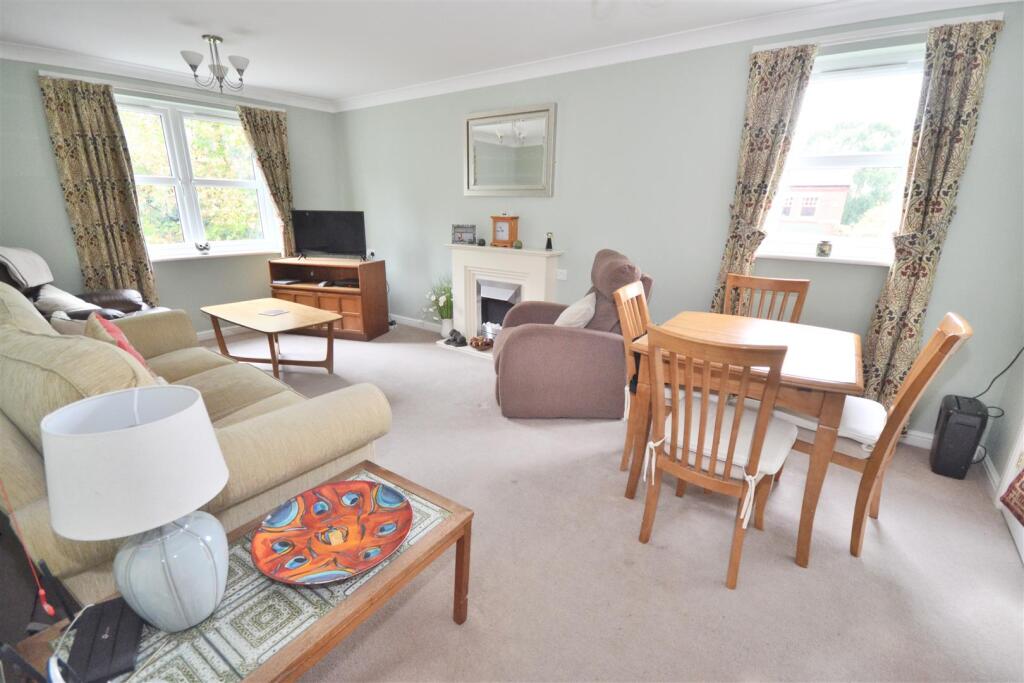
Thoughtfully designed, one bedroom apartment features a bright and inviting sitting room with ample space for dining, enhanced by French doors onto a Juliet balcony.
The contemporary fitted kitchen is equipped with integrated appliances, a well-appointed bathroom and a generous entrance hall with built-in storage.
Constructed by the award-winning McCarthy Stone, the development is renowned for its quality and attention to detail, providing a safe, welcoming environment that encourages independent living within a friendly community.
Perfect for those seeking peace of mind, convenience, and the freedom to travel with ease, this apartment offers an enviable lifestyle in a desirable setting. This property is Leasehold.
East Riding of Yorkshire Council - Council Tax Band B. The Accmodation Comprises Entrance Hall Recessed shelved cupboard, intercom with entry phone and care line, ceiling coving.
Sitting Room (6.95m x 3.20m (22'9" x 10'5" )) Ceiling coving, french doors to Juliet balcony, TV aerial point, telephone point, electric heater, double doors to kitchen.
Kitchen (2.15m x 2.32m (7'0" x 7'7" )) Fitted with a range of wall and base units comprising work surfaces, single bowl sink unit with drainer, electric hob with extractor over, eye level oven, integrated fridge, integrated freezer, ceiling coving, wall mounted heater, part tiled walls, linoleum flooring.
Bedroom (5.29m x 2.76m (17'4" x 9'0" )) Ceiling coving, electric heater, fitted wardrobes.
Bathroom Three piece white suite comprising low flush WC, panelled bath with shower over, wash hand basin set in vanity unit, fully tiled walls, extractor fan.
Key Features House Manager 24 Hour Careline Security Entrance System Intruder/Smoke Alarm Residents Lounge Guest Suite Fitted Kitchen Lift Laundry Outside The property is situated with views over the gardens.
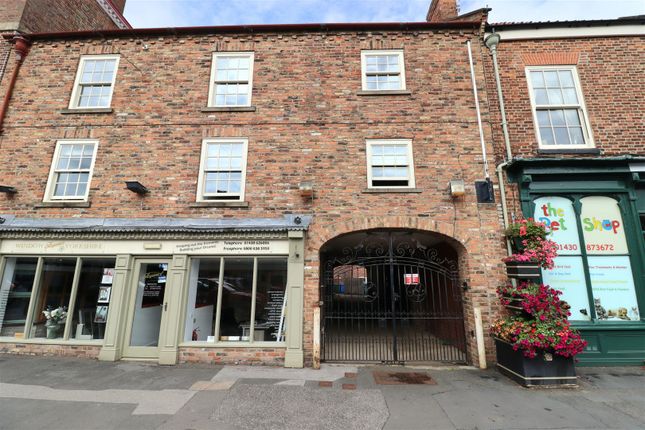
To the front of the complex is a residents car park with main entrance door having entry phone providing access to internal communal gardens.
The communal gardens are beautifully maintained with various seating areas.
Details Of Lease Management Company - First Port Retirement Property Services Additional Information The current Vendor has advised us of the following charges: Estates and Management Ltd: Ground Rent £505.00 per annum (subject to change and confirmation with solicitors) First Port Management: Maintenance charge £2,800 per annum (subject to change and confirmation with solicitors) Services Mains water, electricity and drainage.
Appliances No Appliances have been tested by the Agent.
Value & comps
No previous sales on record.
Returns
Set an offer; the calculator follows it.
We're still gathering serviced-accommodation data for this area.
Archie refurb estimate: a Pro feature
0.0% below asking
This is not financial or investment advice. Prop AI Deals is not authorised by the Financial Conduct Authority (FCA) to provide investment advice.
All investment calculators, property analyses, and AI-generated insights are for informational purposes only. Property investment carries risk and may result in financial loss. All calculations should be independently verified and you should consult with FCA-authorised financial advisers before making any investment decisions.
Past performance does not guarantee future results. Tax implications vary by individual circumstances.
Deal
Properties like this can earn 2–3x BTL yields when converted to HMO, with retrofit costs around £10k/room. Sign in to see the full tier, yield projection, and cost breakdown.
Commercial properties like this can earn 30-50% higher yields when converted to residential under Class MA / Q / P / PA, with prior approval costing ~GBP 96/unit. Sign in to see the recommended route, yield uplift, and cost breakdown.
BRRR-suited properties can recycle 80-100% of investor capital on refi, leaving a high-yielding rental with most of the money out. Sign in to see the refurb cost stack, ARV projection, and refinance maths.
Detached + large garden = sub-division play. Pro tier unlocks the tier badge, plot size, uplift estimate, and regional land benchmark.
Short-lease flats trade at deep discount, but extending under the 1993 Act often costs far less than the discount. Pro tier unlocks the tier badge, premium breakdown, long-lease ARV and arbitrage maths.
See projected short-stay revenue vs a vanilla BTL for this property.
See real sub-let margins (HMO room rates & SA nightly rates) vs the landlord rent.
Area
Agent & docs

FAQ
About 55, Ingle Court, York
Explore nearby