3-bedroom semi-detached house · BS10 5EU
Sold STCListed 227 days
Opportunity summary
See Archie’s verdict, returns by strategy and what to check before viewing.
About
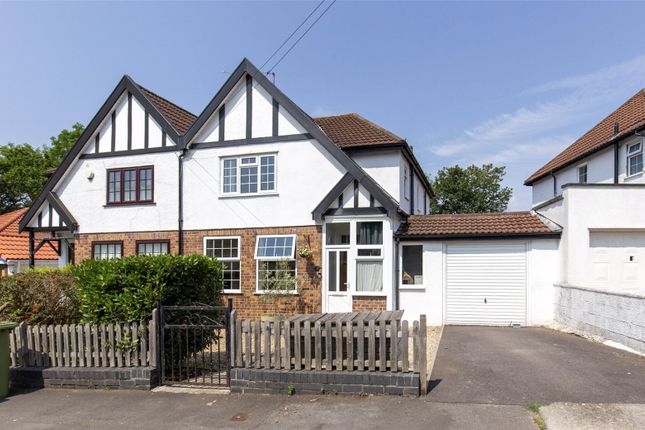
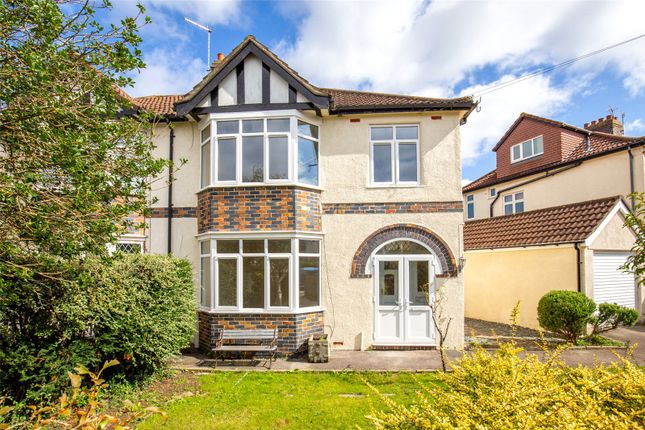
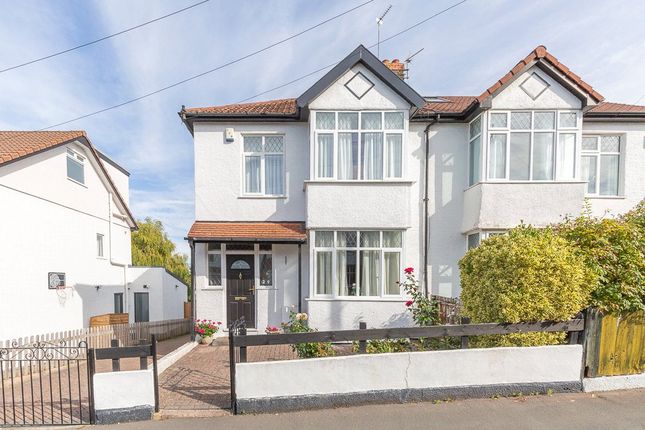
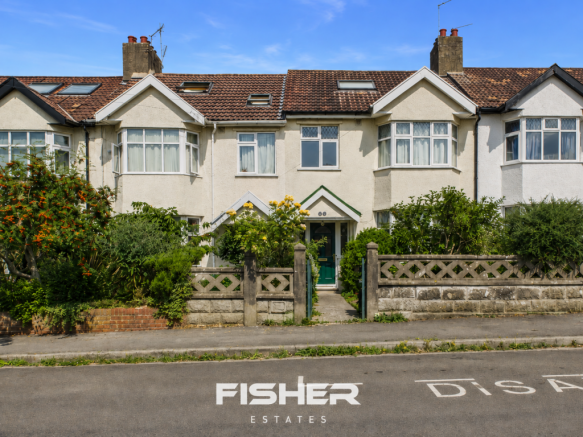
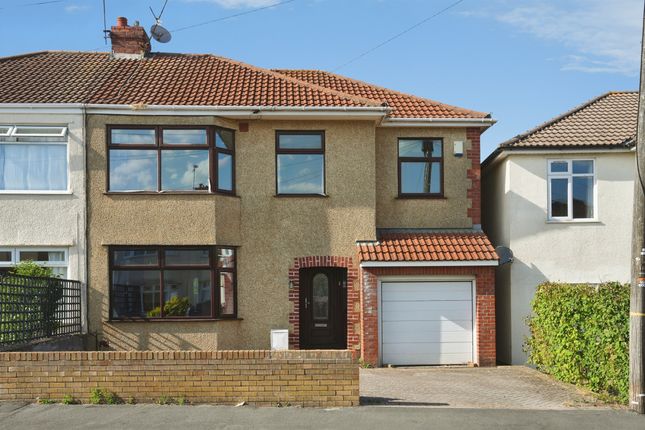
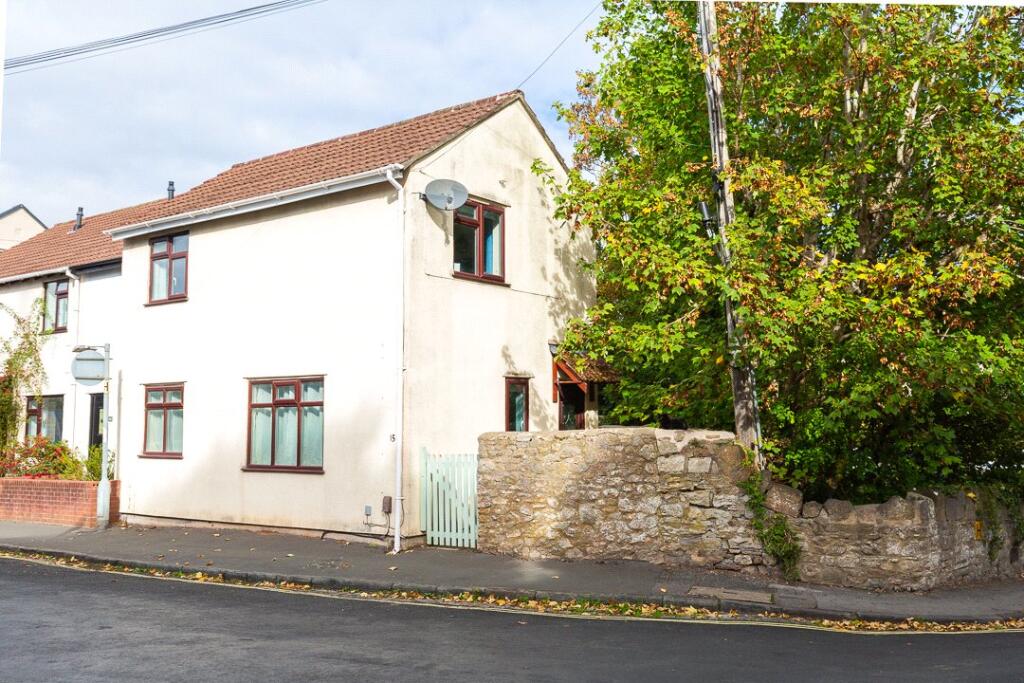
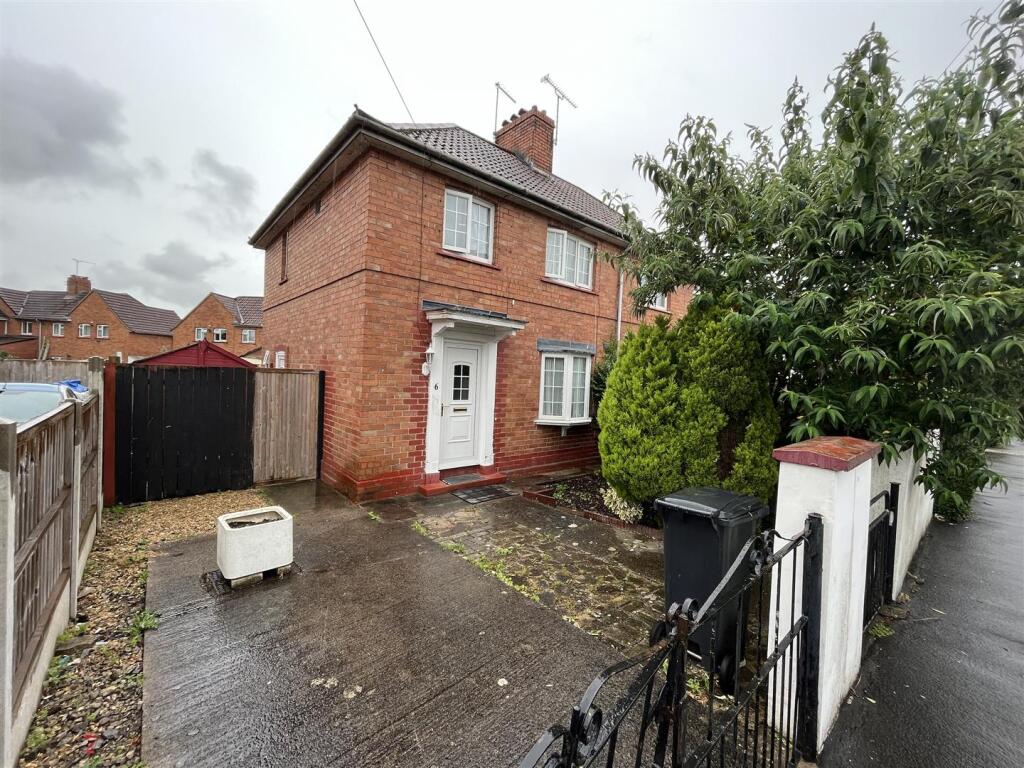
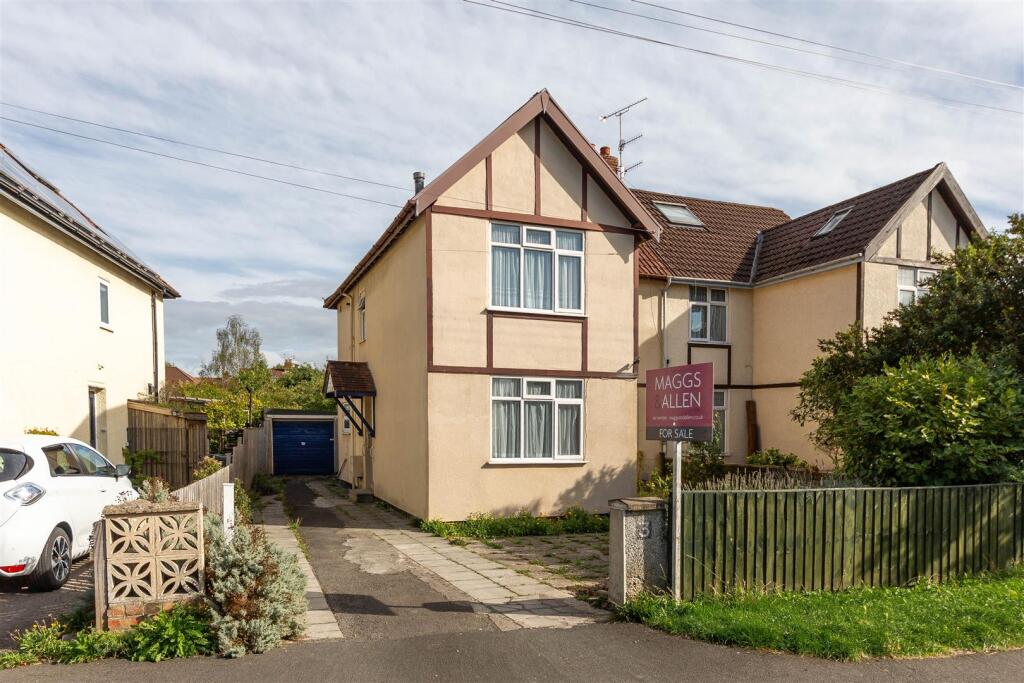
A highly attractive and substantial 1930's semi detached family home situated in the highly regarded and ever popular cul-de-sac position of Wellington Walk.
The property is also positioned in a highly convenient position for local amenities including Horfield C.O.E School, both Henleaze & Westbury-on-Trym shops, Southmead Hospital and a host of major employers at Filton.
This is a wonderful home in a sought after position and we highly recommend a viewing at the your first opportunity. Call, Click or Come in and visit our experienced sales team.
Location - Wellington Walk has an amazing community feel, celebrated with the popular yearly street parties.
The property is situated at the quiet cul-de-sac end of the road and is near the wide selection of local shops, cafes and supermarkets in Henleaze and Westbury-on-Trym and is a short walk to nearby to Baddock’s Wood and Henleaze Swimming Lake.
Local schools further enhance the appeal of this area including Henleaze Infants and Junior Schools, Horfield Primary School, Bristol Free School and Orchard Secondary School.
There are superb transport links to Bristol City Centre, the M4/M5 motorway network, Cribbs Causeway Shopping Mall.
There are also large employers such as Southmead Hospital, Airbus, Rolls Royce, MOD, BAE Systems and GKN all situated just a short distance away making this lovely home the ideal choice for families and professionals.
Summary - The accommodation is arranged over two floors and briefly comprises: front porch with period front door opening to the entrance hall, two sizeable reception rooms and a good-sized kitchen opening to the rear garden to the ground floor, with three bedrooms and family bathroom with underfloor heating to the first floor.
There is also a large loft space, offering huge potential to convert, subject to necessary planning consent, as well as a good-sized South Easterly facing family friendly garden, driveway and garage which completes the package.
Accommodation - Please see the floorplan for the room measurements and the property layout.
Ground Floor - Entrance - Via a porch and front door to the entrance hall with radiator, storage cupboard housing gas meter, stairs to first floor landing with under stairs storage cupboard housing gas boiler, attractive tiled effect floor, walnut wood doors to ground floor accommodation.
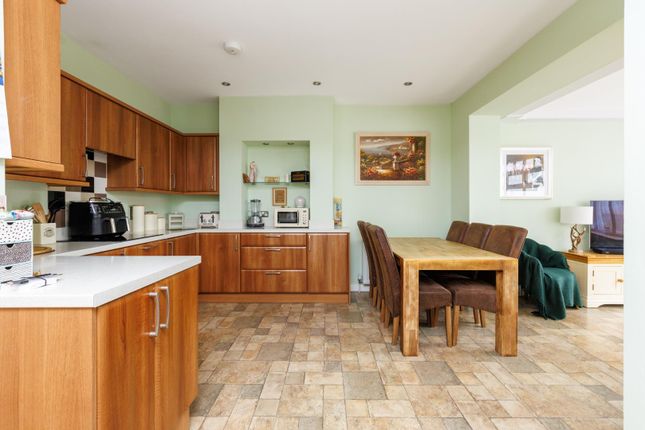
Sitting Room - With large bay window out to the front of the house, feature fireplace and picture rails. Kitchen / Dining Room - The kitchen/diner is the heart of this home.
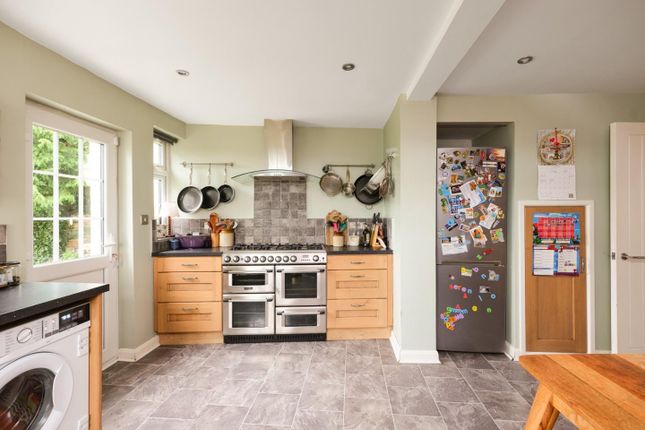
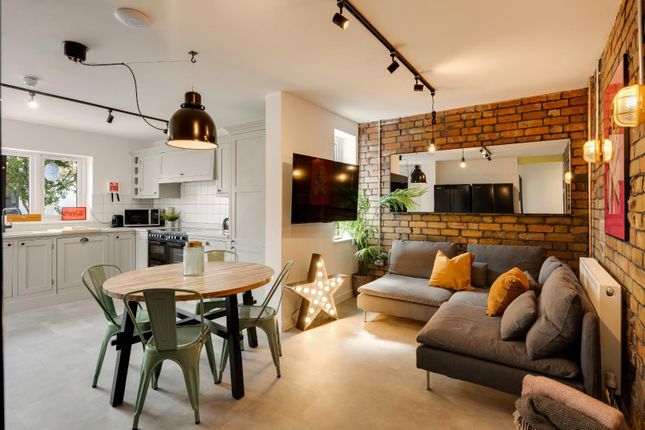
This open-plan space features a modern kitchen, French doors connecting to the large private rear garden, and the added comfort of underfloor heating, making it the perfect open plan space for hosting family dinners or entertaining guests.
First Floor - Landing - Generously sized with window to the side aspect and loft access. Bedroom One - A large main bedroom with bay window to the front elevation.
Bedroom Two - The second double bedroom located to the rear of the house with view across the garden. Bedroom Three - Window to the front of the house.
Bathroom - Fitted with a quality modern suite comprising bath, separate shower cubical, wash basin and low level wc, tiled walls and floor with underfloor heating.
Outside - Gardens - To the front of the property is a small garden laid to lawn, driveway to garage at the side and front door.
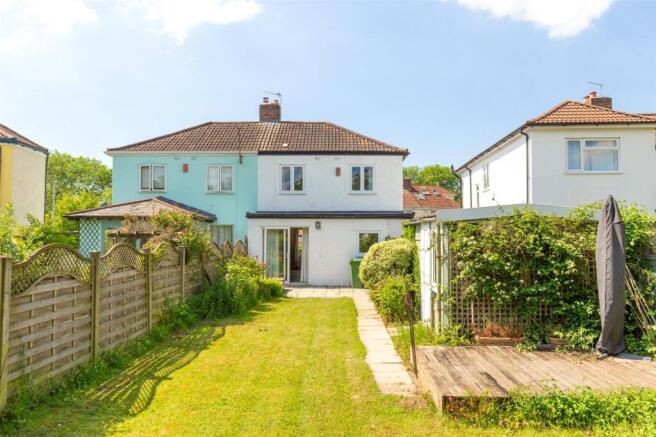
The rear garden has a South Easterly aspect and is of a good size, laid predominantly to lawn with mature shrubs occupying the borders, patio and room for children's out door play equipment.
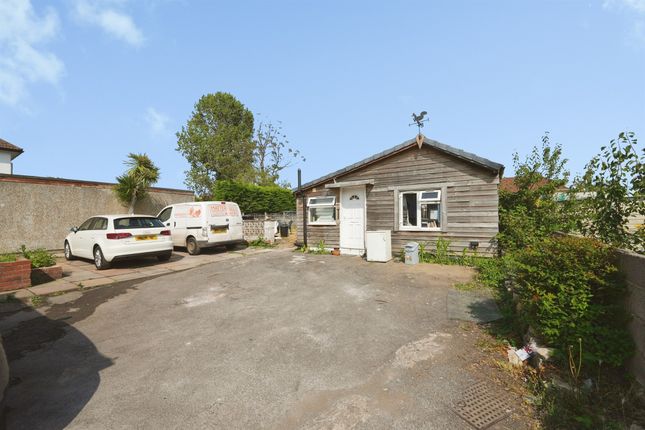
Garage / Driveway Parking - There is a single garage located to the side / rear of the house with a driveway providing access and additional parking.
Further Information - •New boiler installed 2019, serviced annually •Engineered wood flooring throughout •Hallway, bathroom & kitchen/diner retiled •Integrated fitted kitchen with induction hob, quartz worktop & zebrawood breakfast bar •New (modern) radiators in bathroom & kitchen/diner •New French doors and porch fitted in 2022 •External electric power supply in rear garden •Open fireplace in sitting room
Value & comps
No previous sales on record.
Returns
Set an offer; the calculator follows it.
We're still gathering serviced-accommodation data for this area.
Archie refurb estimate: a Pro feature
0.0% below asking
This is not financial or investment advice. Prop AI Deals is not authorised by the Financial Conduct Authority (FCA) to provide investment advice.
All investment calculators, property analyses, and AI-generated insights are for informational purposes only. Property investment carries risk and may result in financial loss. All calculations should be independently verified and you should consult with FCA-authorised financial advisors before making any investment decisions.
Past performance does not guarantee future results. Tax implications vary by individual circumstances.
Deal
Properties like this can earn 2–3x BTL yields when converted to HMO, with retrofit costs around £10k/room. Sign in to see the full tier, yield projection, and cost breakdown.
Commercial properties like this can earn 30-50% higher yields when converted to residential under Class MA / Q / P / PA, with prior approval costing ~GBP 96/unit. Sign in to see the recommended route, yield uplift, and cost breakdown.
BRRR-suited properties can recycle 80-100% of investor capital on refi, leaving a high-yielding rental with most of the money out. Sign in to see the refurb cost stack, ARV projection, and refinance maths.
Detached + large garden = sub-division play. Pro tier unlocks the tier badge, plot size, uplift estimate, and regional land benchmark.
Short-lease flats trade at deep discount, but extending under the 1993 Act often costs far less than the discount. Pro tier unlocks the tier badge, premium breakdown, long-lease ARV and arbitrage maths.
See projected short-stay revenue vs a vanilla BTL for this property.
See real sub-let margins (HMO room rates & SA nightly rates) vs the landlord rent.
Area
Agent & docs
FAQ
About Substantial semi detached family home in Wellington Walk, Westbury-on-Trym
Explore nearby