4-bedroom house · BA2 0JJ
For saleReduced £25k (−5.3%) on 14 AugListed 94 days
Opportunity summary
See Archie’s verdict, returns by strategy and what to check before viewing.
About
Set in the heart of the sought-after village of Timsbury, this charming link-detached cottage offers approximately 1,531 sq.
Ft of beautifully presented accommodation, blending character features with comfortable modern living.
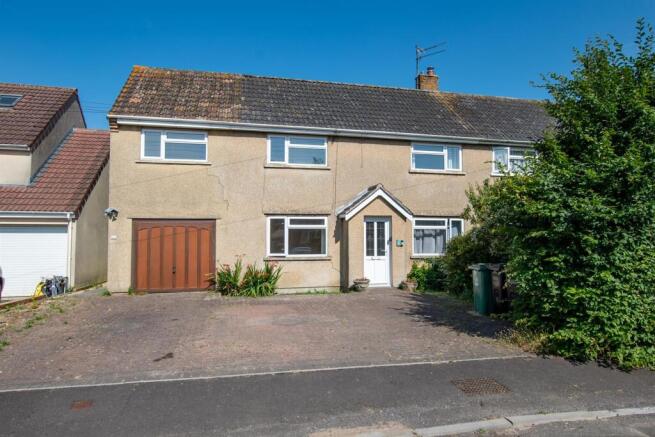
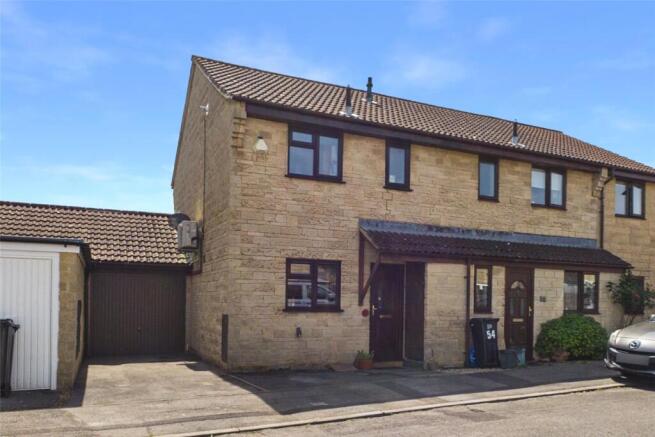
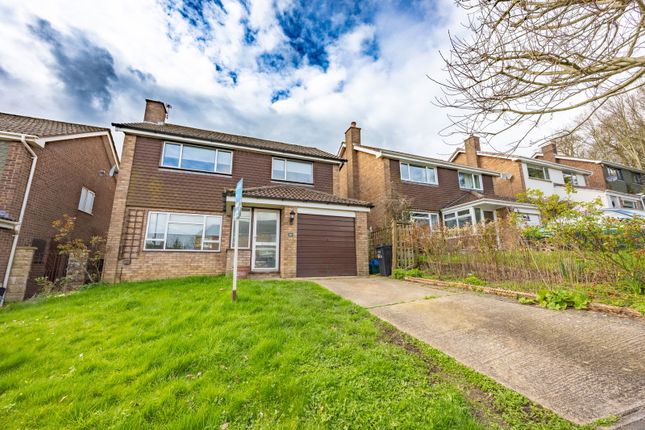
A true delight from the moment you arrive, the property is approached via a stunning front garden, predominantly laid to shingle with a footpath leading to the front door.
Surrounded by mature plants, established shrubs and an attractive collection of potted plants, the garden creates an inviting first impression.
Stepping inside, you are welcomed into the entrance hallway, which provides access to the main ground floor accommodation on both sides.
To the right is a useful study area that can be utilised as a ground floor bedroom and to the left is the beautiful sitting room. A lovely space brimming with character.
The room is centred around a multi-fuel log burner set within an exposed Bath Stone chimney breast, creating an attractive focal point.
Decorative shelving has been thoughtfully incorporated into the quirky alcoves further enhancing the cottage's unique charm.
Leading through from the sitting room is the impressive kitchen, a bright and welcoming space featuring tiled flooring and multiple windows including two Velux windows to allow plenty of natural light to fill the space.
The kitchen is fitted with a range of base units, complemented by a central butcher's block island that provides additional preparation and storage.
There is room for freestanding appliances, while charming cottage-style tiled splashbacks enhance the room's character.
Leading from the kitchen are the utility room, shower room and conservatory, all positioned to the rear of the cottage.
The modern utility room is well-appointed, offering space for freestanding appliances, including a washing machine and tumble dryer, alongside a traditional Belfast sink and additional storage.
The contemporary shower room is designed in a stylish wet room format while the conservatory offers a versatile additional reception area, ideal for a variety of uses, it benefits from French doors that open directly onto the rear garden.
Upstairs, the first floor offers three bedrooms, comprising two double bedrooms and a single bedroom. Both double bedrooms benefit from built-in storage, providing wardrobe space.
The bedrooms are served by a beautifully presented family bathroom featuring a fixed roll top bath with overhead shower fed directly from the boiler.
Further enhancing this charming home are bespoke Sanderson plantation shutters fitted to the front-facing windows.
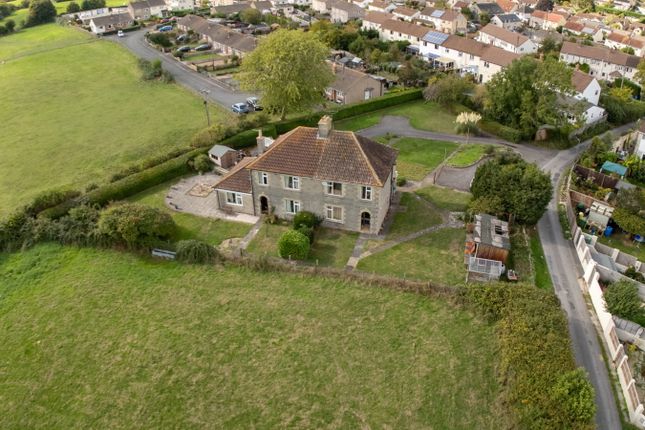
Externally, the rear garden has been thoughtfully landscaped to create a series of distinct areas, each offering something different to enjoy.
Immediately adjoining the property is a patio and shingle terrace, providing a setting for outdoor dining and barbecue area.
Beyond this, the garden continues to a beautifully crafted summer house benefitting from electric and usb power points, double glazing and roof and floor insulation.
At the bottom of the garden, there is the added benefit of off-street parking for multiple vehicles, together with a useful stone-built potting shed, which has been recently re-pointed and benefits from a new roof, new windows and doors installed within recent months.
Value & comps
No previous sales on record.
Returns
Set an offer; the calculator follows it.
We're still gathering serviced-accommodation data for this area.
Archie refurb estimate: a Pro feature
0.0% below asking
This is not financial or investment advice. Prop AI Deals is not authorised by the Financial Conduct Authority (FCA) to provide investment advice.
All investment calculators, property analyses, and AI-generated insights are for informational purposes only. Property investment carries risk and may result in financial loss. All calculations should be independently verified and you should consult with FCA-authorised financial advisers before making any investment decisions.
Past performance does not guarantee future results. Tax implications vary by individual circumstances.
Deal
Properties like this can earn 2–3x BTL yields when converted to HMO, with retrofit costs around £10k/room. Sign in to see the full tier, yield projection, and cost breakdown.
Commercial properties like this can earn 30-50% higher yields when converted to residential under Class MA / Q / P / PA, with prior approval costing ~GBP 96/unit. Sign in to see the recommended route, yield uplift, and cost breakdown.
BRRR-suited properties can recycle 80-100% of investor capital on refi, leaving a high-yielding rental with most of the money out. Sign in to see the refurb cost stack, ARV projection, and refinance maths.
Detached + large garden = sub-division play. Pro tier unlocks the tier badge, plot size, uplift estimate, and regional land benchmark.
Short-lease flats trade at deep discount, but extending under the 1993 Act often costs far less than the discount. Pro tier unlocks the tier badge, premium breakdown, long-lease ARV and arbitrage maths.
See projected short-stay revenue vs a vanilla BTL for this property.
See real sub-let margins (HMO room rates & SA nightly rates) vs the landlord rent.
Area
Agent & docs
FAQ
About Welton Cottage,, North Road, Bath
Explore nearby