4-bedroom house · CF33 6AJ
For saleListed 79 days
Opportunity summary
See Archie’s verdict, returns by strategy and what to check before viewing.
About
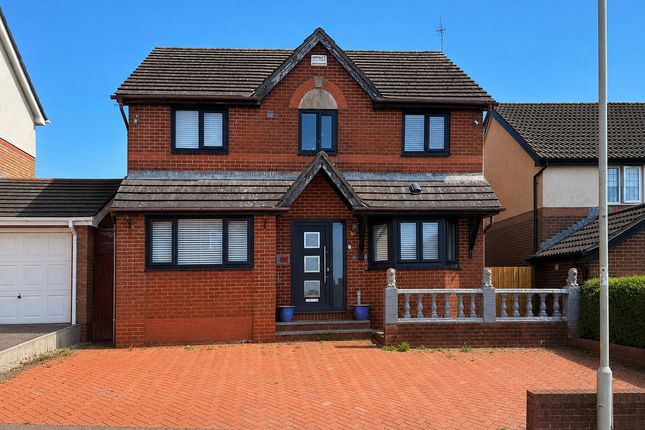
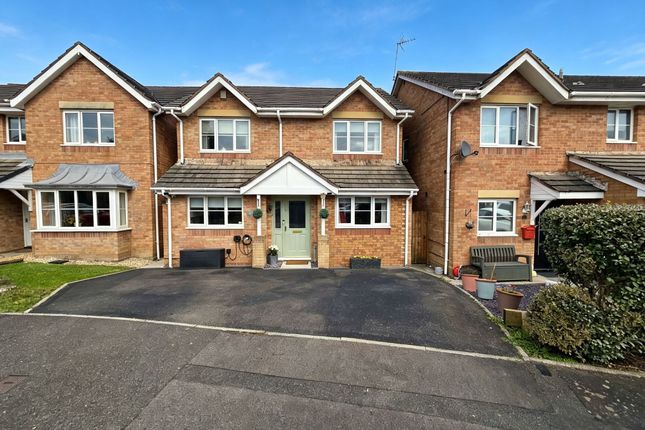
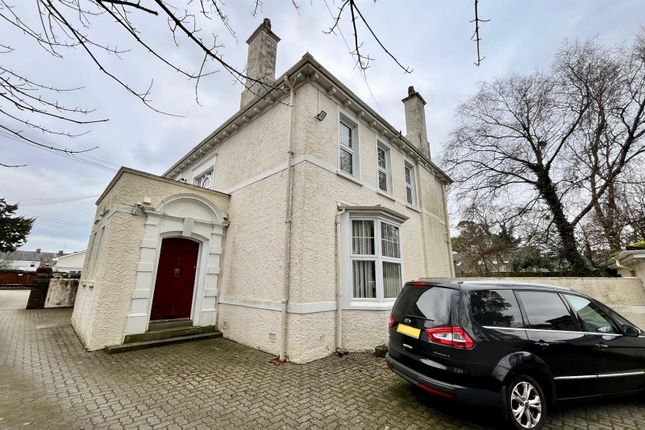
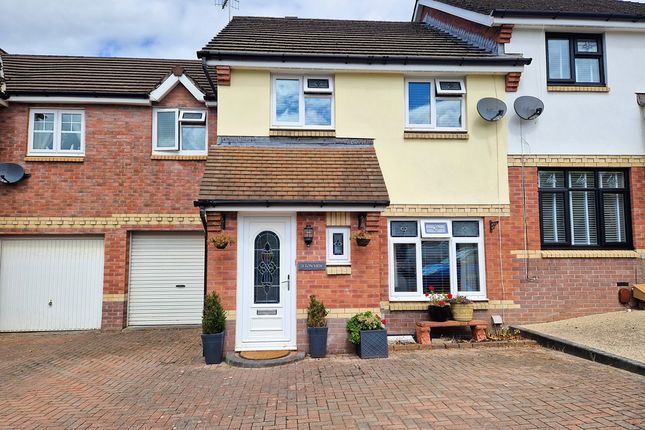
Situated within the highly sought‐after Swn Yr Afon development, an exclusive collection of executive self‐build homes enjoying a peaceful and private setting, this beautifully presented four‐bedroom detached family home offers spacious and versatile accommodation, generous grounds, and excellent accessibility.
Surrounded by scenic countryside walks and conveniently positioned within easy reach of Kenfig Hill's range of amenities, Porthcawl's beaches, and Junctions 36 and 37 of the M4, the property provides an ideal balance of lifestyle and convenience.
Boasting flexible ground floor living accommodation with an adjoining wet room, four traditionally proportioned bedrooms, a sociable kitchen‐diner, utility room, expansive driveway parking, and a landscaped garden where the sun can be enjoyed throughout the day, this move‐in ready home is perfectly suited to modern family living.
The property is entered via a partly glazed composite door into a welcoming entrance hallway with a staircase rising to the first‐floor landing and doors leading to the lounge, kitchen‐diner, and a versatile second reception room.
The lounge is an impressive reception room laid to wooden flooring, offering ample space for furniture while retaining a cosy and welcoming feel.
A large double‐glazed front window allows natural light to flood the room, while attractive double wooden doors create an elegant entrance.
The second reception room offers excellent flexibility and can easily serve as a ground floor bedroom, home office, playroom, or additional sitting room depending on requirements.
Benefiting from double‐glazed windows and doors to the front elevation, the room also enjoys direct access to a modern wet room, making it ideal for multi‐generational living or guests.
The wet room comprises a low‐level WC, wash hand basin, and walk‐in shower, complemented by fully tiled walls, a chrome ladder radiator, and an obscure glazed window.
The kitchen‐diner forms the heart of the home and is an excellent social space designed for modern living.
Fitted with a matching range of base and eye‐level units with quality worktop surfaces, the kitchen incorporates a one‐and‐a‐half bowl sink with extendable mixer tap, integrated dishwasher, integrated microwave, space for an American‐style fridge freezer, and space for a range cooker with extractor fan above.
Stylish splashback tiling and under‐cabinet lighting enhance the finish, while the dining area comfortably accommodates family dining furniture and benefits from French doors opening directly onto the garden.
A doorway leads through to the utility room, which provides additional worktop space, room for two appliances, houses the combination style boiler, and benefits from a rear window allowing natural light into the space.
To the first floor, the carpeted landing provides access to four bedrooms, the family bathroom, airing cupboard, and loft inspection point.
The principal bedroom is a generously sized double room featuring fitted wardrobes, additional storage space, front‐facing windows, and a private en‐suite comprising a low‐level WC, vanity wash hand basin, and double shower enclosure, finished with tiled flooring and tiled wet areas.
Bedroom two is another excellent double bedroom benefiting from fitted wardrobes and a pleasant outlook over the rear garden.
Bedrooms three and four are both comfortable double bedrooms, further demonstrating the excellent proportions found throughout this family home.
The family bathroom is beautifully presented and fitted with an elegant suite, complemented by quality fixtures and fittings including a four piece suite.
Externally, the property continues to impress.
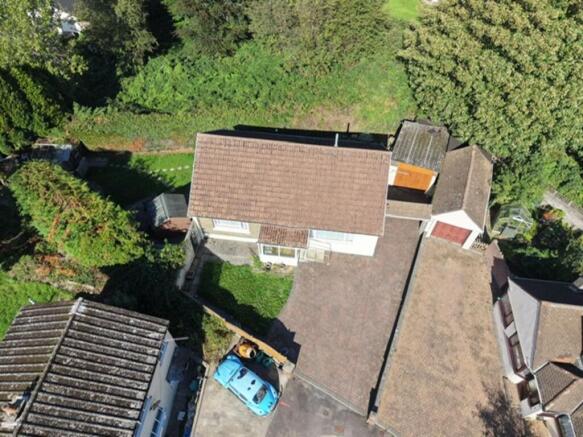
To the front is a substantial driveway providing an abundance of off‐road parking ahead of the property entrance, with gated access available to both sides of the home.
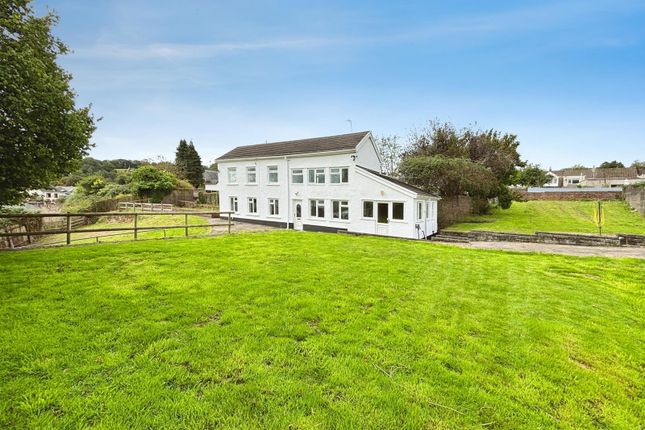
The rear garden has been thoughtfully landscaped to create a wonderful outdoor environment, arranged over multiple levels with patio seating areas, decorative chippings, lawn sections, established planting, and elevated terraces.
Offering space for outdoor dining, entertaining, and relaxation, the garden enjoys sunshine throughout the day and provides a perfect extension of the internal living accommodation.
A generous plot, peaceful surroundings, and attractive presentation complete this superb home.
Disclaimer Important Notice: These particulars are provided as a general guide only and do not form part of any offer or contract.
Whilst Herbert R Thomas has taken reasonable care in preparing them, the information has been provided by the seller and other sources and is believed to be materially correct at the time of publication.
Prospective purchasers should satisfy themselves as to the accuracy of all information by inspection and through their own legal and professional advisers.
All measurements, floorplans and distances are approximate. Services, appliances and installations have not been tested.
Images, CGI and digitally enhanced photographs are for illustrative purposes only and may not represent the property's current condition or items included within the sale.
Money Laundering Regulations: Purchasers will be required to complete identity and anti-money laundering checks.
A mandatory £65 (inclusive of VAT) compliance and administration fee per property purchase applies.
Referral Fees: Herbert R Thomas may receive a referral fee where a client chooses to use a recommended mortgage adviser, solicitor or other professional service.
You are under no obligation to use any recommended provider, and details of any referral arrangement will be disclosed before you commit to using the service.
All negotiations must be conducted through Herbert R Thomas.
Value & comps
No previous sales on record.
Returns
Set an offer; the calculator follows it.
Short-let licence or registration needed
We're still gathering serviced-accommodation data for this area.
Archie refurb estimate: a Pro feature
0.0% below asking
This is not financial or investment advice. Prop AI Deals is not authorised by the Financial Conduct Authority (FCA) to provide investment advice.
All investment calculators, property analyses, and AI-generated insights are for informational purposes only. Property investment carries risk and may result in financial loss. All calculations should be independently verified and you should consult with FCA-authorised financial advisers before making any investment decisions.
Past performance does not guarantee future results. Tax implications vary by individual circumstances.
Deal
Properties like this can earn 2–3x BTL yields when converted to HMO, with retrofit costs around £10k/room. Sign in to see the full tier, yield projection, and cost breakdown.
Commercial properties like this can earn 30-50% higher yields when converted to residential under Class MA / Q / P / PA, with prior approval costing ~GBP 96/unit. Sign in to see the recommended route, yield uplift, and cost breakdown.
BRRR-suited properties can recycle 80-100% of investor capital on refi, leaving a high-yielding rental with most of the money out. Sign in to see the refurb cost stack, ARV projection, and refinance maths.
Detached + large garden = sub-division play. Pro tier unlocks the tier badge, plot size, uplift estimate, and regional land benchmark.
Short-lease flats trade at deep discount, but extending under the 1993 Act often costs far less than the discount. Pro tier unlocks the tier badge, premium breakdown, long-lease ARV and arbitrage maths.
See projected short-stay revenue vs a vanilla BTL for this property.
See real sub-let margins (HMO room rates & SA nightly rates) vs the landlord rent.
Area
Agent & docs
FAQ
About 10 Swn Yr Afon, Bridgend
Explore nearby