We've tightened what earns a Pursue. A home now needs a published valuation, a strategy that still makes money after real running costs and lender stress tests, and no listing problems that would stop a mortgage. You'll see fewer Pursues, and each one has been checked harder.
See how verdicts work4-bedroom house · DE5 8PL
Sold STCListed 173 days
Opportunity summary
See Archie’s verdict, returns by strategy and what to check before viewing.
About
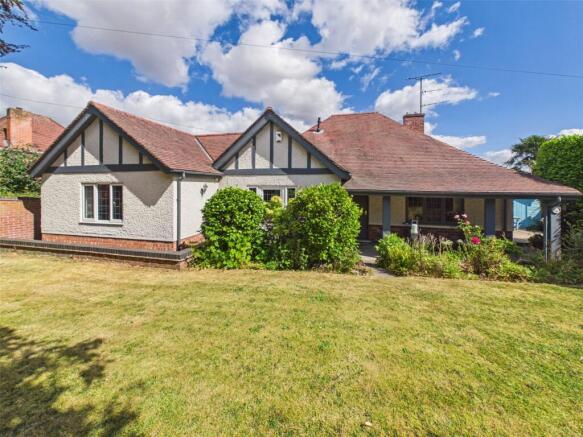
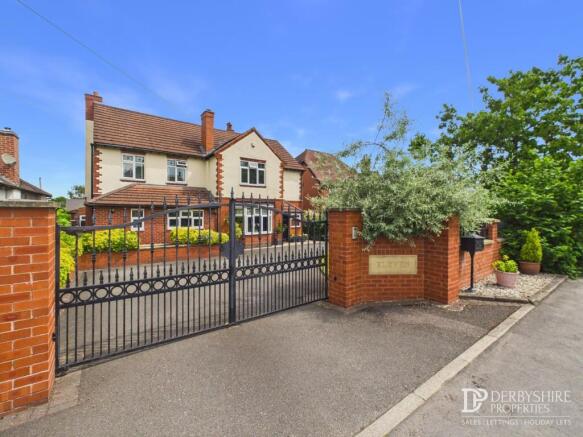
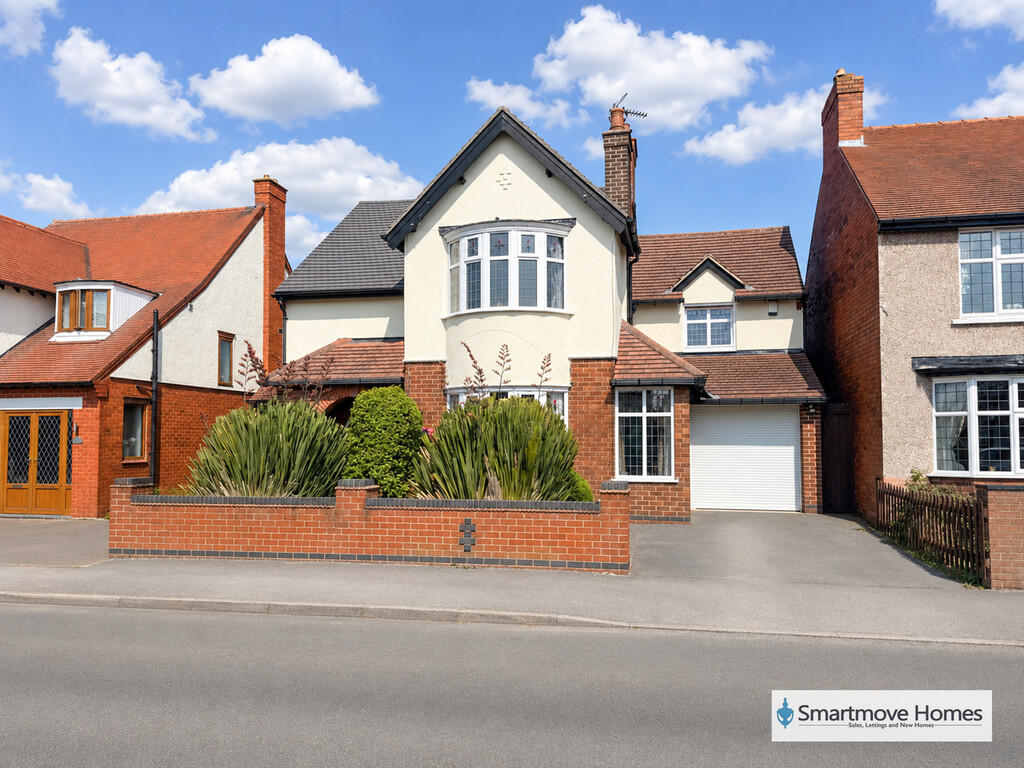
Ormonde House is a beautifully extended Edwardian residence, thoughtfully reimagined to create an exceptional family home where period character meets contemporary living.
Offering four to five bedrooms, versatile reception space and an outstanding open-plan kitchen, dining and living extension, the property has been designed entirely around modern family life and entertaining.
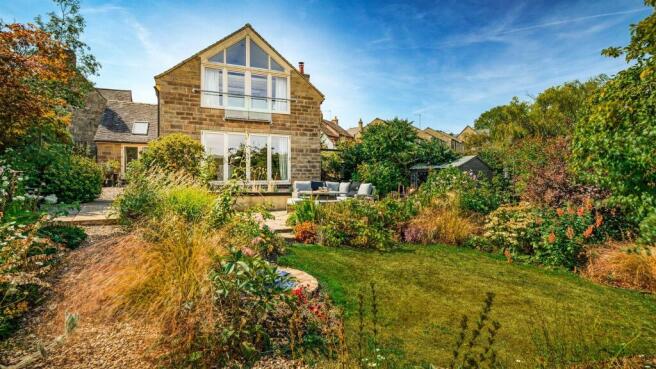
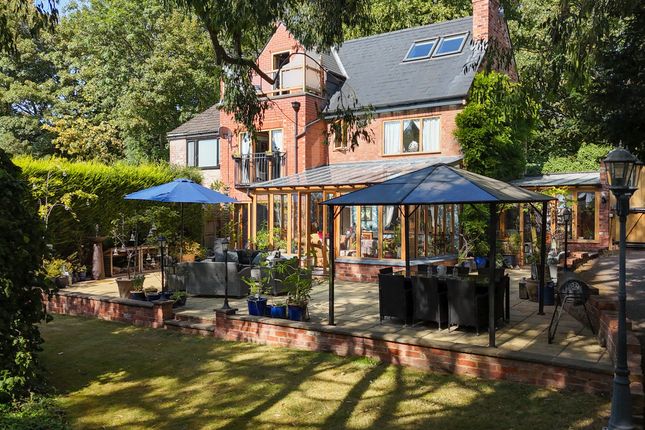
At its heart lies a stunning, light-filled living space, enhanced by a striking lantern roof and expansive glazing, seamlessly connecting the indoors with the impressive 250ft garden beyond.
Complemented by a cosy snug with log burner, two home offices and generous bedroom accommodation, this is a home that effortlessly balances sociable living with quieter moments.
Ground Floor: The ground floor has been carefully designed to offer both flow and flexibility, centred around a truly exceptional open-plan kitchen, dining and living space.
Created as part of a substantial extension in recent years, this room forms the heart of the home, perfectly suited to modern family living and entertaining alike.
The kitchen is beautifully appointed with a range of integrated appliances and a substantial butcher’s block island, providing both a practical workspace and a natural gathering point.
The space is flooded with natural light from the feature lantern roof above, while French doors lead directly onto the patio, creating a seamless indoor-outdoor lifestyle.
Flowing from this central hub, there is ample space for both dining and relaxed seating, allowing the room to adapt effortlessly from everyday family life to larger social occasions.
A separate snug offers a more intimate setting, complete with a log-burning stove, ideal for cosy winter evenings.
Two additional office spaces provide excellent flexibility for those working from home or requiring quiet retreat areas.
Completing the ground floor, a downstairs WC, integral garage access, and cleverly designed utility and storage spaces enhance both practicality and everyday living.
First Floor: Upstairs, the property offers four generously proportioned double bedrooms, each filled with natural light and a wonderful sense of space.
A versatile top floor space further enhances the accommodation, ideal as a guest suite, dressing room or private home office.
The principal family bathroom is beautifully appointed, featuring a deep bath and elegant fittings, perfectly suited to both relaxation and everyday living.
A second bathroom is also positioned on this level, conveniently located between two of the bedrooms, offering excellent potential to be reconfigured into en suite facilities, if desired.
Designed with flexibility in mind, the layout effortlessly caters to modern family life, visiting guests and evolving lifestyle needs, with the added benefit of this additional upper-level accommodation.
Outside: Externally, Ormonde House truly excels.
To the rear, the property opens onto a beautifully designed Indian sandstone patio, perfectly positioned for outdoor dining and entertaining, and directly accessed from the main living space to enhance the indoor-outdoor connection.
Beyond this lies an exceptional garden extending to approximately 250ft, thoughtfully divided into a series of distinct areas.
These include expansive lawned sections ideal for family activities, a dedicated vegetable garden, and more secluded seating areas with woodland-style planting, creating a sense of privacy and tranquillity.
The garden offers something for every lifestyle, from children’s play and gardening to entertaining and relaxation, while also attracting local wildlife including pheasants, foxes and occasionally deer.
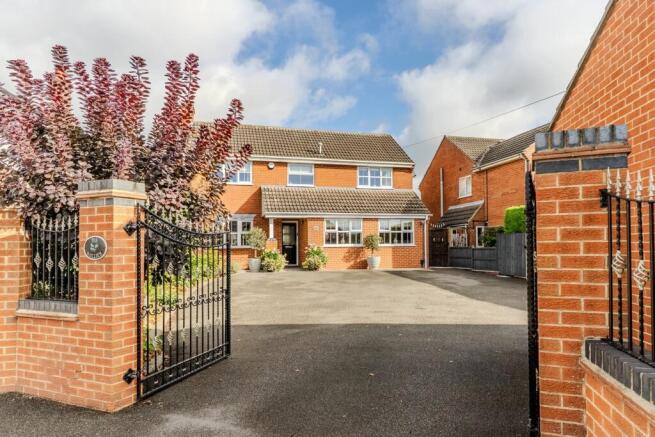
To the front, the property benefits from an integral garage and driveway parking.
Location: Denby Village is a highly regarded semi-rural location, offering a perfect balance between countryside living and everyday convenience.
The village itself provides a strong sense of community, with local amenities including traditional pubs, a historic 11th-century church, a primary school and recreational facilities.
Surrounded by open countryside, the property enjoys immediate access to a variety of scenic walks, including nearby woodland and lakes, allowing residents to immerse themselves in nature within moments of the doorstep.
For those requiring connectivity, the A38 and M1 are easily accessible, providing convenient routes to Derby, Nottingham and beyond, while Derby train station offers direct links to London, Birmingham and Sheffield.
The nearby towns of Belper, Ashbourne and the wider Peak District further enhance the lifestyle offering, with an array of independent shops, restaurants and outdoor pursuits all within easy reach.
Services, Utilities & Property Information: Tenure: Freehold Council Tax Band: C (Amber Valley Borough Council) EPC Rating: D Property Type: Detached House Construction: Standard (brick and block walls with tiled roof and part flat roof) Utilities: Mains water, electricity, gas and sewerage Parking: Driveway for multiple vehicles, integral garage and EV charging point Broadband: FTTP available, we advise you to check with your provider.
Mobile Signal: 5G available in the area, we advise you to check with your provider.
Additional Information: Proposed solar farm in the wider area (previously refused, may be subject to appeal) Total Internal Floor Area: 2944 sq ft Viewing Arrangements: Strictly via the vendors sole agent Kelly Rhodes of Fine & Country South Derbyshire, Ashbourne & Matlock Disclaimer All measurements are approximate and quoted in metric with imperial equivalents and for general guidance only and whilst every attempt has been made to ensure accuracy, they must not be relied on.
The fixtures, fittings and appliances referred to have not been tested and therefore no guarantee can be given and that they are in working order.
Internal photographs are reproduced for general information and it must not be inferred that any item shown is included with the property.
Whilst we carryout our due diligence on a property before it is launched to the market and we endeavour to provide accurate information, buyers are advised to conduct their own due diligence.
Our information is presented to the best of our knowledge and should not solely be relied upon when making purchasing decisions.
The responsibility for verifying aspects such as flood risk, easements, covenants and other property related details rests with the buyer
Value & comps
No previous sales on record.
Returns
Set an offer; the calculator follows it.
We're still gathering serviced-accommodation data for this area.
Archie refurb estimate: a Pro feature
0.0% below asking
This is not financial or investment advice. Prop AI Deals is not authorised by the Financial Conduct Authority (FCA) to provide investment advice.
All investment calculators, property analyses, and AI-generated insights are for informational purposes only. Property investment carries risk and may result in financial loss. All calculations should be independently verified and you should consult with FCA-authorised financial advisers before making any investment decisions.
Past performance does not guarantee future results. Tax implications vary by individual circumstances.
Deal
Properties like this can earn 2–3x BTL yields when converted to HMO, with retrofit costs around £10k/room. Sign in to see the full tier, yield projection, and cost breakdown.
Commercial properties like this can earn 30-50% higher yields when converted to residential under Class MA / Q / P / PA, with prior approval costing ~GBP 96/unit. Sign in to see the recommended route, yield uplift, and cost breakdown.
BRRR-suited properties can recycle 80-100% of investor capital on refi, leaving a high-yielding rental with most of the money out. Sign in to see the refurb cost stack, ARV projection, and refinance maths.
Detached + large garden = sub-division play. Pro tier unlocks the tier badge, plot size, uplift estimate, and regional land benchmark.
Short-lease flats trade at deep discount, but extending under the 1993 Act often costs far less than the discount. Pro tier unlocks the tier badge, premium breakdown, long-lease ARV and arbitrage maths.
See projected short-stay revenue vs a vanilla BTL for this property.
See real sub-let margins (HMO room rates & SA nightly rates) vs the landlord rent.
Area
Agent & docs

FAQ
About 36, High Bank, Ripley
Explore nearby