We've tightened what earns a Pursue. A home now needs a published valuation, a strategy that still makes money after real running costs and lender stress tests, and no listing problems that would stop a mortgage. You'll see fewer Pursues, and each one has been checked harder.
See how verdicts work4-bedroom house · BS21 6UU
Listing removedReduced £100k (−7.4%) on 21 JunListed 186 days
Opportunity summary
See Archie’s verdict, returns by strategy and what to check before viewing.
About
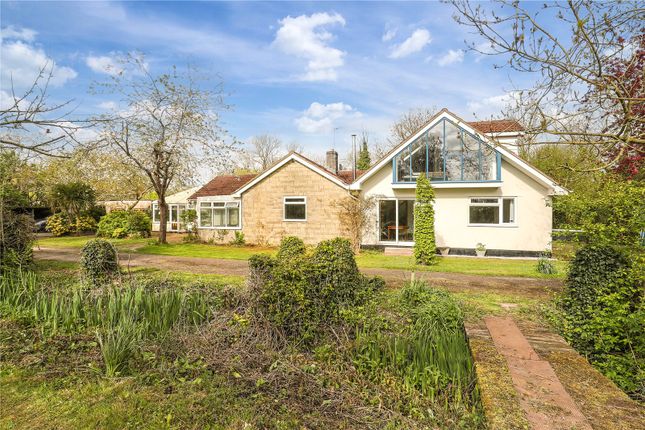
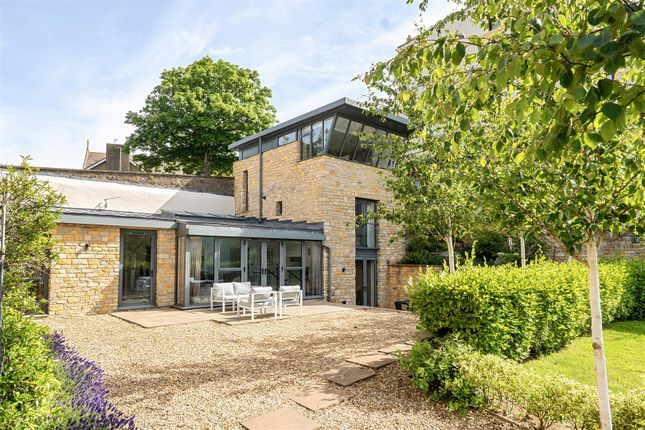
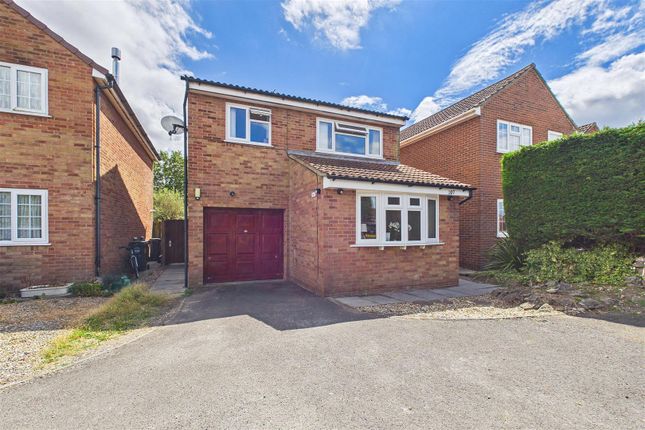
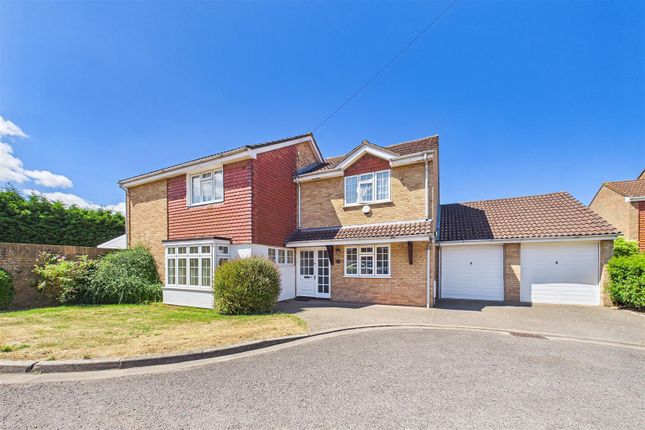
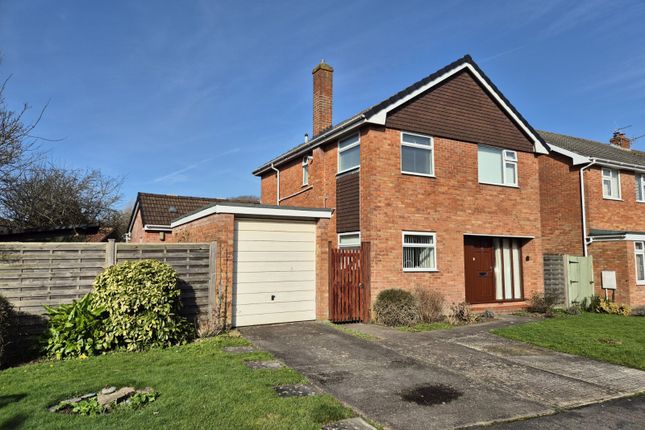
An outstanding and superbly refurbished country home backing on to open fields.
Description This exceptionally fine home is located adjoining countryside on the edge of Clevedon and conveniently placed just a few miles drive from the motorway network.
The house has been comprehensively remodelled and the current owners have completed a stylish and detailed programme of refurbishment creating an elegant family home of the highest order.
The approach to the house is certainly impressive with the grounds bordered by stone walling and set behind electric security gates, a wide resin bonded gravel driveway provides parking for numerous vehicles in addition to the large detached double garage.
A green oak porch makes an impressive and welcoming entrance with bespoke blinds and Limestone flooring that continues into a lovely reception hallway which features a period style fireplace and decorative panelled walls.
Set off the hallway is a most impressive, new kitchen that extends almost the full depth of the property to some 37 feet with triple aspect windows across the gardens and overlooking the adjacent farmland.
This room at the heart of the home is an amazing space for entertaining family and friends.
It is bathed in natural light and as with the rest of the house this features high end finishes that include a newly laid natural limestone tiled floor with underfloor heating.
This is an exceptionally fine designer kitchen, with pale green cabinets, high end designer handles and matching brass tapware.
The white quartz worksurfaces enhance the brightness and clean lines and this impressive room exudes a sense of sophistication to this important part of the home.
Built in appliances that include premium stainless steel ovens, dishwasher and refrigeration units are all to be included in the sale.
Bifold doors from the kitchen open to an oak framed covered dining area, perfect for lazy lunches and summer evenings.
Beyond the kitchen is a superb large reception room with engineered oak flooring and hand built display shelving and cabinets running the full width of the room.
On the far western elevation is the tiled garden room with an architectural high vaulted ceiling and offering a terrific alternative space for those seeking a relaxed area for reading or simply to enjoy the afternoon sunshine.
To the far side of the entrance hallway is a most useful private study that could be used as a 5th bedroom if so desired.
From the inner hallway the staircase that leads to the first floor landing where there are four bedrooms in total, three of which are en suite.
The bedrooms to the rear command wonderful views across farmland to the distant hillside and from the front bedroom across the wide lawned front garden.
The bathrooms are worthy of particular note, all completed to a magnificent standard with two contemporary freestanding baths, 3 individual showers and with luxurious tile finishes.
The principal bedroom is a beautiful suite with an enormous open dressing room and an additional walk-in wardrobe.
The dressing area is flooded with sun light and features a tall window looking over the countryside and six velux windows with blinds in the high vaulted ceiling.
The level and safely enclosed gardens that surround the property include well tended lawns and numerous ornamental trees planted for both screening and architectural form.
In addition to the dining terrace is a generous area of weatherproof composite decking with a modern pergoda and a hot tub (available by separate negotiation).
A substantial detached garage has twin electric roller doors and terrific storage for garden tools and machinery in additional to the large private driveway.
Location Clevedon is a popular North Somerset costal town located on the edge of the Bristol Channel.
Clevedon town centre has a wide range of amenities and within level walking are banks and a post office. Restaurants and wine bars available in the nearby Hill Road.
There are golf courses, woodland and costal walks in addition to schools, primary and secondary.
Bristol is 12.6 miles distant with a more extensive range of retail outlets and established independent schools with dedicated buses running from Clevedon.
For the commuter, the M5 nearby serves the South West and Midlands and links to the M4 South Wales and London.
There are rail services available from Bristol Temple Meads (approx 13.3 miles) and Nailsea and Backwell (approx 6.6 miles) both of which have regular services to a number of cities nationwide.
Bristol Airport has an extensive schedule of flights to many European and some long haul destinations.
Square Footage: 3,524 sq ft Additional Info Mains water Mains electricity Private drainage: Sewage treatment plant lpg central heating
Value & comps
No previous sales on record.
Returns
Set an offer; the calculator follows it.
We're still gathering serviced-accommodation data for this area.
Archie refurb estimate: a Pro feature
0.0% below asking
This is not financial or investment advice. Prop AI Deals is not authorised by the Financial Conduct Authority (FCA) to provide investment advice.
All investment calculators, property analyses, and AI-generated insights are for informational purposes only. Property investment carries risk and may result in financial loss. All calculations should be independently verified and you should consult with FCA-authorised financial advisers before making any investment decisions.
Past performance does not guarantee future results. Tax implications vary by individual circumstances.
Deal
Properties like this can earn 2–3x BTL yields when converted to HMO, with retrofit costs around £10k/room. Sign in to see the full tier, yield projection, and cost breakdown.
Commercial properties like this can earn 30-50% higher yields when converted to residential under Class MA / Q / P / PA, with prior approval costing ~GBP 96/unit. Sign in to see the recommended route, yield uplift, and cost breakdown.
BRRR-suited properties can recycle 80-100% of investor capital on refi, leaving a high-yielding rental with most of the money out. Sign in to see the refurb cost stack, ARV projection, and refinance maths.
Detached + large garden = sub-division play. Pro tier unlocks the tier badge, plot size, uplift estimate, and regional land benchmark.
Short-lease flats trade at deep discount, but extending under the 1993 Act often costs far less than the discount. Pro tier unlocks the tier badge, premium breakdown, long-lease ARV and arbitrage maths.
See projected short-stay revenue vs a vanilla BTL for this property.
See real sub-let margins (HMO room rates & SA nightly rates) vs the landlord rent.
Area
Agent & docs

FAQ
About Dowlais Cottage Farm,, Lower Strode Road, Somerset
Explore nearby