4-bedroom house · BS21 6PS
Listing removedListed 135 days
Opportunity summary
See Archie’s verdict, returns by strategy and what to check before viewing.
About
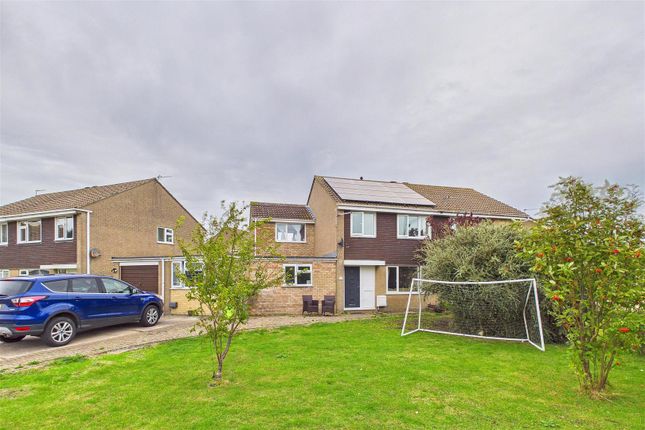
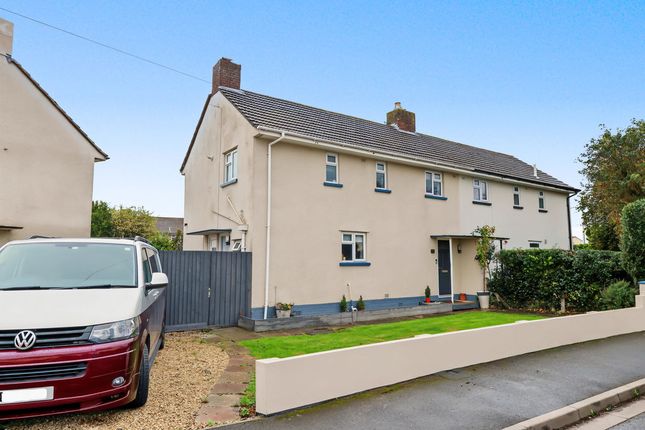
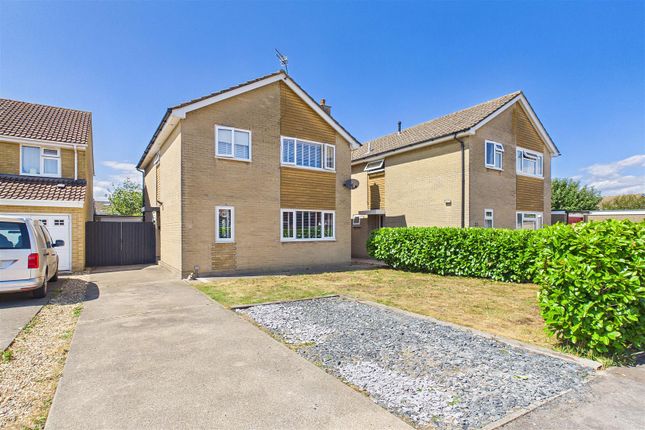
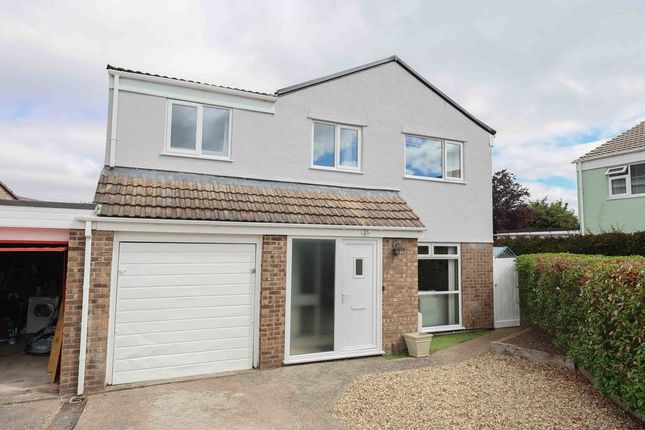
Embrace the perfect blend of vintage charm and modern flexibility in this cleverly extended 1930's semi detached home, located in one of Clevedon’s most desirable residential pockets.
From the moment you step into the welcoming entrance hall, the property unfolds into a series of bright, versatile spaces designed for effortless family living and seamless entertaining.
The ground floor features a formal living room perfect for cosy evenings, a separate dining room for hosting dinner parties and a practical kitchen with a dedicated utility area.
A standout feature of this thoughtful extension is the highly adaptable downstairs bedroom and adjacent shower room, offering an ideal setup for multi generational living, a secluded home office, or a vibrant playroom.
Upstairs offers three bedrooms and a well appointed family bathroom ensuring plenty of space for everyone to unwind in comfort.
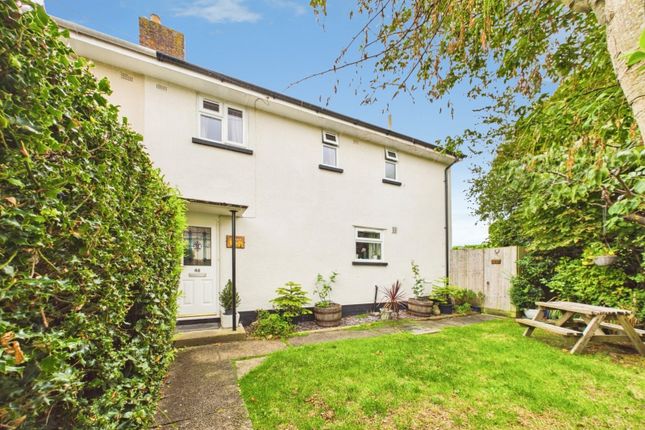
Step outside into your own private sanctuary, where a tranquil rear garden offers an idyllic escape from the everyday bustle.
Bathed in sunshine, the outdoor space treats you to peaceful, leafy views of the winding riverbank, creating a picture perfect backdrop for summer barbecues, morning coffees, or quiet afternoons with a book.
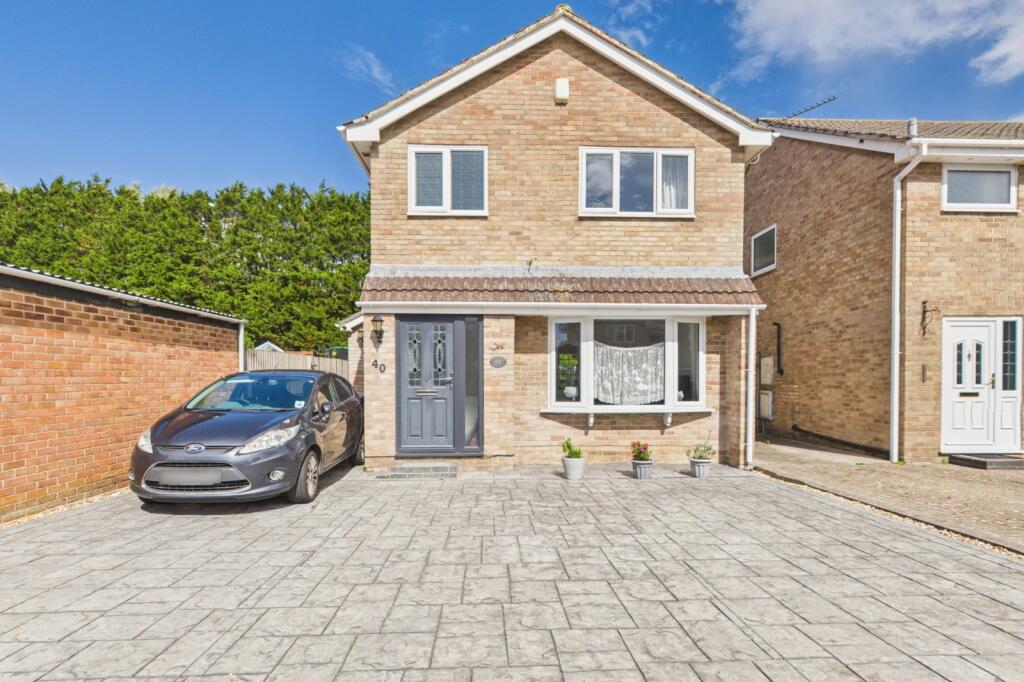
The front of the property matches this effortless lifestyle with a newly laid driveway providing generous off street parking, alongside a detached garage that serves as excellent storage for bikes and coastal gear.
Best of all, this home is offered entirely chain free, holding an EPC Rating D and Council Tax Band C, meaning your transition to seaside living can be as smooth as the coastal breeze.
Beyond your front door lies the enchanting coastal town of Clevedon, a place where historic charm meets a vibrant, independent community.
Spend your weekends strolling along the iconic Victorian pier, browsing the eclectic boutiques, or sampling artisanal treats at the local cafes and restaurants.
Excellent local primary and secondary schools make it a wonderful environment for growing families, while the nearby open countryside invites endless weekend exploration.
Positioned just a five minute drive from the M5 motorway, this home effortlessly connects you to Bristol and beyond, making it a commuters dream that never compromises on peace, privacy and natural beauty.
Accommodation (All Measurement Approximate) Ground floor Front door opens to: Hall Stairs to first floor, understairs cupboard with ample storage for bags and coats etc.
Sitting Room (12' 6'' x 12' 2'' (3.81m x 3.71m)) Bay window to front, coal effect fire. Dining Room (12' 8'' x 11' 6'' (3.86m x 3.50m)) Wood effect flooring, window looking out to garden.
Kitchen (20'1" max x 9'3" min x 12'5" max 6'11" min) Fitted with wall and base units with worktops, stainless steel sink, space and plumbing for washing machine and tumble dryer, electric hob with extractor, double oven, space for dishwasher, space for fridge.
Velux skylight, door to rear garden, window looking out to front.
Off the kitchen doors leading to: Shower Room (8' 7'' x 6' 1'' (2.61m x 1.85m)) Suite of WC, sink with storage below and corner shower, fully tiled walls, window.
Bedroom 4 (12' 1'' x 10' 1'' (3.68m x 3.07m)) Window looking out to garden, built in wardrobes, drawers and overhead cupboards. Access to loft space. First Floor Landing. Access to loft space.
Bedroom 1 (12' 6'' x 12' 3'' (3.81m x 3.73m)) Measurements include built in wardrobes. Window overlooking the front.
Bedroom 2 (12' 7'' x 10' 6'' (3.83m x 3.20m)) Measurements include built in wardrobe with sliding doors. Window overlooking the rear.
Bedroom 3 (9' 3'' x 8' 2'' (2.82m x 2.49m)) Measurements include built in wardrobes with sliding doors. Window overlooking the rear, views of the river.
Bathroom Three piece white suite of WC, sink and bath with electric shower over. Fully tiled walls, window.
Outside From Coleridge Vale Road North with driveway with ample parking which leads to the detached garage. There is a paved area and bushes.
Side access to the: Rear Garden Laid to patio with gate leading out onto the riverbank.
Health And Safety Statement We would like to bring to your attention the potential risks of viewing a property that you do not know.
Please take care as we cannot be responsible for accidents that take place during a viewing.
Value & comps
No previous sales on record.
Returns
Set an offer; the calculator follows it.
We're still gathering serviced-accommodation data for this area.
Archie refurb estimate: a Pro feature
0.0% below asking
This is not financial or investment advice. Prop AI Deals is not authorised by the Financial Conduct Authority (FCA) to provide investment advice.
All investment calculators, property analyses, and AI-generated insights are for informational purposes only. Property investment carries risk and may result in financial loss. All calculations should be independently verified and you should consult with FCA-authorised financial advisors before making any investment decisions.
Past performance does not guarantee future results. Tax implications vary by individual circumstances.
Deal
Properties like this can earn 2–3x BTL yields when converted to HMO, with retrofit costs around £10k/room. Sign in to see the full tier, yield projection, and cost breakdown.
Commercial properties like this can earn 30-50% higher yields when converted to residential under Class MA / Q / P / PA, with prior approval costing ~GBP 96/unit. Sign in to see the recommended route, yield uplift, and cost breakdown.
BRRR-suited properties can recycle 80-100% of investor capital on refi, leaving a high-yielding rental with most of the money out. Sign in to see the refurb cost stack, ARV projection, and refinance maths.
Detached + large garden = sub-division play. Pro tier unlocks the tier badge, plot size, uplift estimate, and regional land benchmark.
Short-lease flats trade at deep discount, but extending under the 1993 Act often costs far less than the discount. Pro tier unlocks the tier badge, premium breakdown, long-lease ARV and arbitrage maths.
See projected short-stay revenue vs a vanilla BTL for this property.
See real sub-let margins (HMO room rates & SA nightly rates) vs the landlord rent.
Area
Agent & docs

FAQ
About 35, Coleridge Vale Road North, Clevedon
Explore nearby