We've tightened what earns a Pursue. A home now needs a published valuation, a strategy that still makes money after real running costs and lender stress tests, and no listing problems that would stop a mortgage. You'll see fewer Pursues, and each one has been checked harder.
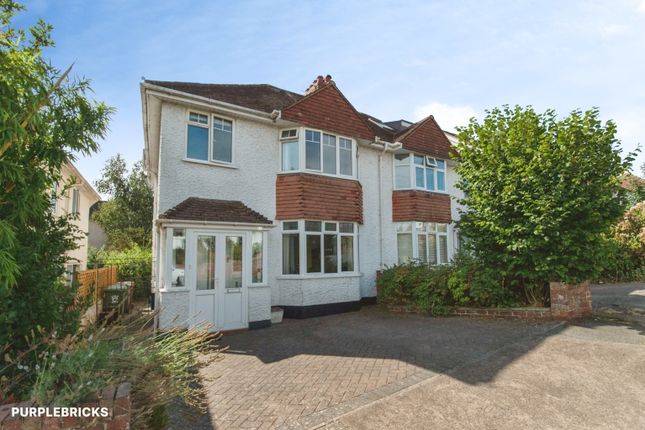
See how verdicts work3-bedroom semi-detached house · EX2 5GU
For saleReduced £35k (−7.6%) on 25 OctListed 211 days
Opportunity summary
See Archie’s verdict, returns by strategy and what to check before viewing.
About
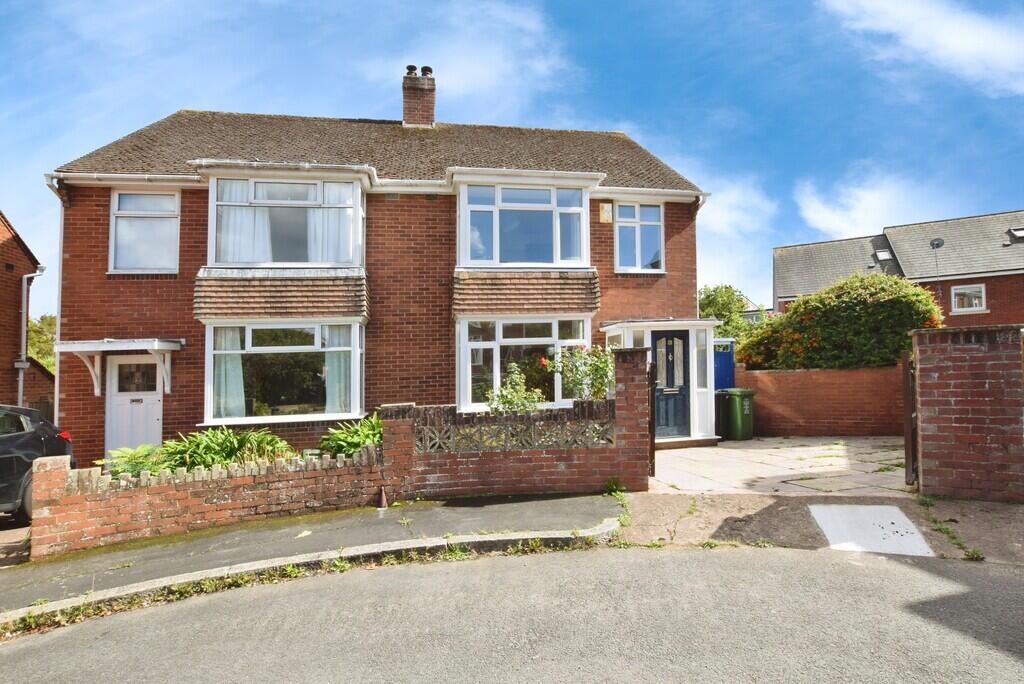
Located in the highly desirable residential setting of Mansell Copse Walk, this attractive three bedroom semi-detached home offers beautifully proportioned accommodation, generous ceiling heights, and a particularly appealing outlook across a large green park to the front.
With elegant uPVC double-glazed sash windows, a spacious interior layout, and a south-east facing garden, the property provides a wonderful balance of space, light and practicality and is being offered to the market with no onward chain.
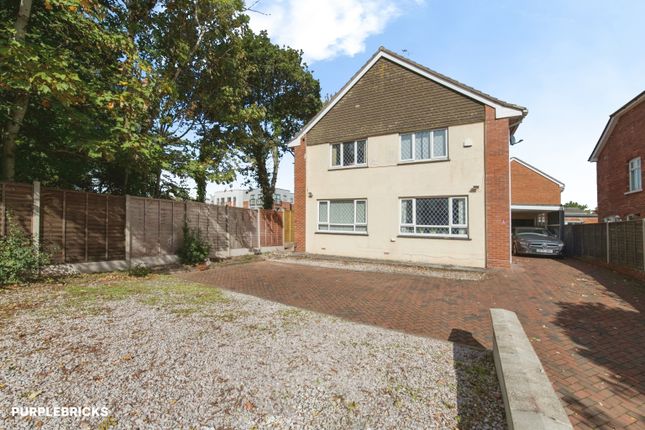
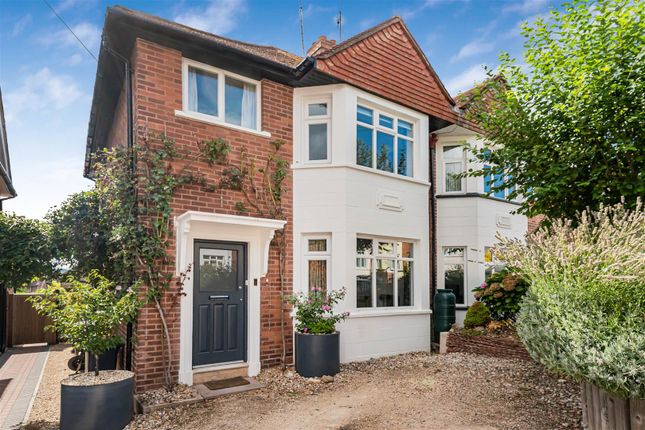
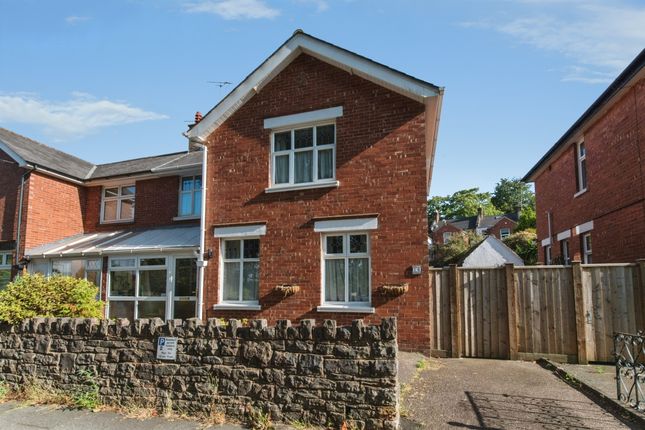
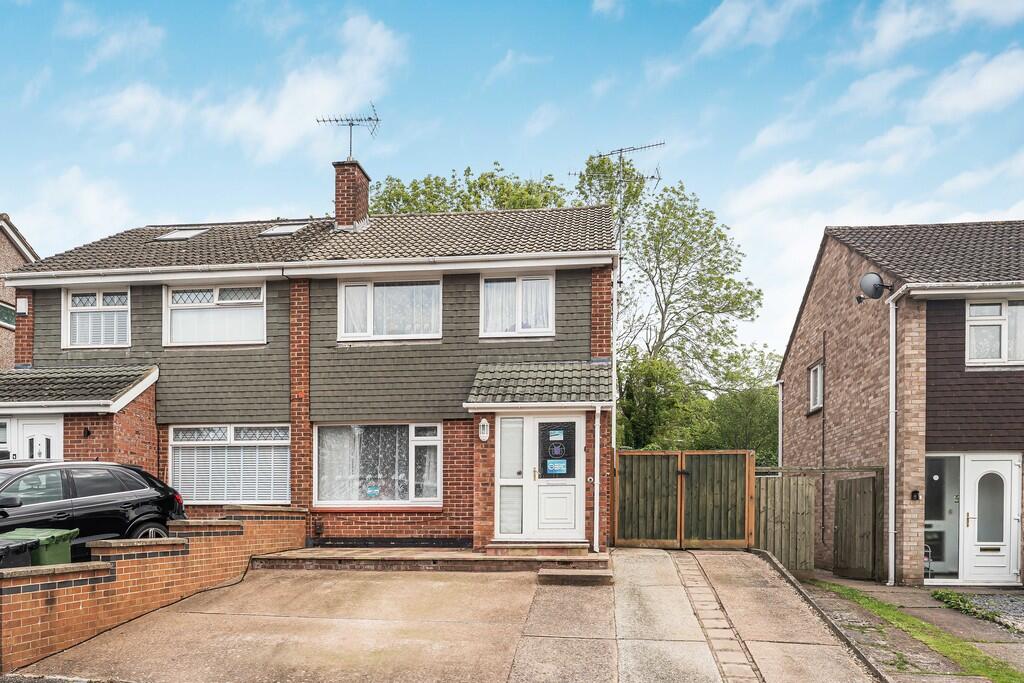
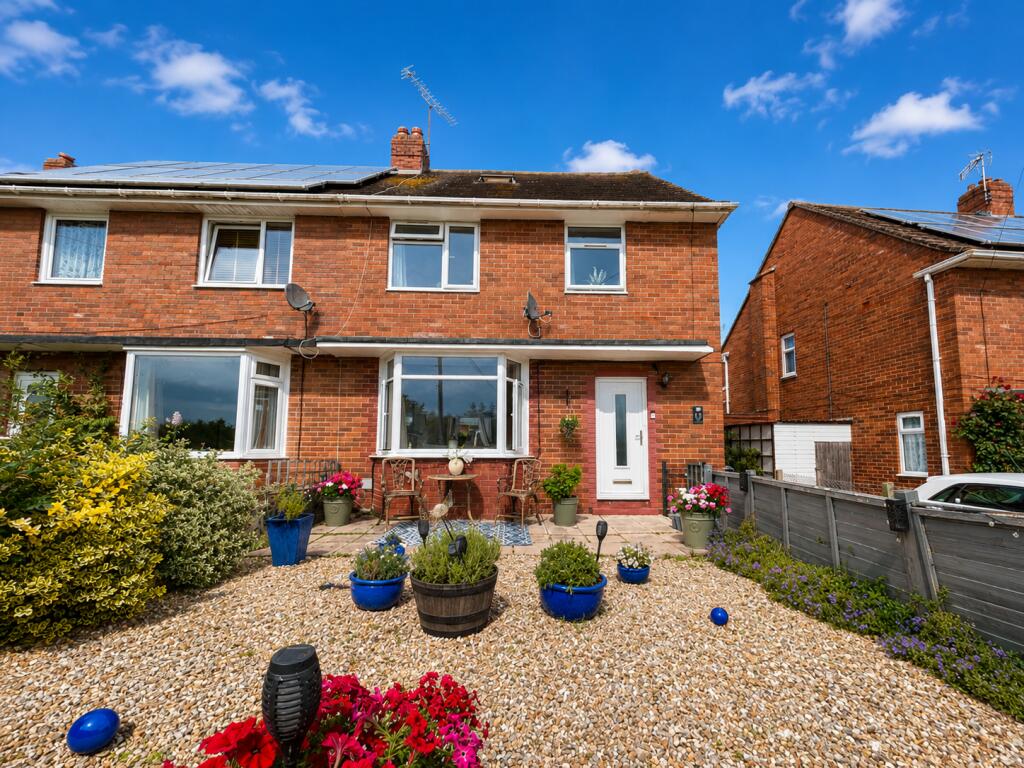
The house presents an appealing frontage that immediately sets the tone for the accommodation within.
The front door opens into a welcoming entrance hall, where the impressive ceiling height creates an immediate sense of space.
To the right is the sitting room, a large and well-proportioned square reception room that enjoys a lovely outlook across the green park opposite.
The generous double-glazed sash windows allow natural light to flood the room while framing the attractive view.
A feature gas fireplace provides a warm focal point, making this an ideal space for both relaxing evenings and entertaining guests.
To the left of the hallway is a convenient downstairs WC, perfectly positioned for guests and everyday practicality.
Continuing straight ahead the hallway leads to the spacious kitchen/dining room, which forms the heart of the home.
This bright and sociable space offers ample room for both cooking and dining, making it ideal for family life or entertaining.
French doors open directly onto the rear garden, while an additional window and back door further enhance the sense of light and connection to the outside space.
Upstairs, the sense of space continues with impressively high ceilings and well-proportioned rooms throughout.
The property offers two particularly generous double bedrooms, both providing excellent floor space and natural light.
The principal bedroom benefits from built-in wardrobes and a private en-suite shower room, creating a comfortable and functional retreat.
The second double bedroom is equally spacious and would serve perfectly as a guest room or additional main bedroom if required.
The third bedroom is a generous single room that could also function as a small double, making it an ideal child’s bedroom, nursery, or home office.
Completing the first floor is a well-appointed family bathroom serving the remaining bedrooms.
The rear garden benefits from a sunny south-east facing orientation, ensuring excellent natural light throughout the day.
Currently designed for ease of maintenance, the garden is largely laid to tarmac, creating a practical and versatile outdoor space that could easily accommodate seating, outdoor dining and play areas.
Planted borders soften the setting and add colour and interest.
The property also benefits from a garage equipped with both electric power and lighting, providing excellent storage or workshop potential in addition to secure parking.
The location of the property is excellent providing easy access to Exeter city centre, the RD&E hospital as well as the River Exe and main arterial roads.
VIEWING: By prior appointment with Redferns SERVICES: Mains Electric, Water and Sewerage with Gas Central Heating INTERNET: Full Fibre Broadband (Download Speeds up to 1600Mbps) is available (Checked on Openreach website) MOBILE: Coverage is available for all four major networks outside the property but limited inside (Checked on Ofcom website) FLOOD RISK: Very low risk of flooding from rivers and the sea.
Very low risk of surface water flooding. OUTGOINGS: Council Tax Band D and Service Charge of £150 per annum. TENURE: Freehold What3words: ///float.push.lodge AGENTS NOTE Data protection act of 2017.
We are now required to obtain proof of ID and proof of residence for any prospective purchaser before formally agreeing a sale.
Photographic identification such as passport or driving licence, proof of residence, utility bill, council tax or official Inland Revenue correspondence. IMPORTANT NOTICE 1.
Every care is taken in preparing these particulars but they do not constitute nor constitute any part of an offer or a contract.
They are prepared in good faith but they are for guidance only and intended to give a fair description of the property. 2.
Statements contained in these particulars are not to be relied on as statements or representations of fact and are made without responsibility on the part of the agents or vendor.
An intending purchaser must satisfy himself by inspection or otherwise as to the correctness of each statement.
The vendor does not make or give and neither the agents or their employees have authority to make or give any representation or warranty in relation to the property or its use. 3.
Any reference to alterations to, or use of any part of the property is not a statement that any necessary planning, building regulations or other consent has been obtained.
These must be verified by any intending purchaser. 4. All properties are offered subject to contract and being unsold.
No responsibility can be accepted for any expenses incurred by any intending purchaser in inspecting any property which has been sold, let or withdrawn. 5.
The photographs show only certain parts and aspects of the property at the time they were taken. Any areas, measurements or distances given are approximate only. 6.
Descriptions of a property are inevitably subjective but we endeavour to make our particulars accurate.
If there are any points of particular importance please contact us before viewing and we will be pleased to check or clarify information.
Value & comps
No previous sales on record.
Returns
Set an offer; the calculator follows it.
We're still gathering serviced-accommodation data for this area.
Archie refurb estimate: a Pro feature
0.0% below asking
This is not financial or investment advice. Prop AI Deals is not authorised by the Financial Conduct Authority (FCA) to provide investment advice.
All investment calculators, property analyses, and AI-generated insights are for informational purposes only. Property investment carries risk and may result in financial loss. All calculations should be independently verified and you should consult with FCA-authorised financial advisers before making any investment decisions.
Past performance does not guarantee future results. Tax implications vary by individual circumstances.
Deal
Properties like this can earn 2–3x BTL yields when converted to HMO, with retrofit costs around £10k/room. Sign in to see the full tier, yield projection, and cost breakdown.
Commercial properties like this can earn 30-50% higher yields when converted to residential under Class MA / Q / P / PA, with prior approval costing ~GBP 96/unit. Sign in to see the recommended route, yield uplift, and cost breakdown.
BRRR-suited properties can recycle 80-100% of investor capital on refi, leaving a high-yielding rental with most of the money out. Sign in to see the refurb cost stack, ARV projection, and refinance maths.
Detached + large garden = sub-division play. Pro tier unlocks the tier badge, plot size, uplift estimate, and regional land benchmark.
Short-lease flats trade at deep discount, but extending under the 1993 Act often costs far less than the discount. Pro tier unlocks the tier badge, premium breakdown, long-lease ARV and arbitrage maths.
See projected short-stay revenue vs a vanilla BTL for this property.
See real sub-let margins (HMO room rates & SA nightly rates) vs the landlord rent.
Area
Agent & docs

FAQ
About Mansell Copse Walk,Exeter,EX2 5GU
Explore nearby