2-bedroom terraced house · EX2 4NA
For saleListed 14 days
Opportunity summary
See Archie’s verdict, returns by strategy and what to check before viewing.
About
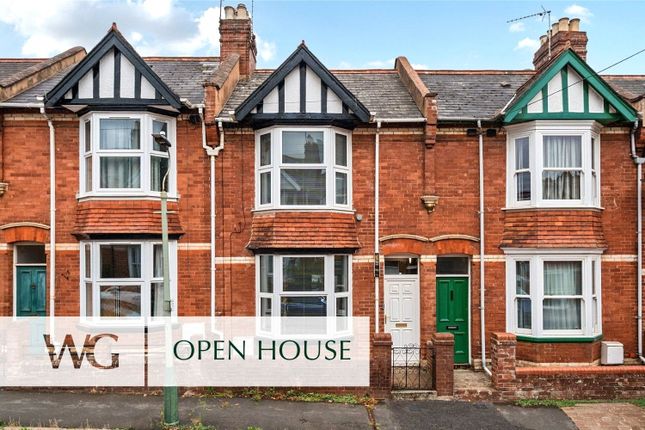
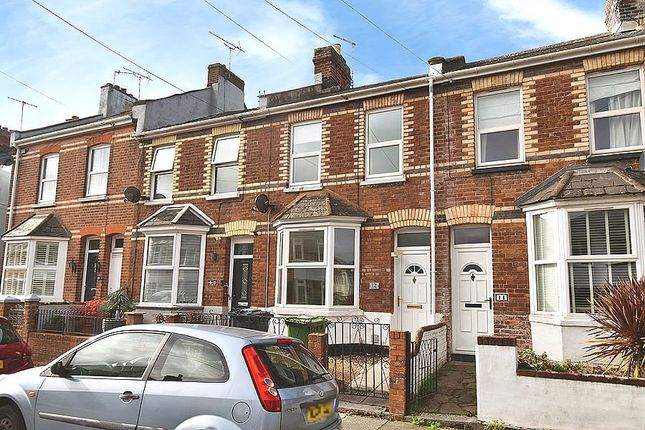
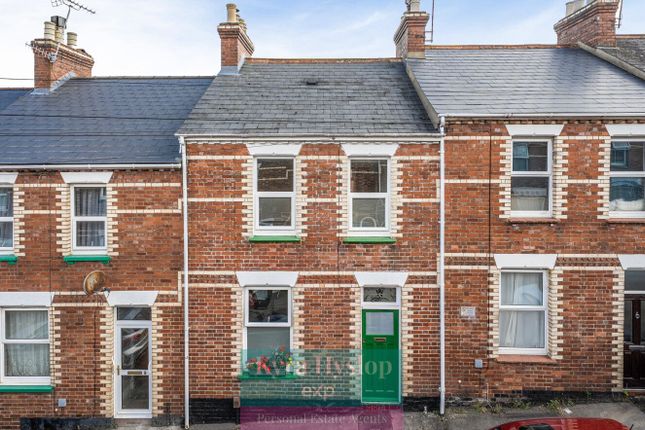
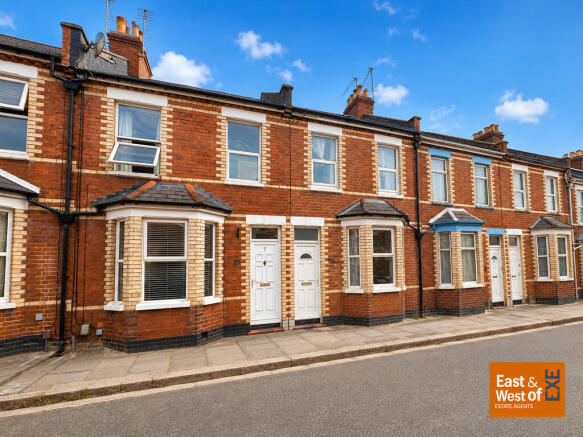
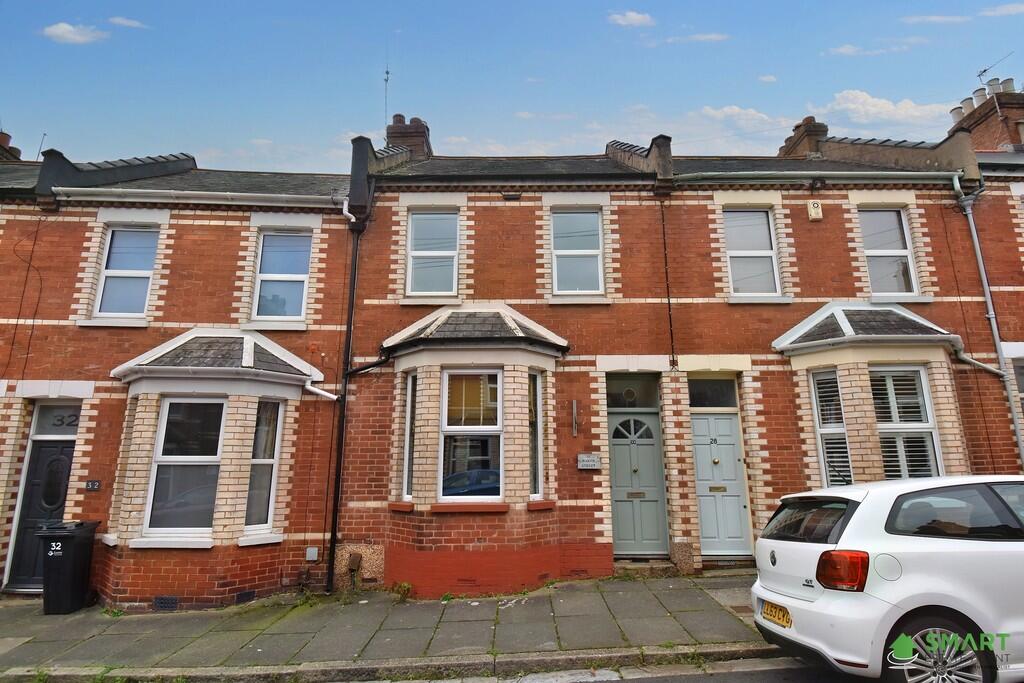
FULL DESCRIPTION A charming and beautifully presented two-bedroom Victorian terrace, ideally positioned in the highly sought-after area of St Leonards, just minutes' walk from Exeter city centre and the Royal Devon & Exeter Hospital.
The location is a real highlight of this property, with an excellent range of amenities right on the doorstep.
From independent bars and restaurants to excellent public transport links, train stations and bus routes, everything you could need is within easy reach.
Whether you're looking for a convenient city lifestyle, a first home or a strong investment opportunity, this property offers an enviable combination of character, convenience and location.
Upon entering, the spacious hallway provides access to the main living accommodation, stairs to the first floor and the lower-ground-floor space.
The impressive open-plan living/dining room is a wonderfully spacious and characterful room. A large bay window allows natural light to flood in, creating a bright and welcoming environment.
The original floorboards and feature fireplace beautifully showcase the Victorian character of the property, giving this room a real sense of warmth and charm.
To the rear of the property is the modern fitted kitchen, which has been opened up to incorporate a useful utility area.
There is plenty of storage and preparation space, together with ample room for appliances. A door provides direct access to the garden, making this a practical space for everyday living.
The fully enclosed rear garden offers a private outdoor area, with a useful shed providing excellent additional storage and the perfect place to keep bicycles and gardening equipment.
Upstairs, the property offers two generous double bedrooms. The master bedroom is particularly impressive in size, with a large front-facing window allowing plenty of natural light into the room.
Fitted wardrobes provide valuable built-in storage. Bedroom two is another well-proportioned double bedroom, featuring a large window overlooking the rear of the property.
The stylish bathroom is a further highlight, having been thoughtfully fitted with a separate bath, freestanding shower, vanity-style wash basin and WC, creating a modern and relaxing space.
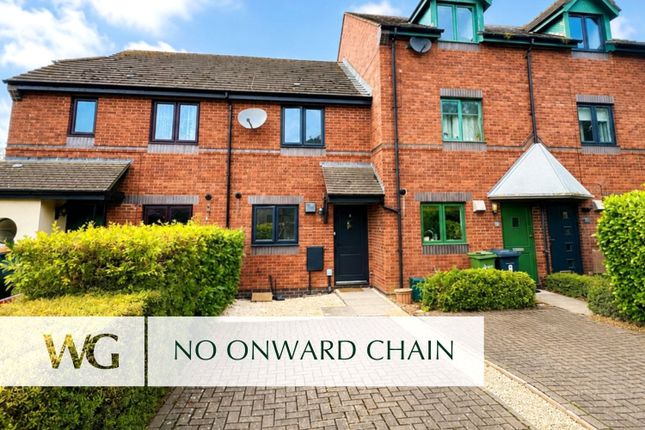
Offered to the market with no onward chain, this delightful Victorian home would make an excellent first-time purchase, city home or investment property.
With its period character, generous accommodation and, most importantly, its superb St Leonards location close to Exeter city centre and the RD&E, this is an opportunity not to be missed.
The location really does speak for itself, and properties in this sought-after area are always highly desirable. Early viewing is strongly recommended to avoid disappointment.
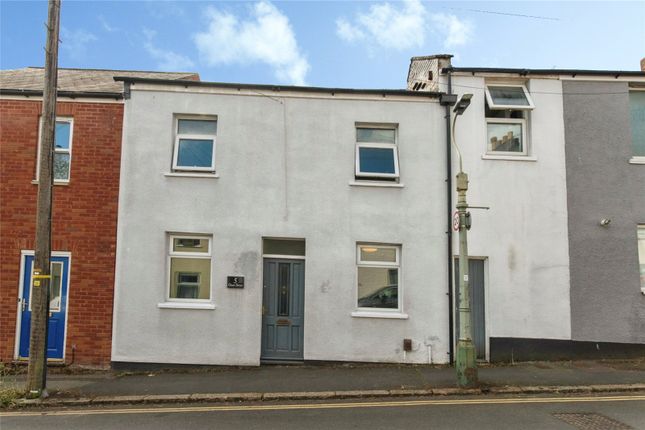
MATERIAL INFO # Verified Material Information ## Costs and tenure Tenure: Freehold Council tax band: C EPC rating: D ## The building Mid-terrace house, standard construction Accessibility adaptations: None ## Services Mains electricity Mains water Mains foul drainage Mains surface water drainage Mains gas central heating Heating features: Double glazing Broadband: FTTP (Fibre to the Premises) Mobile coverage: O2 good, Vodafone good, Three good, EE great Parking: On Street In a controlled parking zone No disabled parking available ## Risks and restrictions Not a listed building In St Leonard's March 2008 No tree preservation order Title register restrictions (DN111454): - No building or erection of any kind is allowed on the plot except for a temporary shed used only during and for the purposes of building a house.
(A covenant is a legal promise contained in the historic deed.) - The owner must immediately fence the lot and keep it fenced so as to keep out cattle, sheep or horses.
- Back garden or yard walls must be of a uniform height of five feet six inches.
- Every dividing wall between lots is a party wall: the wall is shared, with half its width belonging to each neighbouring owner. This affects what an owner may do to those walls.
- If one owner first builds a party wall, the neighbouring owner who later builds must pay half the cost of building that wall; the builder who paid may retain a lien (a legal hold) over the neighbour's lot until that payment is made, with interest at 5% per annum from the date the neighbour begins to build.
- The dwelling must be used only as a private home.
No business of any kind is permitted to be carried on from the property, and no sale of alcoholic drinks is allowed without the original vendors' written consent.
- Nothing must be done on the property that would be a nuisance or annoyance to neighbouring owners or occupiers.
- The owner must repair any damage caused to paths, kerbing or road channels in the course of building on the plot. No environmental risks recorded All information is provided without warranty.
Contains HM Land Registry data © Crown copyright and database right 2021. This data is licensed under the Open Government Licence v3.0.
The information contained is intended to help you decide whether the property is suitable for you.
You should verify any answers which are important to you with your property lawyer or surveyor or ask for quotes from the appropriate trade experts: builder, plumber, electrician, damp, and timber expert.
Value & comps
No previous sales on record.
Returns
Set an offer; the calculator follows it.
We're still gathering serviced-accommodation data for this area.
Archie refurb estimate: a Pro feature
0.0% below asking
This is not financial or investment advice. Prop AI Deals is not authorised by the Financial Conduct Authority (FCA) to provide investment advice.
All investment calculators, property analyses, and AI-generated insights are for informational purposes only. Property investment carries risk and may result in financial loss. All calculations should be independently verified and you should consult with FCA-authorised financial advisers before making any investment decisions.
Past performance does not guarantee future results. Tax implications vary by individual circumstances.
Deal
Properties like this can earn 2–3x BTL yields when converted to HMO, with retrofit costs around £10k/room. Sign in to see the full tier, yield projection, and cost breakdown.
Commercial properties like this can earn 30-50% higher yields when converted to residential under Class MA / Q / P / PA, with prior approval costing ~GBP 96/unit. Sign in to see the recommended route, yield uplift, and cost breakdown.
BRRR-suited properties can recycle 80-100% of investor capital on refi, leaving a high-yielding rental with most of the money out. Sign in to see the refurb cost stack, ARV projection, and refinance maths.
Detached + large garden = sub-division play. Pro tier unlocks the tier badge, plot size, uplift estimate, and regional land benchmark.
Short-lease flats trade at deep discount, but extending under the 1993 Act often costs far less than the discount. Pro tier unlocks the tier badge, premium breakdown, long-lease ARV and arbitrage maths.
See projected short-stay revenue vs a vanilla BTL for this property.
See real sub-let margins (HMO room rates & SA nightly rates) vs the landlord rent.
Area
Agent & docs
FAQ
About Cedars Road, Exeter
Explore nearby