We've tightened what earns a Pursue. A home now needs a published valuation, a strategy that still makes money after real running costs and lender stress tests, and no listing problems that would stop a mortgage. You'll see fewer Pursues, and each one has been checked harder.
See how verdicts work3-bedroom semi-detached house · CV35 9DR
For saleReduced £10k (−2.2%) on 17 OctListed 18 days
Opportunity summary
See Archie’s verdict, returns by strategy and what to check before viewing.
About
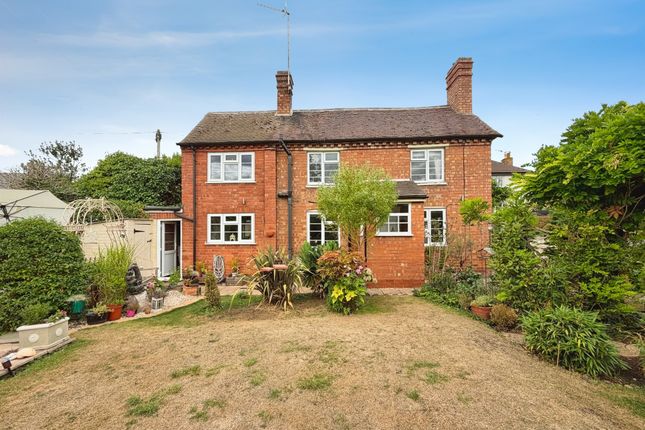
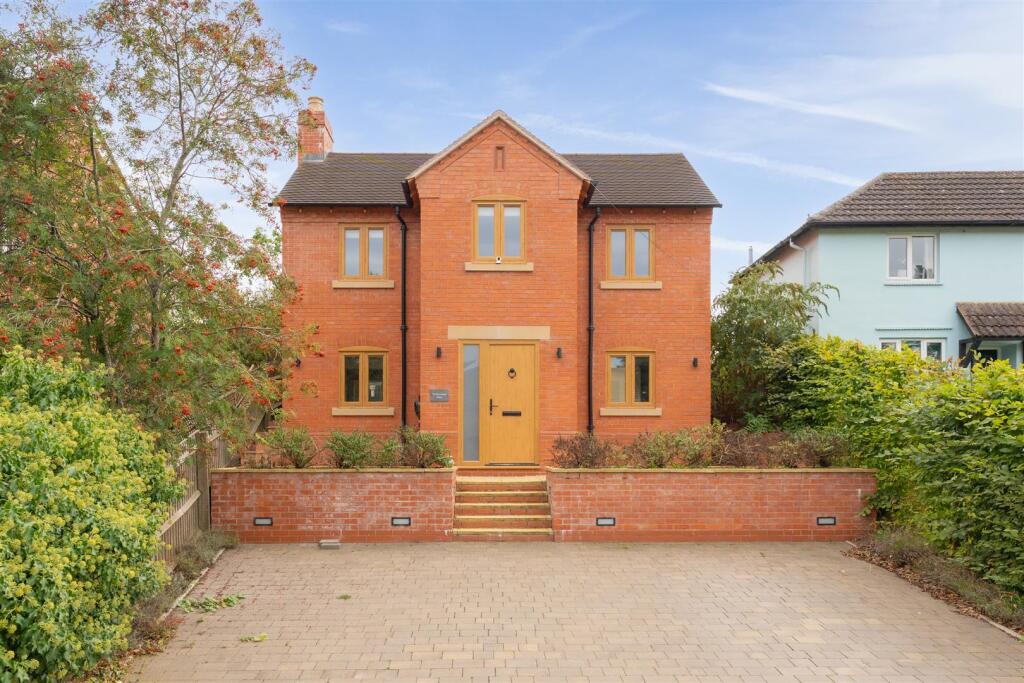
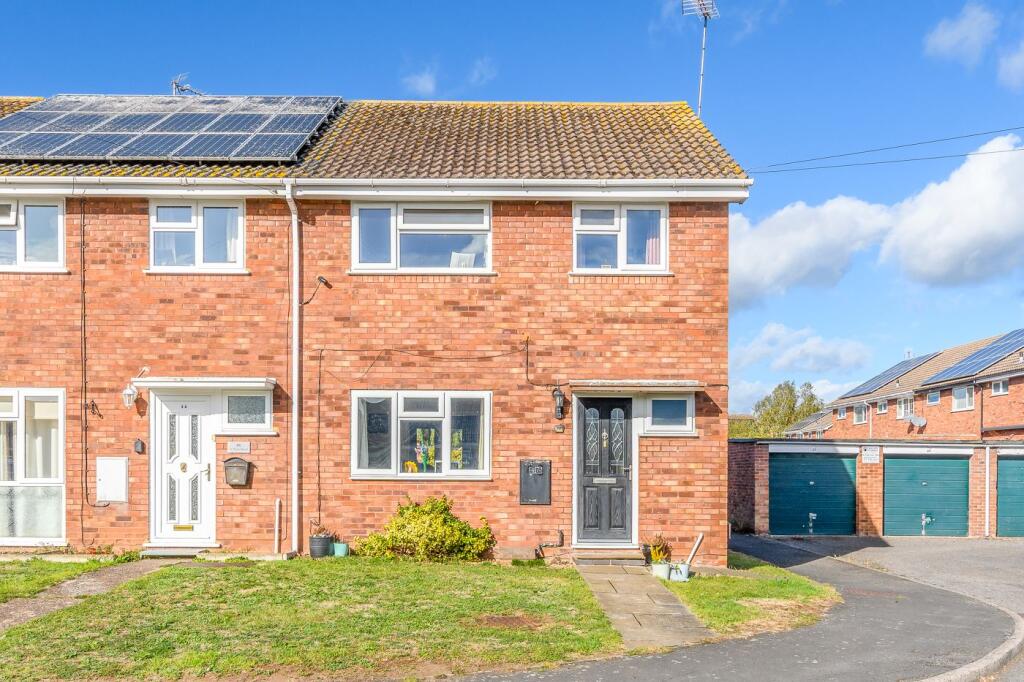
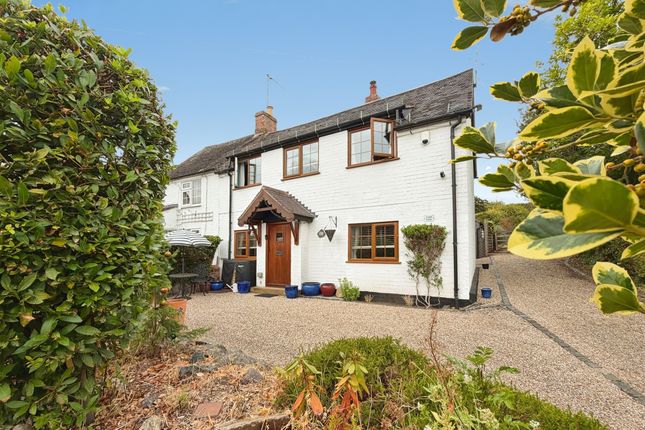
Set within the village of Ashorne, Field View is an attractive three-bedroom semi-detached home that combines plenty of character with a really practical layout.
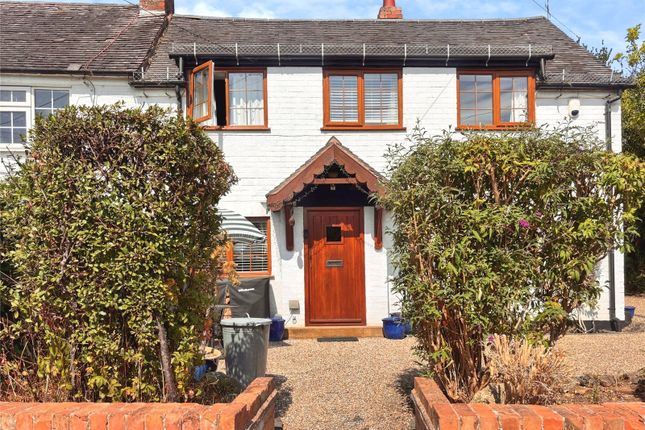
Set back from the road, there is a sense of privacy from the outset, while inside, the mix of traditional features and modern finishes gives the house a warm and individual feel.
Step inside and the ground floor offers a great balance of spaces to spend time together and rooms to retreat to.
The living room is a particularly inviting space, with windows to two aspects bringing in plenty of natural light and a multi-fuel stove creating a lovely focal point.
It is an easy room to imagine settling into at the end of the day, particularly during the colder months.
The family and dining room provides another generous living space, with plenty of room for a large dining table and useful storage beneath the stairs.
It flows naturally through into the kitchen, creating a sociable part of the house that works equally well for everyday meals or having friends and family over.
The kitchen itself has been finished to an excellent standard, with Silestone Quartz worktops and a comprehensive range of integrated neff appliances, including a double oven, warming drawer and induction hob.
There is also an integrated fridge and freezer, dishwasher and wine cooler, together with a pull-out pantry providing plenty of useful storage.
Welsh slate flooring runs through the space, while a window overlooking the garden brings in natural light.
A separate utility room keeps laundry and the practical side of everyday life away from the main kitchen, with a stable door opening onto the courtyard.
From here there is also access to the downstairs cloakroom. Upstairs are three well-proportioned bedrooms.
The principal bedroom sits to the rear and has a lovely outlook over the garden, with French doors opening onto a Juliet balcony.
It also benefits from its own en-suite shower room, creating a private space away from the rest of the house.
Two further double bedrooms provide plenty of flexibility for children, guests or working from home, alongside a family bathroom with a p-shaped bath and shower over.
Outside, the rear garden is nicely secluded, giving it a real sense of privacy.
A paved patio provides a natural spot for outdoor dining and summer BBQs, with a lawn beyond and established raised borders bringing plenty of greenery and interest to the space.
The oil tank is discreetly screened behind a brick enclosure.
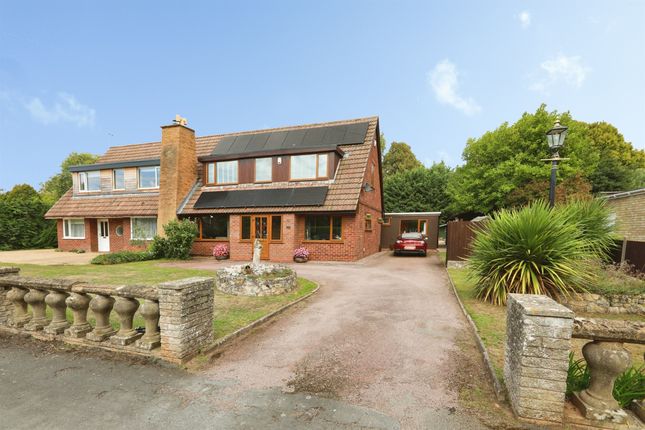
To the front, an attractive gravelled garden is complemented by established planting, with off-road parking and access to the detached garage.
The garage has an electric up-and-over door as well as a separate side door providing direct access into the rear garden.
Field View is a home with a lot to offer, from the cosy living room and impressive kitchen through to three good-sized bedrooms and a private garden.
Combined with its position in the Warwickshire village of Ashorne, it is a home that brings together character, space and everyday practicality really well.
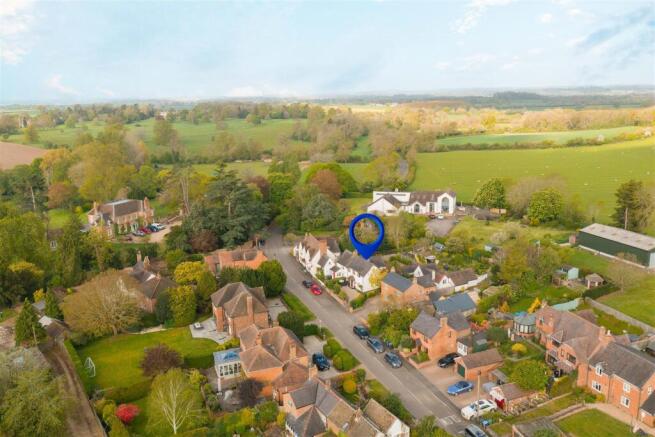
Location Situated in the picturesque Warwickshire village of Ashorne, the property enjoys a peaceful rural setting surrounded by open countryside, while remaining well placed for nearby towns and everyday amenities.
Wellesbourne is just a short drive away, with Warwick and Royal Leamington Spa around five miles away and Stratford-upon-Avon approximately seven miles from the village.
Stratford-on-Avon District Council For commuters, Ashorne is particularly well connected.
The M40 is easily accessible, with Junction 13 close by, providing convenient road links towards Birmingham, Oxford and London.
Warwick Parkway and Leamington Spa railway stations are also within easy reach, with direct services towards Birmingham and London Marylebone. Birmingham Airport is approximately 25 miles away.
Ashorne Hill Despite its convenient position, Ashorne retains a distinctly rural feel, surrounded by the South Warwickshire countryside.
The nearby towns of Warwick, Leamington Spa and Stratford-upon-Avon provide an excellent choice of shops, restaurants, cafés, leisure facilities and cultural attractions, while Wellesbourne offers useful amenities closer to home Entrance Hall A welcoming entrance hall providing access to the living room and family/dining room, with stairs rising to the first floor.
Living Room A bright and comfortable dual-aspect living room with a multi-fuel stove creating a lovely focal point and plenty of natural light from windows to two aspects.
Family / Dining Room A generous and sociable space with plenty of room for a large dining table, useful under-stairs storage and Welsh slate flooring flowing through into the kitchen.
Kitchen A beautifully finished modern kitchen with Silestone Quartz worktops and an excellent range of integrated neff appliances, including a double oven, warming drawer and induction hob.
Further appliances include an integrated fridge, freezer, dishwasher and wine cooler, with a pull-out pantry and window overlooking the rear garden.
Utility Room A practical separate utility room with additional cupboards and worktop space, plumbing for a washing machine, Velux window and a stable door opening onto the courtyard.
Downstairs WC Accessed from the utility room and fitted with a WC and wash basin.
First Floor Principal Bedroom A generous principal bedroom overlooking the rear garden, with French doors opening onto a Juliet balcony and access to its own en-suite shower room.
En-Suite A private en-suite fitted with a shower enclosure, WC and wash basin, with a Velux window bringing in natural light. Bedroom Two A well-proportioned double bedroom with a window to the front.
Bedroom Three A further double bedroom with a window to the front, providing flexibility as a bedroom, guest room or home office.
Family Bathroom Fitted with a p-shaped bath with shower over, WC, wash basin and heated towel rail, with a window overlooking the rear garden.
Landing A bright landing with a large window to the front and two useful storage cupboards. Access is provided to the fully insulated and boarded loft, which benefits from power and lighting.
Outside Rear Garden A private and enclosed rear garden that is not directly overlooked, with a paved patio, lawn and established raised borders providing a great space for outdoor dining, entertaining and relaxing.
Front Garden & Parking An attractive gravelled frontage with established planting and off-road parking, with access leading to the detached garage.
Garage A detached garage with an electric up-and-over door and separate side access directly into the rear garden.
General Information Tenure: Freehold Council Tax: The property falls within Council Tax Band C, as assessed by the local authority.
Current EPC Rating: D Services: According to the vendor, the property is connected to mains water, electricity, gas and drainage.
Buyers are advised to confirm the availability and condition of services with their solicitor prior to exchange of contracts.
Rights of Way: The property is sold subject to, and with the benefit of, any rights of way, easements, wayleaves, covenants, or restrictions that may exist, whether or not they are specifically mentioned in these particulars.
Viewing: Viewings are strictly by prior appointment with the selling agent.
By law, Move Plus are required to conduct anti-money laundering checks on all potential buyers and sellers, and we take this responsibility very seriously.
In line with hmrc guidelines, our trusted partner, Coadjute, will securely manage these checks on our behalf.
Once an offer is accepted (subject to contract), Coadjute will send a secure link for you to complete the biometric checks electronically.
A non-refundable fee of £45+ VAT per person will apply for these checks, and Coadjute will handle the payment for this service.
These anti-money laundering checks must be completed before we can send the memorandum of sale to the solicitors toconfirm the sale.
Additional charges (if applicable): £25 + VAT per giftor Disclaimer – Important Information We’ve taken great care to ensure the accuracy of these details; however, we cannot guarantee that all information is entirely precise.
If there’s something particularly important to you, we recommend seeking independent verification or contacting us directly-we’ll be happy to check anything for you.
These particulars are provided for general guidance only and do not form part of any offer or contract. All measurements are approximate, and the photographs are for illustrative purposes only.
Items shown in images are not necessarily included in the sale.
EPC Rating: D Location Situated in the picturesque Warwickshire village of Ashorne, the property enjoys a peaceful rural setting surrounded by open countryside, while remaining well placed for nearby towns and everyday amenities.
Wellesbourne is just a short drive away, with Warwick and Royal Leamington Spa around five miles away and Stratford-upon-Avon approximately seven miles from the village.
Stratford-on-Avon District Council For commuters, Ashorne is particularly well connected.
The M40 is easily accessible, with Junction 13 close by, providing convenient road links towards Birmingham, Oxford and London.
Warwick Parkway and Leamington Spa railway stations are also within easy reach, with direct services towards Birmingham and London Marylebone. Birmingham Airport is approximately 25 miles away.
Ashorne Hill Despite its convenient position, Ashorne retains a distinctly rural feel, surrounded by the South Warwickshire countryside.
The nearby towns of Warwick, Leamington Spa and Stratford-upon-Avon provide an excellent choice of shops, restaurants, cafés, leisure facilities and cultural attractions, while Wellesbourne offers useful amenities closer to home Living Room (4.79m x 2.93m) Dining Room (4.79m x 3.17m) Kitchen (3.14m x 3.10m) Utility Room (1.73m x 2.61m) Bedroom 1 (3.14m x 4.49m) Bedroom 2 (2.93m x 3.21m) Bedroom 3 (2.38m x 3.40m) Bathroom (2.93m x 1.47m) Parking - Garage Parking - Off Street Parking - Driveway
Value & comps
No previous sales on record.
Returns
Set an offer; the calculator follows it.
We're still gathering serviced-accommodation data for this area.
Archie refurb estimate: a Pro feature
0.0% below asking
This is not financial or investment advice. Prop AI Deals is not authorised by the Financial Conduct Authority (FCA) to provide investment advice.
All investment calculators, property analyses, and AI-generated insights are for informational purposes only. Property investment carries risk and may result in financial loss. All calculations should be independently verified and you should consult with FCA-authorised financial advisers before making any investment decisions.
Past performance does not guarantee future results. Tax implications vary by individual circumstances.
Deal
Properties like this can earn 2–3x BTL yields when converted to HMO, with retrofit costs around £10k/room. Sign in to see the full tier, yield projection, and cost breakdown.
Commercial properties like this can earn 30-50% higher yields when converted to residential under Class MA / Q / P / PA, with prior approval costing ~GBP 96/unit. Sign in to see the recommended route, yield uplift, and cost breakdown.
BRRR-suited properties can recycle 80-100% of investor capital on refi, leaving a high-yielding rental with most of the money out. Sign in to see the refurb cost stack, ARV projection, and refinance maths.
Detached + large garden = sub-division play. Pro tier unlocks the tier badge, plot size, uplift estimate, and regional land benchmark.
Short-lease flats trade at deep discount, but extending under the 1993 Act often costs far less than the discount. Pro tier unlocks the tier badge, premium breakdown, long-lease ARV and arbitrage maths.
See projected short-stay revenue vs a vanilla BTL for this property.
See real sub-let margins (HMO room rates & SA nightly rates) vs the landlord rent.
Area
Agent & docs
FAQ
About Field View, Warwick
Explore nearby