4-bedroom house · OL13 8QL
For saleReduced £25.1k (−5.9%) on 19 SepListed 185 days
Opportunity summary
See Archie’s verdict, returns by strategy and what to check before viewing.
About
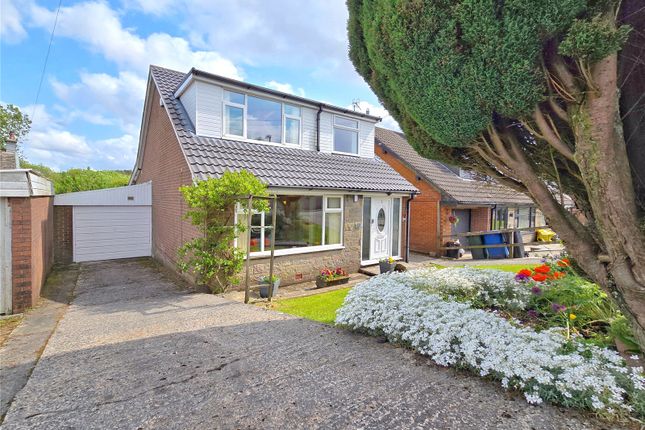
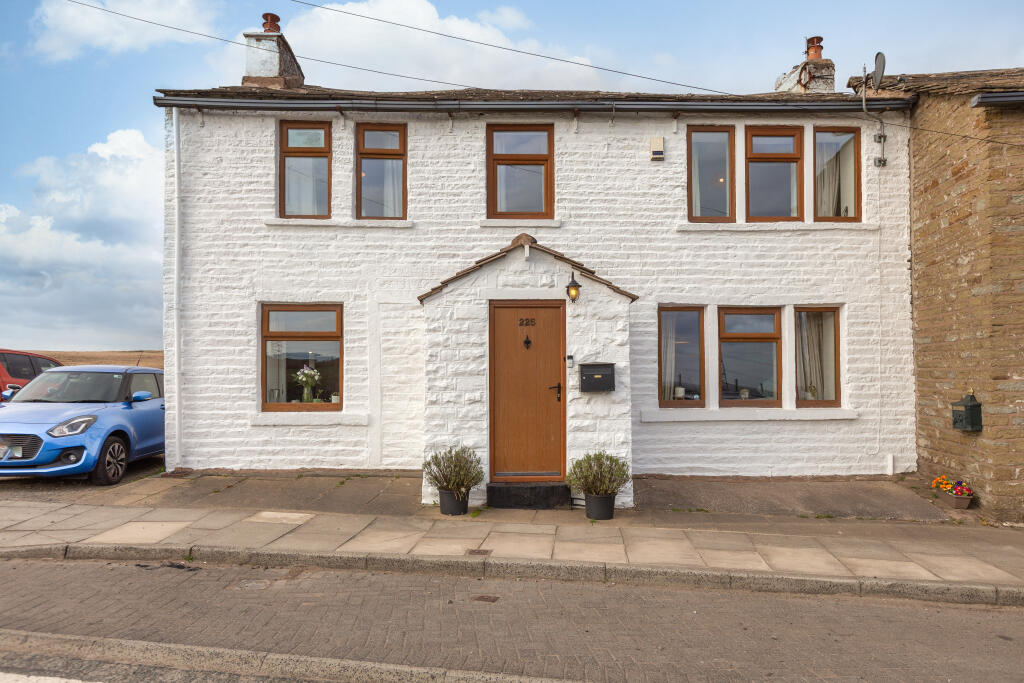
This exceptional four-bedroom detached home, offering three reception rooms across three floors and three bathrooms, is presented in immaculate condition.
Ideal for growing families, this property is sold with no onwards chain, allowing for a smooth transition to your new lifestyle.
Nestled in the picturesque village of Weir, this stunning residence enjoys breathtaking panoramic views of the surrounding countryside.
Meticulously maintained, it represents a superb family home where comfort and charm combine effortlessly.
Perfectly positioned in a semi-rural setting, the property benefits from a local shop and café nearby, while a wealth of supermarkets, bars, and restaurants can be found just a few miles away in Bacup town centre.
Additional practical advantages include a recently serviced combi boiler and newly renovated decking in the garden, offering both reassurance and modern convenience.
**lower ground floor** Integral garage - 5.98m x 2.80m (19.6ft x 9.2ft) Equipped with power, lighting, window, and radiator, this garage provides versatile space with easy access.
Utility / laundry room - 3.49m x 3.32m (11.5ft x 10.9ft) A practical utility room featuring a window, perfect for laundry and additional storage needs.
**ground floor** Hallway - 3.68m x 3.19m (12.1ft x 10.5ft) Welcoming and spacious, the hallway provides an elegant entrance to the home.
WC - 2.10m x 1.08m (6.9ft x 3.5ft) Conveniently located guest cloakroom with modern fittings.
Lounge / diner - 8.56m x 4.4m (28.1ft x 14.4ft) A magnificent and generously proportioned living and dining area, boasting stunning views over neighbouring countryside.
A sliding door opens onto a balcony overlooking the front of the property, creating an inviting space to relax and entertain.
Kitchen - 6.76m x 3.26m (22.2ft x 10.7ft) A contemporary kitchen finished to a high standard, featuring elegant marble work surfaces, three built-in ovens, a built-in microwave, wine cooler, dishwasher, and abundant storage.
The kitchen overlooks the conservatory and side garden, filling the room with natural light.
Conservatory - 8.02m x 3.07m (26.3ft x 10.1ft) A spacious conservatory fitted with blinds, offering delightful countryside views and an ideal setting for enjoying the outdoors from within.
Hot tub pergola To the side of the property, you'll find a charming pergola with a solid roof sheltering a hot tub - included in the sale - creating a perfect private retreat.
Bedroom 3 - 3.18m x 2.87m (10.4ft x 9.4ft) Double bedroom completely renovated with new carpets, paint and views out to the side of the house.
Bedroom 4 - 3.2m x 3.15m (10.5ft x 10.3ft) Currently used as a home office with views looking out fo the front of the property.
Bathroom - 2.91m x 1.44m (9.5ft x 4.7ft) Includes convenient ground-floor storage nooks alongside the main family bathroom.
**first floor** Master bedroom - 3.55m x 3.46m (11.6ft x 11.4ft) A spacious double bedroom with twin aspect windows, offering captivating panoramic countryside views and an abundance of natural light.
Bedroom 2 - 3.35m x 3.12m (11ft x 10.2ft) A comfortable double bedroom with attractive views to the side of the property.
Family shower room - 2.84m x 1.45m (9.3ft x 4.8ft) A modern, fully tiled three-piece shower room, designed with matching fixtures and fittings for contemporary appeal.
**externally** The front garden is adorned with mature shrubbery, enhancing the home's curb appeal.
At the rear, a substantial garden stretches fully to the lane behind, featuring a beautifully decked patio - recently renovated for outdoor entertaining.
A generous driveway provides parking for up to six vehicles alongside the integral garage. Further practical benefits include an outside water tap and side access.
**tenure** Freehold **council tax** Council Tax Band E, Rossendale (2026/27) **typical floor area** 1,313 square feet **the area** Weir is a charming village nestled along the Burnley to Bacup road in Lancashire, celebrated for its scenic beauty and rich heritage.
The village is home to the Grade II listed Weir and District War Memorial on Deerplay Hill, a poignant tribute to the men of Weir and the surrounding districts who sacrificed their lives during the First World War.
This granite monument, encircled by a terrace of paving stones, stands as a solemn reminder of the past.
Nearby, the historic Deerplay Inn-dating back to the 18th century-serves as a beloved community landmark, embodying the village's enduring spirit and tradition.
**please note** Coppenwall Estate Agents strives to ensure all property details are accurate and presented clearly in accordance with the Consumer Protection from Unfair Trading Regulations 2008, The Property Ombudsman Code of Practice, and Propertymark standards.
All descriptions, photographs, floorplans, and measurements are intended for guidance only and do not form part of any contract.
Services, fixtures, and fittings are supplied by the seller/landlord and have not been tested.
Prospective buyers and tenants should undertake their own verifications, including surveys and legal advice, prior to any commitment.
Coppenwall Estate Agents is a member of The Property Ombudsman and Propertymark, and benefits from Client Money Protection.
In line with hmrc Anti-Money Laundering Regulations, all successful purchasers must complete identity and proof-of-funds checks before progressing with the sale.
These are conducted by our compliance partner on behalf of Coppenwall Estate Agents. A non-refundable fee of £30 (including VAT) per offer is payable directly to .
This fee covers data verification, manual reviews where necessary, and ongoing compliance monitoring. Completion of these checks is required before a Memorandum of Sale can be issued.
Value & comps
No previous sales on record.
Returns
Set an offer; the calculator follows it.
We're still gathering serviced-accommodation data for this area.
Archie refurb estimate: a Pro feature
0.0% below asking
This is not financial or investment advice. Prop AI Deals is not authorised by the Financial Conduct Authority (FCA) to provide investment advice.
All investment calculators, property analyses, and AI-generated insights are for informational purposes only. Property investment carries risk and may result in financial loss. All calculations should be independently verified and you should consult with FCA-authorised financial advisers before making any investment decisions.
Past performance does not guarantee future results. Tax implications vary by individual circumstances.
Deal
Properties like this can earn 2–3x BTL yields when converted to HMO, with retrofit costs around £10k/room. Sign in to see the full tier, yield projection, and cost breakdown.
Commercial properties like this can earn 30-50% higher yields when converted to residential under Class MA / Q / P / PA, with prior approval costing ~GBP 96/unit. Sign in to see the recommended route, yield uplift, and cost breakdown.
BRRR-suited properties can recycle 80-100% of investor capital on refi, leaving a high-yielding rental with most of the money out. Sign in to see the refurb cost stack, ARV projection, and refinance maths.
Detached + large garden = sub-division play. Pro tier unlocks the tier badge, plot size, uplift estimate, and regional land benchmark.
Short-lease flats trade at deep discount, but extending under the 1993 Act often costs far less than the discount. Pro tier unlocks the tier badge, premium breakdown, long-lease ARV and arbitrage maths.
See projected short-stay revenue vs a vanilla BTL for this property.
See real sub-let margins (HMO room rates & SA nightly rates) vs the landlord rent.
Area
Agent & docs
FAQ
About 4, Hillside Cres, Bacup
Explore nearby