We've tightened what earns a Pursue. A home now needs a published valuation, a strategy that still makes money after real running costs and lender stress tests, and no listing problems that would stop a mortgage. You'll see fewer Pursues, and each one has been checked harder.
See how verdicts work3-bedroom bungalow · NE34 6LU
For saleListed 778 days
Opportunity summary
See Archie’s verdict, returns by strategy and what to check before viewing.
About
Nestled at the end of a private road, this charming detached bungalow is a hidden gem.
The property boasts stunning, well-maintained gardens, abundant with mature shrubs and trees, providing a peaceful retreat.
Inside, you'll find two spacious reception rooms, three bedrooms, a convenient utility room, a cloakroom, and a family bathroom.
The conservatory opens onto a delightful secluded patio, perfect for enjoying the beautiful surroundings.
The gardens are absolutely amazing stretching 50 yards with an abundance of mature shrubs and trees, well maintained borders and two patio areas.
There is a detached garage plus additional parking and a lovely summerhouse which overlooks the garden This home offers a perfect blend of indoor and outdoor living, making it ideal for those seeking a serene lifestyle in a picturesque setting.
Ideally location for a stroll to Harton Village and just a short walk from local parks too. The coast is a few minutes drive and there are good bus routes to Sunderland and Newcastle.
You wont want to miss out on this unique home! Entrance Porch Composite door leading to generous entrance porch with vaulted ceiling. Double glazed doors leading to main hallway.
Entrance Hallway Spacious hallway with recessed spotlights to the ceiling.
Reception One The spacious lounge, designed in an open-plan layout with the dining room, offers a warm and inviting atmosphere.
Tastefully decorated in neutral tones, it features a charming fireplace with a wood-burning stove and a rustic sleeper mantel, adding character to the room.
Double doors open out to the patio, revealing stunning views of the beautifully landscaped garden.
Reception Two The dining room comfortably accommodates a full family dining suite along with additional furnishings, making it perfect for both everyday meals and entertaining.
It benefits from double doors leading to the kitchen and flows seamlessly into the open-plan lounge. There is also a convenient door providing access to the main hallway.
This bright and airy space with vaulted ceiling, features a stylish bar, large windows that flood the room with natural light, and a striking feature fireplace as a focal point.
The room enjoys a lovely outlook over the well maintained courtyard.
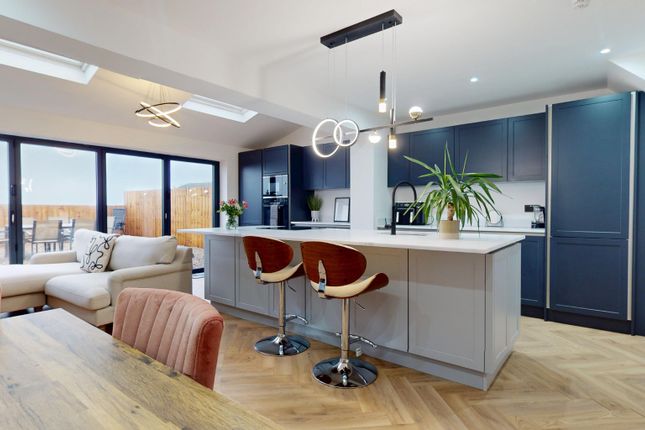
Kitchen The spacious kitchen is fitted with an extensive range of wall and base units in a stylish white wood effect, providing ample storage.
It includes modern integrated appliances such as a fridge, freezer, induction hob, and electric oven.
Double doors connect the kitchen to the dining room, while an additional set of double doors opens into the conservatory, allowing you to expand this generous space even further, perfect for both everyday living and entertaining.
Utility Room The utility room is so handy with plumbing for a washing machine, space for a dryer and houses the boiler.
Cloaks Neutral tiled walls and flooring and comprises of a w.c and wash hand basin with storage. Bathroom The bathroom has a three piece suite comprising of a corner bath, low level w.c.
And vanity wash hand basin. Part tiled walls and tiled flooring.
Bedroom One This double bedroom boasts the added luxury of fitted wardrobes, offering ample storage, along with a charming window seat complete with additional storage beneath.
Neutrally decorated for a timeless feel, the room is further enhanced by a stylish feature wall, creating a cosy yet elegant retreat.
Bedroom Two This delightful double bedroom features an array of fitted wardrobes, offering plenty of storage space.
With its dual-aspect windows, the room is bathed in natural light and boasts double doors that open directly onto the patio, providing seamless access to the outdoors and offering an enviable view of the beautifully landscaped garden.
A perfect blend of style and tranquillity. Loft Access . Bedroom Three Loving bedroom ideal as a third family bedroom or ideal for guests.
Conservatory This charming conservatory offers ample space for comfortable seating, making it an ideal spot to relax and unwind.
Double doors lead out to a private, enclosed patio area, perfect for enjoying your morning coffee while basking in the warmth of the early sun.
A peaceful retreat that brings the outdoors in, all year round.
Garage The larger-than-average garage offers plenty of space for storage or parking, complete with multiple electrical points for added convenience.
It also provides access to the charming summerhouse, while an adjacent gate leads directly into the beautifully maintained garden, making it easy to enjoy the outdoor space.
Perfect for those who value practicality alongside garden access.
Summerhouse/Garden Outhouse The delightful summerhouse enjoys an elevated position, offering picturesque views over the garden, making it a perfect spot to relax and take in the surroundings.
Conveniently, it also provides access to the garage, combining practicality with charm in this tranquil outdoor retreat. Currently being used as garden storage.
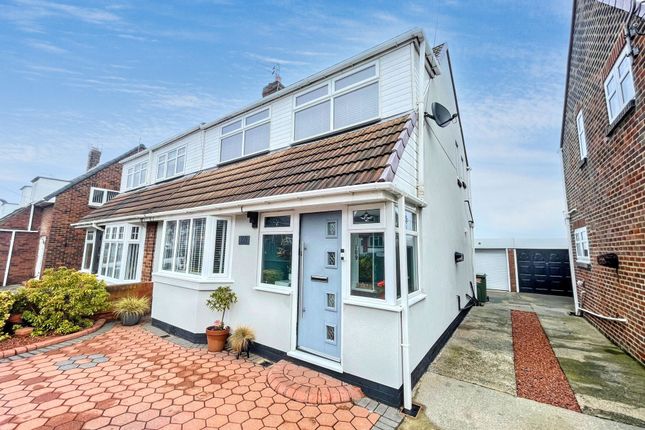
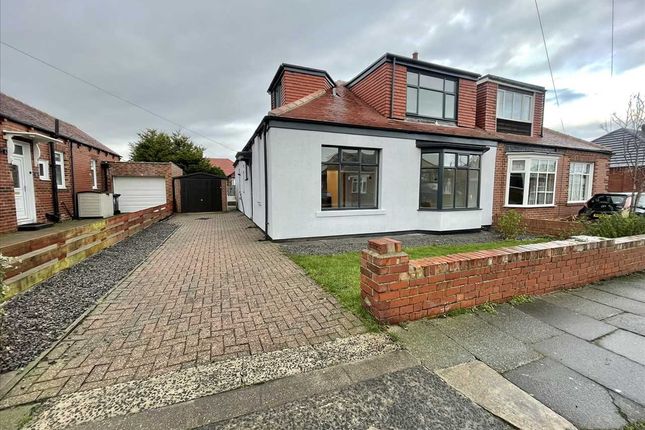
External This exceptional detached bungalow is set on a generous plot, offering both space and privacy.
A driveway giving access to the front, along with courtyard parking, provides ample room for multiple vehicles in designated allocated spaces, complemented by the additional convenience of a garage.
The gardens are truly spectacular-stretching over 50 yards, with lush green lawns framed by mature, well-maintained borders and an array of beautiful trees.
Two inviting patio areas provide perfect spots for outdoor relaxation or entertaining, while the expansive lawn adds to the property’s charm.
A rare gem, combining tranquillity and space in one outstanding home.
Value & comps
No previous sales on record.
Returns
Set an offer; the calculator follows it.
We're still gathering serviced-accommodation data for this area.
Archie refurb estimate: a Pro feature
0.0% below asking
This is not financial or investment advice. Prop AI Deals is not authorised by the Financial Conduct Authority (FCA) to provide investment advice.
All investment calculators, property analyses, and AI-generated insights are for informational purposes only. Property investment carries risk and may result in financial loss. All calculations should be independently verified and you should consult with FCA-authorised financial advisers before making any investment decisions.
Past performance does not guarantee future results. Tax implications vary by individual circumstances.
Deal
Properties like this can earn 2–3x BTL yields when converted to HMO, with retrofit costs around £10k/room. Sign in to see the full tier, yield projection, and cost breakdown.
Commercial properties like this can earn 30-50% higher yields when converted to residential under Class MA / Q / P / PA, with prior approval costing ~GBP 96/unit. Sign in to see the recommended route, yield uplift, and cost breakdown.
BRRR-suited properties can recycle 80-100% of investor capital on refi, leaving a high-yielding rental with most of the money out. Sign in to see the refurb cost stack, ARV projection, and refinance maths.
Detached + large garden = sub-division play. Pro tier unlocks the tier badge, plot size, uplift estimate, and regional land benchmark.
Short-lease flats trade at deep discount, but extending under the 1993 Act often costs far less than the discount. Pro tier unlocks the tier badge, premium breakdown, long-lease ARV and arbitrage maths.
See projected short-stay revenue vs a vanilla BTL for this property.
See real sub-let margins (HMO room rates & SA nightly rates) vs the landlord rent.
Area
Agent & docs

FAQ
About 17, Holmfield Avenue, South Shields
Explore nearby