5-bedroom house · GL15 4DH
For saleListed 105 days
Opportunity summary
See Archie’s verdict, returns by strategy and what to check before viewing.
About
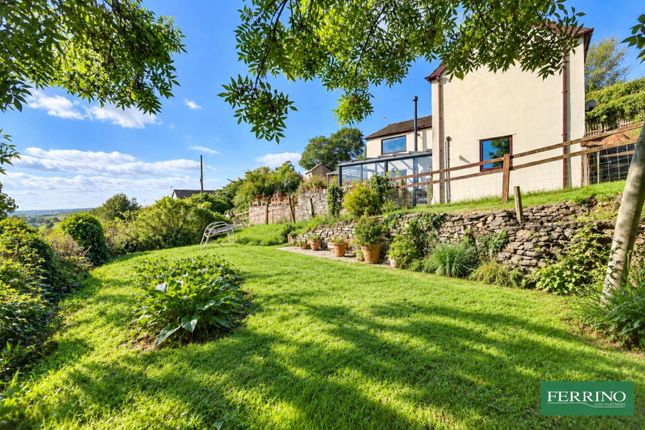
A superbly presented and well-maintained country property in approximately 1.5 acres of landscaped garden and grounds.
The idyllic semi-rural neighbourhood of Furnace Valley on the doorstep of the Forest of Dean has direct access into surrounding woodland.
The property comprises an immaculate three bedroom main dwelling, a spacious two bedroom annex, large summer house/workshop and garaging.
It is presented in excellent order throughout and provides the most stylish relaxed open plan living overlooking beautiful manicured gardens.
The beautifully presented detached 2 bed annex has been operated as a successful holiday let. Energy efficient solar panels are installed.
The Forest is a wildlife sanctuary renowned for outdoor activities, walking, cycling and riding. Blakeney village shops, school, health centre are all in easy walking distance.
Entrance Useful built in cupboards provide storage for hats and coats. Doors lead to the kitchen and utility/ laundry room.
Kitchen-Living-Dining Room A wonderful L shaped open plan design overlooking the gardens. The kitchen is fully fitted with a range of cabinets.
Integrated appliances include double ovens, microwave, induction hob and dishwasher. There is a generous dining space. A riven slate floor extends through the whole living area.
A lovely decorative fireplace and wood burning stove forms the centrepiece for the main living area.
Windows on both elevations bathe the space in light and French doors provide access onto the garden. Attractive exposed stone walls add character. A lovely restful place to sit.
Study Area This space links the main living area with the master bedroom. It is a convenient place to use as a study or reading area.
Large windows overlook the garden and a door leads to the rear of the property. Utility-Laundry Room A really practical room with fitted cabinets and hardwood work surfaces with large butler sink.
There is plumbing for the white goods and a door leads out to the garden. Bedroom 1 A wonderfully generous, light and airy room. French doors open onto the garden.
There is an engineered oak floor and a door to the en-suite. Bedroom 1 En-Suite A well-appointed en-suite with large walk in shower, WC, wash basin and tiled floor.
Bedroom 2 A good double bedroom overlooking the garden. There is a feature stone arch and plenty of space for wardrobes. Bedroom 3 A cosy double bedroom overlooking the garden.
Family Bathroom Window to the front. Bath and separate electric shower enclosure, WC and wash basin.
Detached Annex A substantial 2 double bedroom annex which has been successfully operated as an income generating holiday let. There is an open plan kitchen/dining/living space.
The kitchen is fitted with shaker style cabinets and includes integrated ovens & dishwasher and space for a fridge freezer.
The cosy living area has a wood burning stove and opens into a large garden room. The shower room has useful fitted furniture, shower enclosure, WC and wash basin.
Summer House A very attractive timber clad cabin/summer house with power. It is currently used as a workshop by the present owners.
Detached Garage The timber framed garage sits at the rear of the garden with ample parking to the front. There is an open fronted car port and an attached lock up garage.
Power and light are connected. Outside The ground extends to 1.5 acres of manicured gardens plus an area of elevated shady woodland.
Access is from a private drive that leads to the garage and generous parking area. The large south facing main garden is level and mostly laid to lawn with a boundary of mature trees.
There is a pretty garden pond and an attractive raised flagstone courtyard seating area - an ideal place for al fresco dining and entertaining.
From the lower level a path winds upwards to the shady woodland, part of the original Forest railway line. This has a separate vehicle access from Pollards Lane.
It provides a lovely view of the property from an elevated position.
Value & comps
No previous sales on record.
Returns
Set an offer; the calculator follows it.
We're still gathering serviced-accommodation data for this area.
Archie refurb estimate: a Pro feature
0.0% below asking
This is not financial or investment advice. Prop AI Deals is not authorised by the Financial Conduct Authority (FCA) to provide investment advice.
All investment calculators, property analyses, and AI-generated insights are for informational purposes only. Property investment carries risk and may result in financial loss. All calculations should be independently verified and you should consult with FCA-authorised financial advisors before making any investment decisions.
Past performance does not guarantee future results. Tax implications vary by individual circumstances.
Deal
Properties like this can earn 2–3x BTL yields when converted to HMO, with retrofit costs around £10k/room. Sign in to see the full tier, yield projection, and cost breakdown.
Commercial properties like this can earn 30-50% higher yields when converted to residential under Class MA / Q / P / PA, with prior approval costing ~GBP 96/unit. Sign in to see the recommended route, yield uplift, and cost breakdown.
BRRR-suited properties can recycle 80-100% of investor capital on refi, leaving a high-yielding rental with most of the money out. Sign in to see the refurb cost stack, ARV projection, and refinance maths.
Detached + large garden = sub-division play. Pro tier unlocks the tier badge, plot size, uplift estimate, and regional land benchmark.
Short-lease flats trade at deep discount, but extending under the 1993 Act often costs far less than the discount. Pro tier unlocks the tier badge, premium breakdown, long-lease ARV and arbitrage maths.
See projected short-stay revenue vs a vanilla BTL for this property.
See real sub-let margins (HMO room rates & SA nightly rates) vs the landlord rent.
Area
Agent & docs
FAQ
About Granny's Apple Lodge, Furnace Valley, Blakeney
Explore nearby