3-bedroom house · TA4 2TL
Listing removedListed 119 days
Opportunity summary
See Archie’s verdict, returns by strategy and what to check before viewing.
About
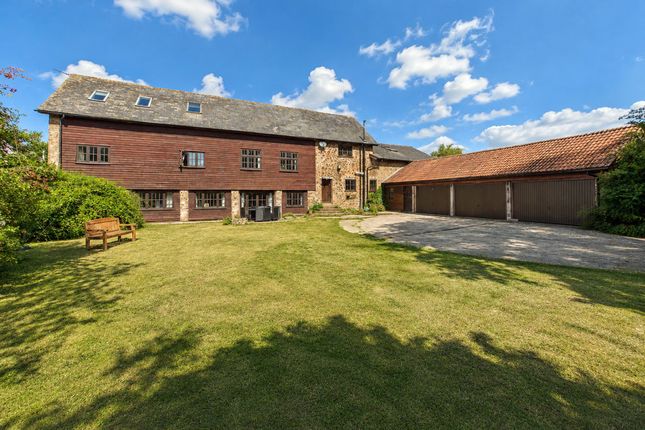
Barn conversion / Countryside views / Large Garden A beautifully presented detached barn conversion dating back to the 1800s, originally serving as a traditional cattle barn, enjoying a wonderful rural setting with stunning countryside views and occupying approximately 0.75 acres of delightful gardens and grounds.
The Long Barn seamlessly blends period character with modern comforts, offering over 2,000 sq ft of versatile accommodation arranged over two floors.
Rich in charm and history, the property retains a wealth of original character while benefiting from thoughtful modernisation throughout.
At the heart of the home is the impressive sitting/dining room, a generous and welcoming space perfect for both everyday living and entertaining.
A feature log-burning stove creates a cosy focal point, whilst large windows allow natural light to flood the room and frame views of the surrounding countryside.
The ground floor has been designed to offer a wonderful open-plan feel, whilst retaining the flexibility to create more defined living spaces through the use of sliding pocket doors.
The contemporary kitchen is fitted with an attractive range of high-quality units complemented by premium Corian worktops and integrated appliances, including a dishwasher, electric hob, oven, grill and extractor hood.
There is also ample space for a tall freestanding fridge freezer, making the kitchen both practical and stylish.
Further ground floor accommodation includes a useful utility room with built-in storage cupboards on either side, a family bathroom and an impressive entrance hall featuring a vaulted ceiling, solid ash staircase and exposed period beams.
There is also a versatile and spacious reception room with a striking vaulted ceiling that enhances the sense of space and character.
Currently used as a home office, this flexible room could equally serve as a hobby room, formal dining room or fourth bedroom.
The ground floor benefits from underfloor heating throughout, providing efficient and comfortable warmth, while the first floor is served by radiators.
To the first floor are three well-proportioned bedrooms, including a principal bedroom with fitted storage and an en-suite shower room.
Two further bedrooms are served by a separate shower room, creating excellent accommodation for family and guests alike.
Outside, the property is approached via a substantial driveway providing ample parking for multiple vehicles.
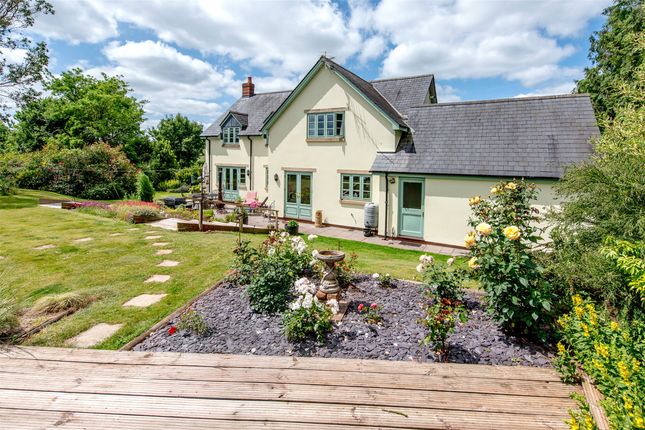
The mature gardens and grounds extend to approximately 0.75 acres and offer a wonderful combination of lawned areas, established planting and peaceful seating areas from which to enjoy the far-reaching countryside views.
Situated within the sought-after hamlet of Ford, close to the popular market town of Wiveliscombe, The Long Barn offers the perfect balance of rural tranquillity and accessibility.
The surrounding area is renowned for its beautiful countryside and excellent walking and riding opportunities, while Wiveliscombe provides a range of independent shops, cafés, schools and everyday amenities.
A rare opportunity to acquire a charming period barn conversion with generous gardens, character features and breathtaking countryside views in one of West Somerset's most desirable rural locations.
Accommodation Hallway Utility room 9' 5'' x 8' 3'' (2.88m x 2.51m) Family Bathroom 9' 5'' x 9' 11'' (2.86m x 3.01m) Office/Reception Room 11' 8'' x 18' 8'' (3.55m x 5.69m) Sitting/Dining Room 26' 5'' x 20' 9'' (8.04m x 6.32m) Kitchen 14' 9'' x 18' 8'' (4.5m x 5.69m) First Floor Landing Bedroom One 11' 10'' x 16' 5'' (3.61m x 5.01m) Ensuite Bedroom Two 17' 11'' x 15' 4'' (5.46m x 4.67m) Bedroom Three 8' 8'' x 15' 2'' (2.65m x 4.62m) Shower Room Outside Externally, the property sits within an impressive plot of approximately 0.75 acres and is approached via a large driveway providing ample off-road parking for numerous vehicles.
A gated entrance offers both privacy and secure access to the grounds.
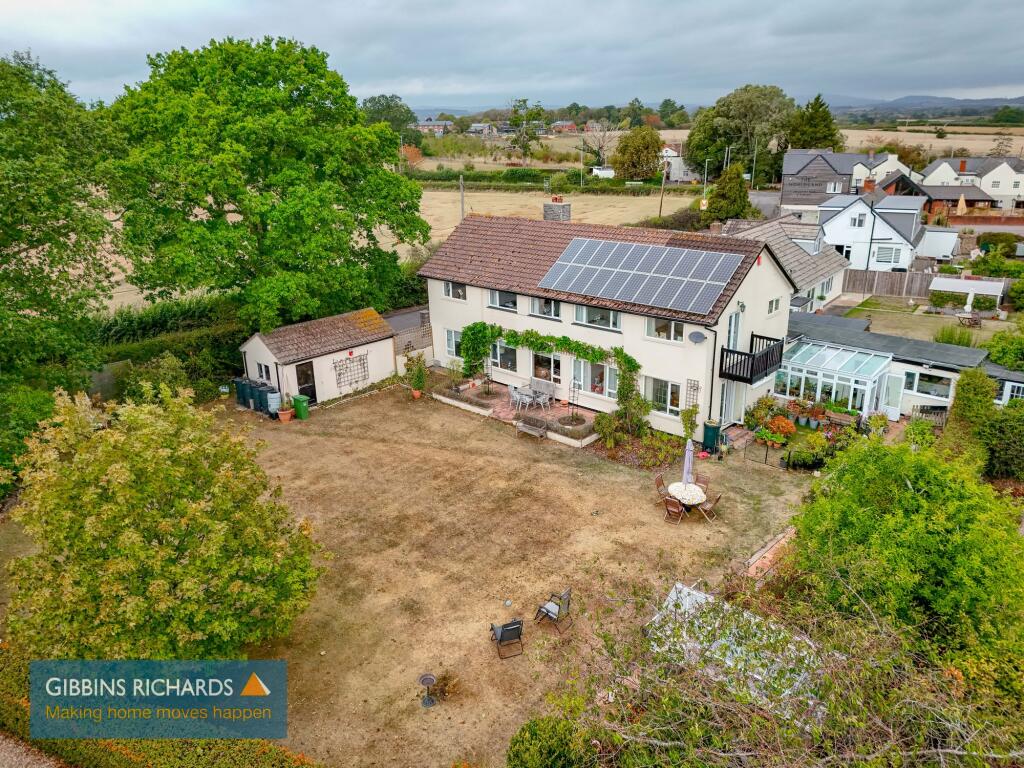
The beautifully maintained gardens are a standout feature, thoughtfully divided into several distinct sections, creating a wonderful sense of space and interest throughout the plot.
A substantial patio area enjoys sunshine throughout the day, making it an ideal setting for outdoor dining, entertaining, or simply relaxing and taking in the surroundings.
Beyond the patio lies an expansive lawned garden, complemented by a variety of mature trees and established shrubs, providing a picturesque backdrop and a high degree of privacy.
The grounds have been lovingly cared for and offer an exceptional outdoor environment for families, keen gardeners and those seeking a tranquil setting.
Outbuildings The property benefits from a range of useful outbuildings, including a fully lined and insulated summerhouse with power and lighting, ideal for a home office, hobby room or relaxing retreat.
Further within the grounds is a large workshop and separate storage building, both equipped with power and lighting.
There is also a greenhouse with power connected, while a practical log store provides additional space for logs and garden machinery.
Material Information •Tenure: Freehold •Energy Rating: D •Council Tax Band: A •Sewerage Treatment Plant •Heating: LPG tank in the garden
Value & comps
No previous sales on record.
Returns
Set an offer; the calculator follows it.
We're still gathering serviced-accommodation data for this area.
Archie refurb estimate: a Pro feature
0.0% below asking
This is not financial or investment advice. Prop AI Deals is not authorised by the Financial Conduct Authority (FCA) to provide investment advice.
All investment calculators, property analyses, and AI-generated insights are for informational purposes only. Property investment carries risk and may result in financial loss. All calculations should be independently verified and you should consult with FCA-authorised financial advisors before making any investment decisions.
Past performance does not guarantee future results. Tax implications vary by individual circumstances.
Deal
Properties like this can earn 2–3x BTL yields when converted to HMO, with retrofit costs around £10k/room. Sign in to see the full tier, yield projection, and cost breakdown.
Commercial properties like this can earn 30-50% higher yields when converted to residential under Class MA / Q / P / PA, with prior approval costing ~GBP 96/unit. Sign in to see the recommended route, yield uplift, and cost breakdown.
BRRR-suited properties can recycle 80-100% of investor capital on refi, leaving a high-yielding rental with most of the money out. Sign in to see the refurb cost stack, ARV projection, and refinance maths.
Detached + large garden = sub-division play. Pro tier unlocks the tier badge, plot size, uplift estimate, and regional land benchmark.
Short-lease flats trade at deep discount, but extending under the 1993 Act often costs far less than the discount. Pro tier unlocks the tier badge, premium breakdown, long-lease ARV and arbitrage maths.
See projected short-stay revenue vs a vanilla BTL for this property.
See real sub-let margins (HMO room rates & SA nightly rates) vs the landlord rent.
Area
Agent & docs
FAQ
About Long Barn, Castle Rocks Barns, Ford, Taunton
Explore nearby