We've tightened what earns a Pursue. A home now needs a published valuation, a strategy that still makes money after real running costs and lender stress tests, and no listing problems that would stop a mortgage. You'll see fewer Pursues, and each one has been checked harder.
See how verdicts work5-bedroom house · LE65 1SD
Listing removedListed 407 days
Opportunity summary
See Archie’s verdict, returns by strategy and what to check before viewing.
About
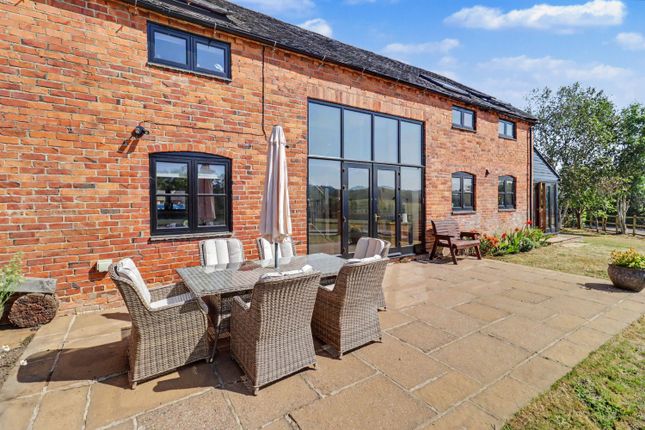
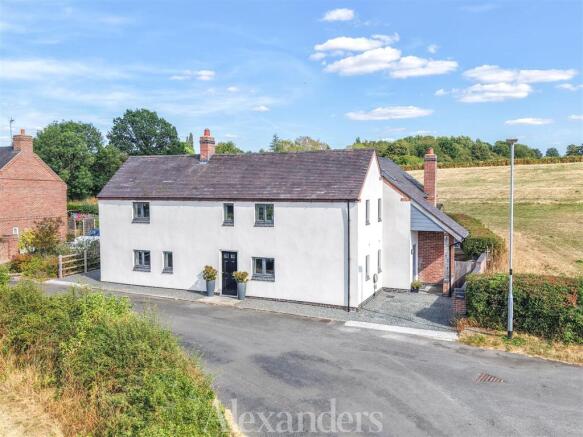
Discover Lount Farm Cottage, a beautifully extended five-bedroom haven that perfectly marries historic charm with modern luxury.
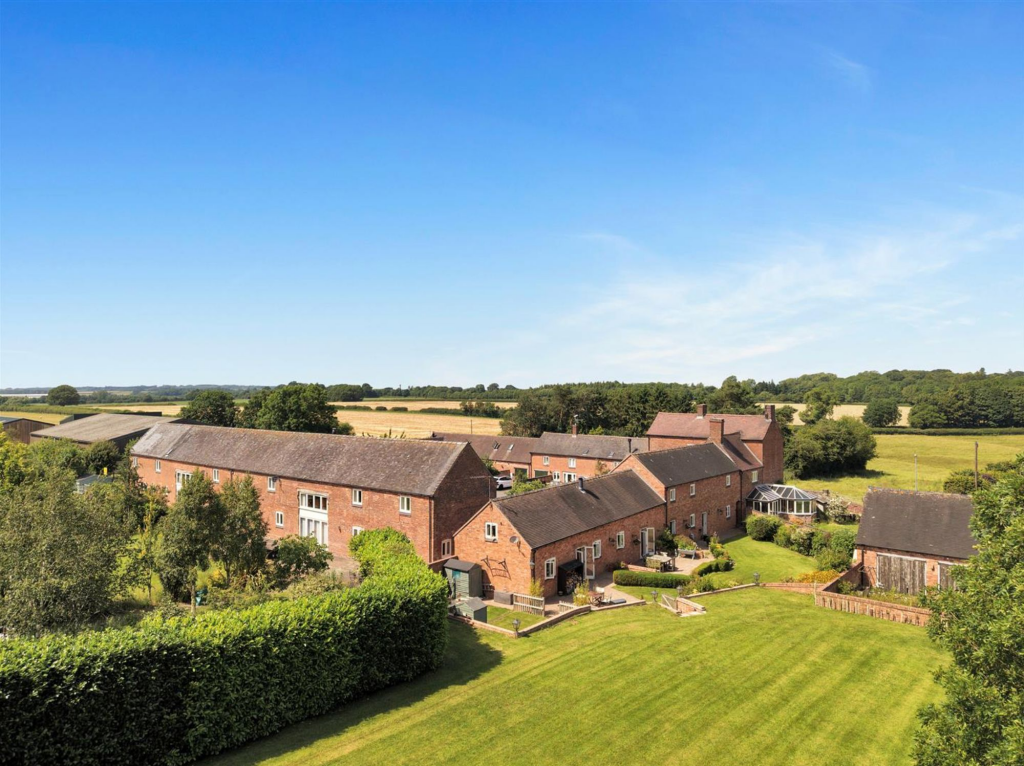
Tucked away in the picturesque hamlet of Lount, this character-filled home presents unparalleled views of the serene Staunton Harold Estate—a true sanctuary for those seeking both comfort and elegance.
Upon entering, be greeted by the grand reception hall adorned with slate tile flooring and rustic oak beams.
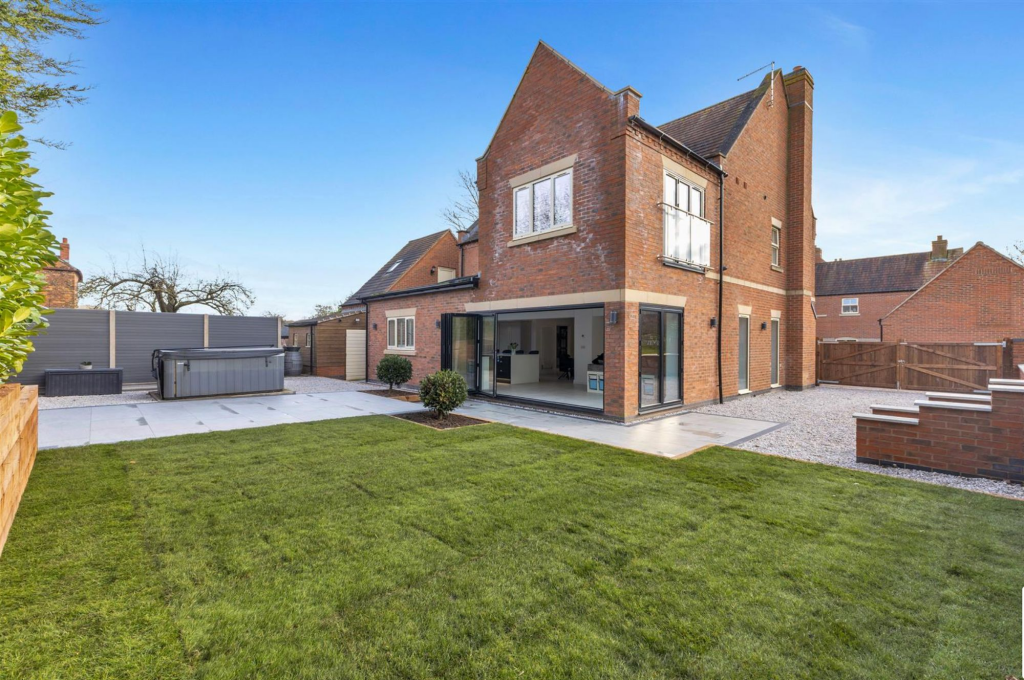
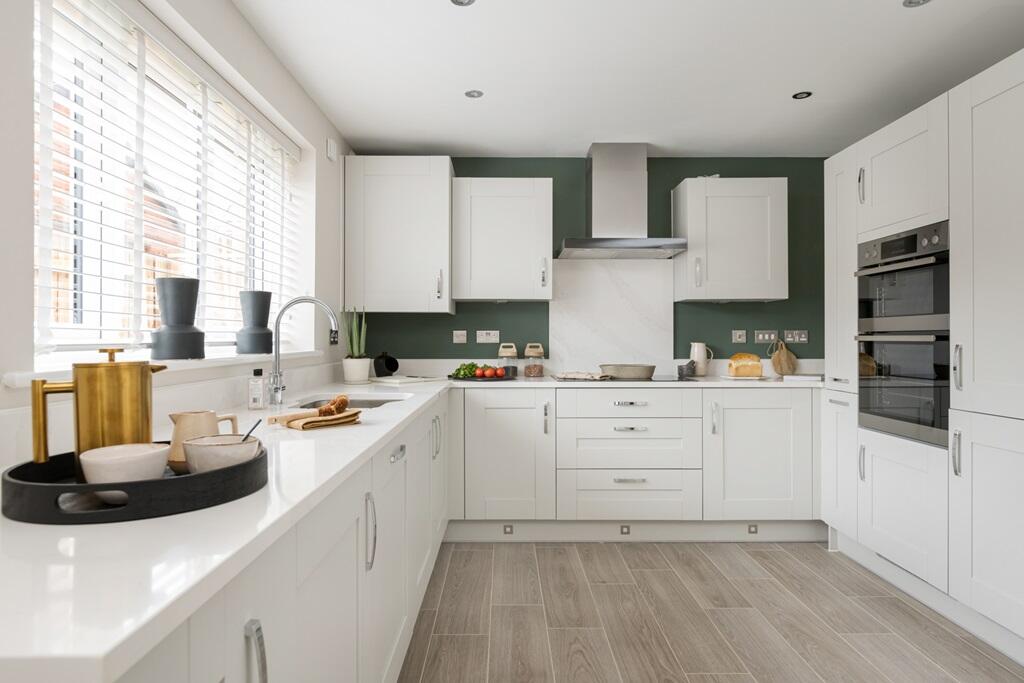
The spacious open-plan kitchen/diner is the home's focal point, boasting sleek custom grey cabinets, exquisite quartz countertops, and top-of-the-line Neff appliances.
The central island invites leisurely dining and entertaining under the warm glow of ambient lighting, included, an Aga oven fit for a culinary enthusiast.
The space, complemented by bi-folding doors leading to lush gardens, invites both intimate gatherings and grand celebrations.
A further formal dining room with a exposed brick fireplace and beamed ceiling holding its lovely period charm.
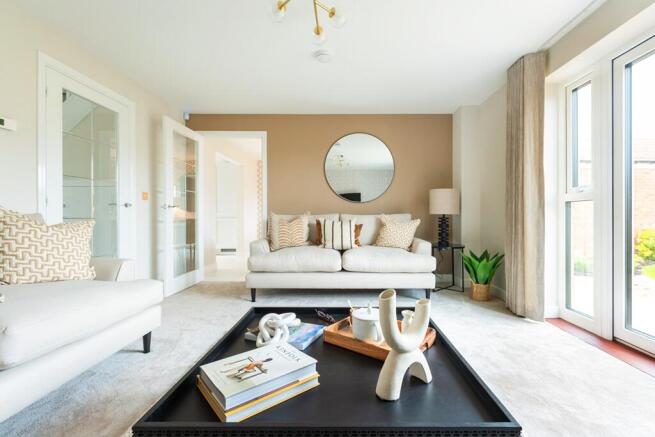
To the far side measuring over 20ft long is the sitting room offering cosy evening with its wood burning stove and dual aspect windows a doors overlooking the grounds.
A elegant three piece wet room and utility room complete the ground floor.
Upstairs retreat to the indulgent master suite, where expansive wardrobes and a charming Juliet balcony provide serene garden views.
The opulent en-suite is a designer's masterpiece, featuring a freestanding bathtub, a modern shower enclosure, and chic vanities.
Each of the additional four bedrooms shares in luxury, with a further two-piece washroom and a stylish three-piece shower room all detailed with comfort in mind.
Venture outside to marvel at the meticulously landscaped gardens—a gardener’s delight.
The raised patio is a perfect spot for alfresco dining, surrounded by vibrant flowers and a graceful water feature.
The modern double garage ensures ample space for vehicles and storage, while multiple seating areas throughout the garden offer peaceful retreats.
Lount Farm Cottage is more than a residence; it's a lifestyle statement. Its impeccable finish and attention to detail offer a rare opportunity to experience the very best of countryside living.
Arrange your viewing today and envisage your life in this enchanting setting where timeless allure meets contemporary living.
Nestled within the charming hamlet of Lount in Ashby-de-la-Zouch, Lount Farm Cottage offers not just a home, but an entire region steeped in historical richness and natural beauty.
The locale is celebrated for the verdant landscapes of the Staunton Harold Estate, a vibrant tapestry of rolling hills and lush gardens that provide a picturesque backdrop to this serene area.
Residents delight in the tranquillity of rural living, while benefiting from convenient proximity to the lively market towns of Ashby-de-la-Zouch and Coalville, which offer a wealth of amenities.
Families relocating to Lount will be pleased to discover a variety of local schools renowned for their educational excellence.
The area is served by a selection of both state and independent schools, catering to all levels from primary through to secondary education.
The community is tightly-knit and welcoming, providing a supportive environment for families to flourish.
Additionally, the area is culturally rich, hosting festivals and community events that draw people from across Leicestershire. For those who enjoy the great outdoors, Lount has an abundance to offer.
The National Forest, a sprawling expanse of unspoiled countryside that encourages outdoor activities such as walking, cycling, and horseback riding, is on the doorstep.
Numerous footpaths and bridleways crisscross the region, inviting exploration and discovery.
The nearby Calke Abbey, a stately home of historical significance, offers a fascinating peek into the past, coupled with beautiful grounds that are perfect for leisurely strolls.
Transportation links here ensure residents are well-connected to the surrounding areas.
The nearby major motorways, such as the M42 and A42, provide straightforward routes to Birmingham, Leicester, and Nottingham, making this area a convenient base for commuters.
East Midlands Airport is a short drive away, offering domestic and international travel connections, perfect for those who seek adventure beyond the countryside. EPC rating: D.
Tenure: Freehold, ACCOMMODATION ENTRANCE HALLWAY EXTENDED LIVING KITCHEN 10.86m x 4.23m (35'8" x 13'11") UTILITY ROOM 2.31m x 1.58m (7'7" x 5'2") SEPARATE DINING ROOM 5.39m x 3.85m (17'8" x 12'8") SITTING ROOM 6.3m x 4.31m (20'8" x 14'2") GROUND FLOOR WET ROOM 1.86m x 1.59m (6'1" x 5'3") FIRST FLOOR ACCOMMODATION MASTER BEDROOM 5.76m x 3.9m (18'11" x 12'10") FOUR-PIECE EN-SUITE BATHROOM 3.91m x 1.92m (12'10" x 6'4") BEDROOM TWO 4.2m x 3.4m (13'9" x 11'2") EN-SUITE WASHROOM 2.47m x 1.88m (8'1" x 6'2") BEDROOM THREE 4.39m x 2.27m (14'5" x 7'5") BEDROOM FOUR 3.94m x 2.44m (12'11" x 8'0") BEDROOM FIVE 2.43m x 2.39m (8'0" x 7'10") FAMILY SHOWER ROOM 2.85m x 1.87m (9'4" x 6'2") DOUBLE GARAGE COUNCIL TAX BAND:- The property is believed to be in council tax band: F HOW TO GET THERE:- Postcode for sat navs: LE65 1SD PLEASE NOTE:- We endeavour to make our sales particulars accurate and reliable, however, they do not constitute or form part of an offer or any contract and none is to be relied upon as statements of representation or fact.
Any services, systems and appliances listed in this specification have not been tested by us and no guarantee as to their operating ability or efficiency is given.
All measurements have been taken as a guide to prospective buyers only, and are not precise.
If you require clarification or further information on any points, please contact us, especially if you are travelling some distance to view.
Fixtures and fittings other than those mentioned are to be agreed with the seller by separate negotiation.
Value & comps
No previous sales on record.
Returns
Set an offer; the calculator follows it.
We're still gathering serviced-accommodation data for this area.
Archie refurb estimate: a Pro feature
0.0% below asking
This is not financial or investment advice. Prop AI Deals is not authorised by the Financial Conduct Authority (FCA) to provide investment advice.
All investment calculators, property analyses, and AI-generated insights are for informational purposes only. Property investment carries risk and may result in financial loss. All calculations should be independently verified and you should consult with FCA-authorised financial advisers before making any investment decisions.
Past performance does not guarantee future results. Tax implications vary by individual circumstances.
Deal
Properties like this can earn 2–3x BTL yields when converted to HMO, with retrofit costs around £10k/room. Sign in to see the full tier, yield projection, and cost breakdown.
Commercial properties like this can earn 30-50% higher yields when converted to residential under Class MA / Q / P / PA, with prior approval costing ~GBP 96/unit. Sign in to see the recommended route, yield uplift, and cost breakdown.
BRRR-suited properties can recycle 80-100% of investor capital on refi, leaving a high-yielding rental with most of the money out. Sign in to see the refurb cost stack, ARV projection, and refinance maths.
Detached + large garden = sub-division play. Pro tier unlocks the tier badge, plot size, uplift estimate, and regional land benchmark.
Short-lease flats trade at deep discount, but extending under the 1993 Act often costs far less than the discount. Pro tier unlocks the tier badge, premium breakdown, long-lease ARV and arbitrage maths.
See projected short-stay revenue vs a vanilla BTL for this property.
See real sub-let margins (HMO room rates & SA nightly rates) vs the landlord rent.
Area
Agent & docs

FAQ
About Nottingham Road, Lount, Ashby-De-La-Zouch, LE65
Explore nearby