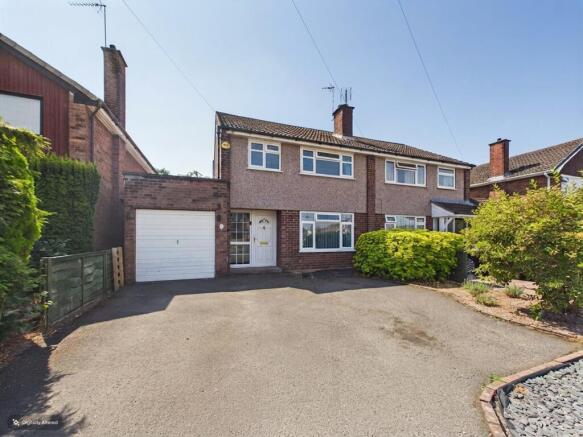
3-bedroom house · ST17 0TE
Listing removedListed 327 days
Opportunity summary
See Archie’s verdict, returns by strategy and what to check before viewing.
About
Call us 9AM - 9PM - 7 days a week, 365 days a year! Big Gardens, Bigger Potential & the Best of Brocton on Your Doorstep - This Sawpit Lane Semi Has It All...
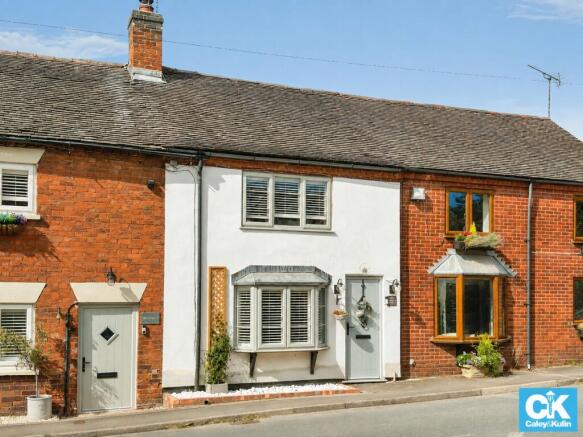
Tucked within the heart of Brocton - one of Stafford’s most sought-after village locations, surrounded by Cannock Chase, peaceful country lanes and miles of walking routes - this three-bedroom semi-detached home offers a rare chance to settle into a setting that feels rural yet remains wonderfully connected.
With village greens, local pubs, stunning scenery and Stafford town centre all within easy reach, it’s a location that truly does the talking for you.
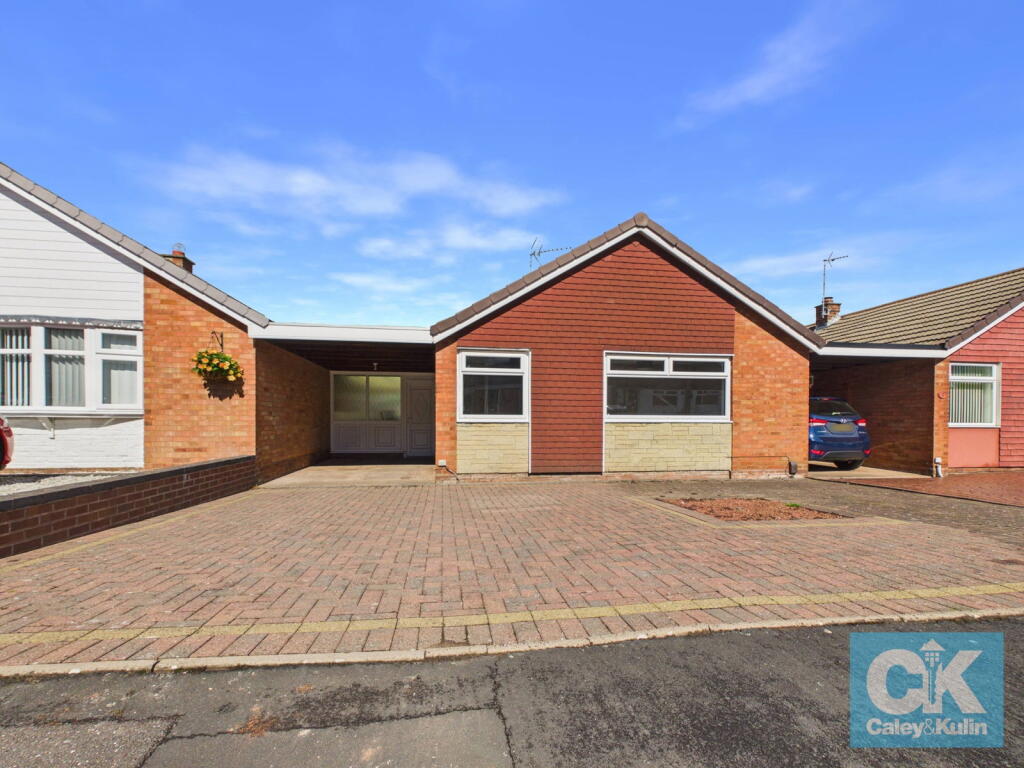
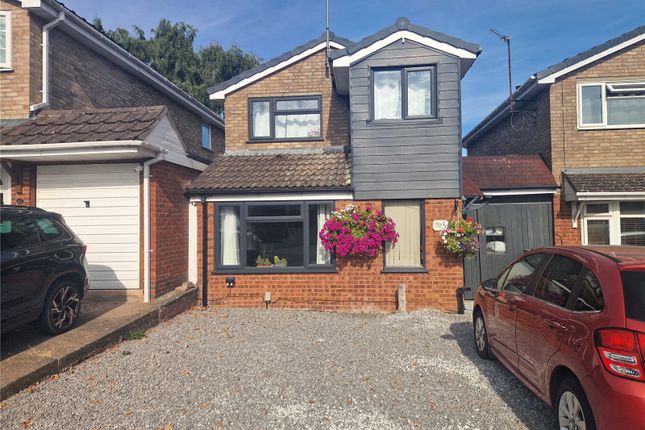
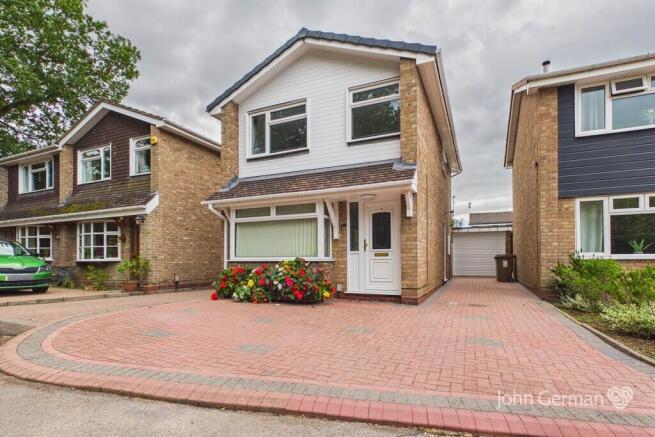
The property sits behind a generous front garden, with a gated driveway providing parking for two cars and a detached single garage to the front.
A gate between the house and garage leads through to the rear garden - and what a garden it is. Starting with a wide paved patio, a central path divides a long stretch of lawn.
Halfway up sits a greenhouse tucked beside mature trees, and beyond that lies an additional private section of garden, bordered by shrubs and hedging for a peaceful, enclosed feel.
Both the lounge and kitchen have access out to the garden, making it an ideal space for those who love the outdoors.
Inside, the entrance hall sets the tone, offering access to the guest WC, the spacious lounge on the left, and the kitchen to the rear.
The lounge stretches the full length of the property, complete with a feature fireplace and lovely views over the garden.
The kitchen offers excellent storage, a proper pantry cupboard, room for an under-counter washing machine and fridge, and side access out to the garden.
Upstairs, you’ll find three well-proportioned bedrooms.
Both doubles are a good size, and the single is unusually spacious - currently fitted with a corner shower and sink, providing flexibility for guest use or future redesign.
A family bathroom with additional storage completes the first floor.
This is a home with space, character and one of the finest village settings around - full of potential for someone ready to shape it into something special.
EPC Rating: D Entrance Hallway - Guest WC - Living Room - Kitchen - First Floor Landing - Bedroom One - Bedroom Two - Bedroom Three - Family Bathroom - Anti-Money Laundering & Id Checks Once an offer is accepted on a property marketed by Dourish & Day estate agents we are required to complete id verification checks on all buyers and to apply ongoing monitoring until the transaction ends.
Whilst this is the responsibility of Dourish & Day we may use the services of MoveButler, to verify Clients’ identity.
This is not a credit check and therefore will have no effect on your credit history. You agree for us to complete these checks, and the cost of these checks is £30.00 inc. VAT per buyer.
This is paid in advance, when an offer is agreed and prior to a sales memorandum being issued. This charge is non-refundable.
Front Garden The property sits behind a generous front garden, with a gated driveway providing parking for two cars and a detached single garage to the front.
Rear Garden A gate between the house and garage leads through to the rear garden - and what a garden it is. Starting with a wide paved patio, a central path divides a long stretch of lawn.
Halfway up sits a greenhouse tucked beside mature trees, and beyond that lies an additional private section of garden, bordered by shrubs and hedging for a peaceful, enclosed feel.
Both the lounge and kitchen have access out to the garden, making it an ideal space for those who love the outdoors. Parking - Driveway - Parking - Garage -
Value & comps
No previous sales on record.
Returns
Set an offer; the calculator follows it.
We're still gathering serviced-accommodation data for this area.
Archie refurb estimate: a Pro feature
0.0% below asking
This is not financial or investment advice. Prop AI Deals is not authorised by the Financial Conduct Authority (FCA) to provide investment advice.
All investment calculators, property analyses, and AI-generated insights are for informational purposes only. Property investment carries risk and may result in financial loss. All calculations should be independently verified and you should consult with FCA-authorised financial advisors before making any investment decisions.
Past performance does not guarantee future results. Tax implications vary by individual circumstances.
Deal
Properties like this can earn 2–3x BTL yields when converted to HMO, with retrofit costs around £10k/room. Sign in to see the full tier, yield projection, and cost breakdown.
Commercial properties like this can earn 30-50% higher yields when converted to residential under Class MA / Q / P / PA, with prior approval costing ~GBP 96/unit. Sign in to see the recommended route, yield uplift, and cost breakdown.
BRRR-suited properties can recycle 80-100% of investor capital on refi, leaving a high-yielding rental with most of the money out. Sign in to see the refurb cost stack, ARV projection, and refinance maths.
Detached + large garden = sub-division play. Pro tier unlocks the tier badge, plot size, uplift estimate, and regional land benchmark.
Short-lease flats trade at deep discount, but extending under the 1993 Act often costs far less than the discount. Pro tier unlocks the tier badge, premium breakdown, long-lease ARV and arbitrage maths.
See projected short-stay revenue vs a vanilla BTL for this property.
See real sub-let margins (HMO room rates & SA nightly rates) vs the landlord rent.
Area
Agent & docs
FAQ
About 17 Sawpit Lane, Stafford
Explore nearby