We've tightened what earns a Pursue. A home now needs a published valuation, a strategy that still makes money after real running costs and lender stress tests, and no listing problems that would stop a mortgage. You'll see fewer Pursues, and each one has been checked harder.
See how verdicts work4-bedroom house · DE55 1DD
Listing removedListed 201 days
Opportunity summary
See Archie’s verdict, returns by strategy and what to check before viewing.
About
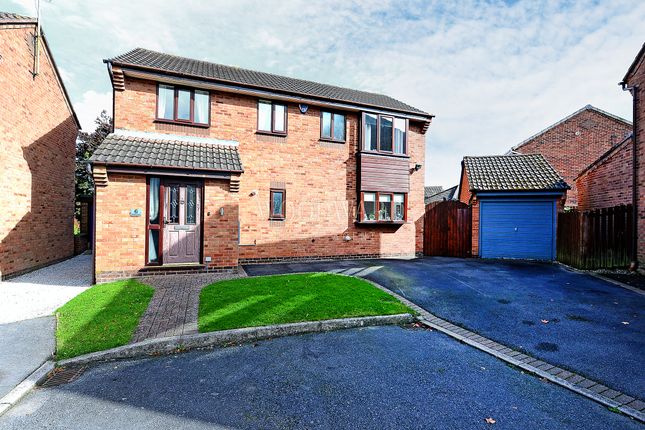
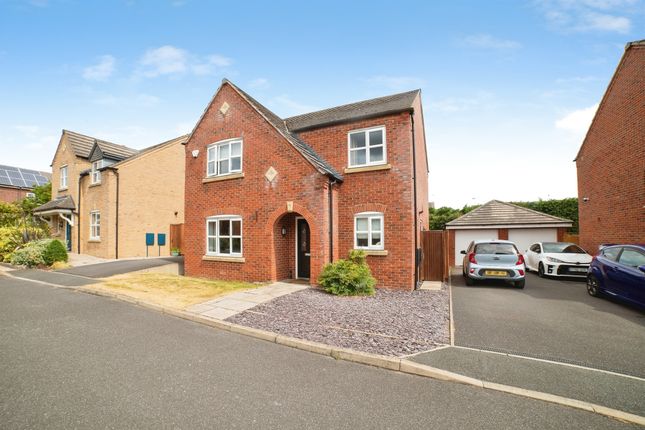
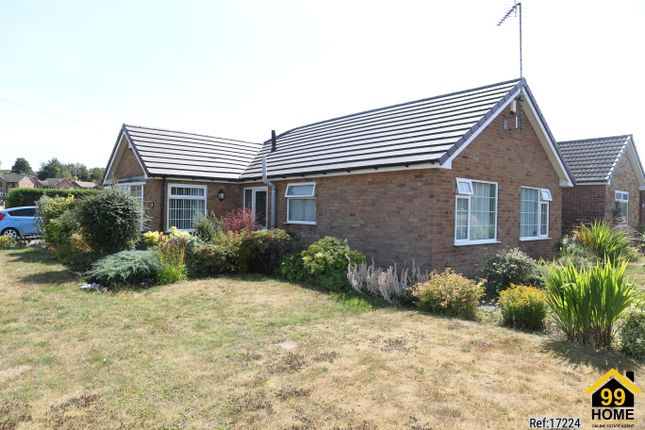
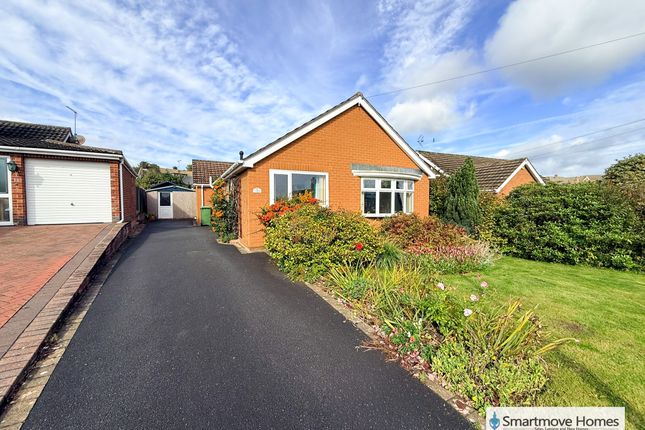
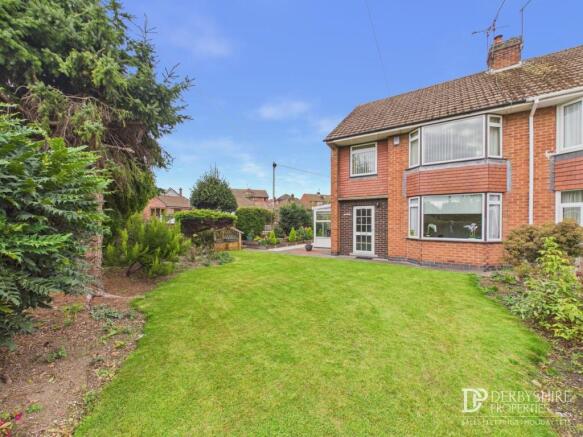
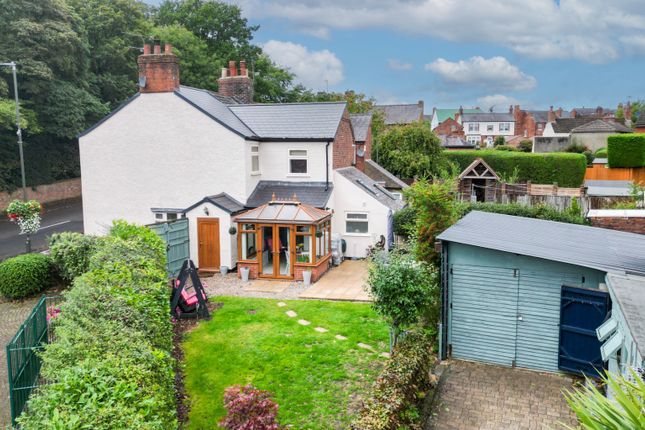
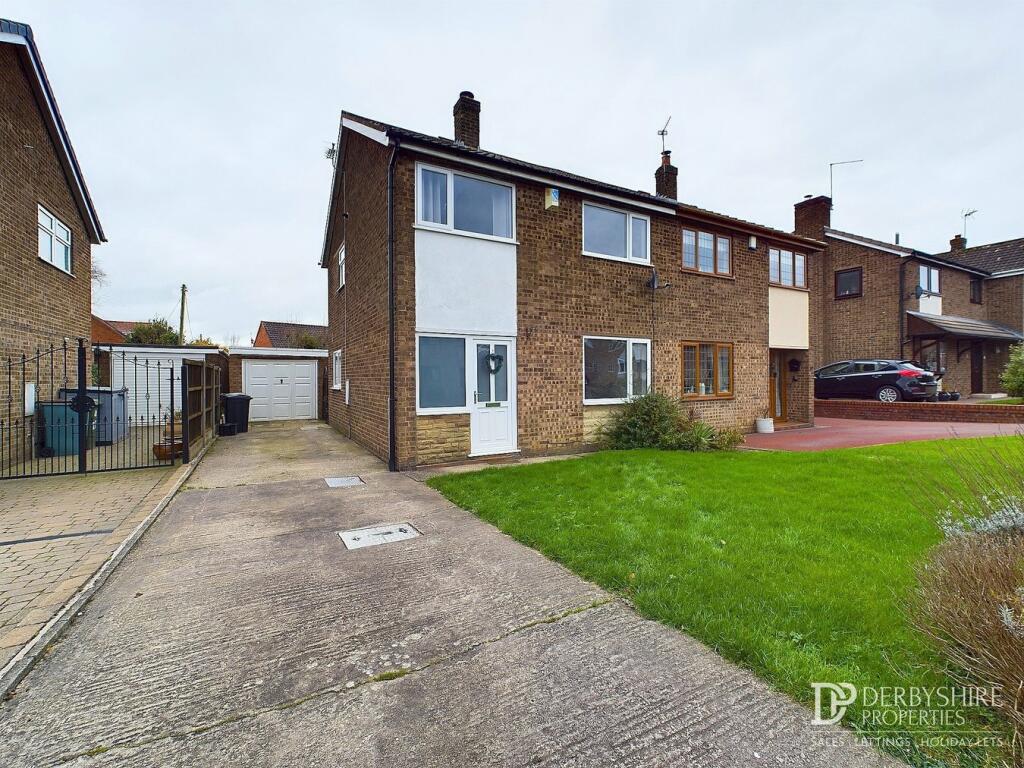
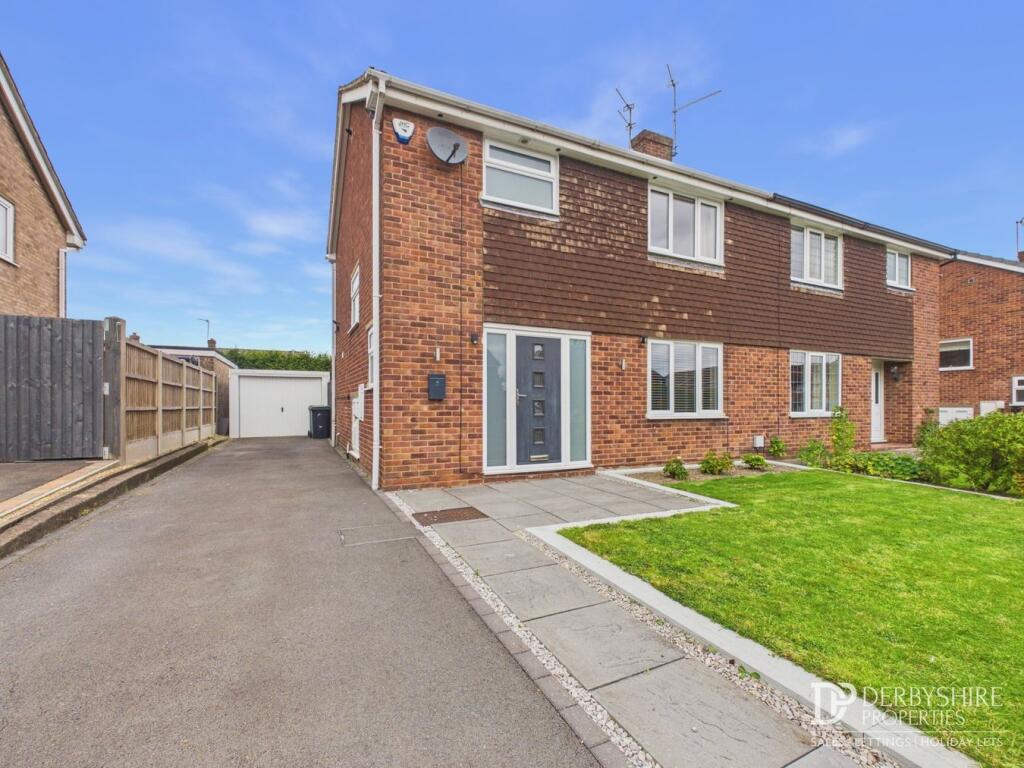
Beautiful 4-Bed Detached Home In Sought-After Swanwick Cul-De-Sac We are delighted to present this beautiful four-bedroom detached family home, ideally situated in the highly sought-after village of Swanwick.
This property provides an exceptional opportunity for families seeking a spacious and well-appointed residence in a peaceful cul-de-sac location.
Upon arrival, you are greeted by a generous driveway offering ample off-road parking, leading to an integral garage with EV charger, providing both convenience and additional storage.
The welcoming entrance hall sets the tone for the quality found throughout this home. The ground floor boasts a thoughtfully designed layout, perfect for modern family living.
The heart of the home is undoubtedly the well-equipped kitchen, featuring a practical breakfast bar, ideal for casual dining and morning routines.
Adjacent to the kitchen, a dedicated utility room provides essential space for laundry and household chores, complemented by a convenient downstairs W/C, enhancing the functionality of the ground floor.
Two spacious reception rooms offer versatile living spaces.
The lounge provides a comfortable area for relaxation, while the separate dining room is perfect for entertaining guests and enjoying family meals.
Extending from one of the reception rooms, a delightful conservatory offers an additional bright and airy space, perfect for enjoying the garden views throughout the seasons, whether as a sunroom, play area, or quiet reading nook.
Ascending to the first floor, you will find four generously proportioned bedrooms, providing comfortable accommodation for the entire family.
The master bedroom benefits from an en-suite bathroom, offering a private sanctuary. A further family bathroom serves the remaining bedrooms, ensuring ample facilities.
Externally, the property truly shines with its enclosed rear garden.
This private outdoor space is perfect for children to play safely, for al fresco dining during warmer months, or simply for enjoying a peaceful moment outdoors.
The garden offers a blend of lawn and patio areas, designed for low maintenance whilst providing an attractive setting. Location is key, and this home excels in that regard.
Situated within a desirable school catchment area, it is an ideal choice for families with children.
Furthermore, the property benefits from close proximity to a range of local amenities, including shops, services, and recreational facilities.
Excellent major road links are easily accessible, making commuting straightforward and connecting you to wider regional centres.
**These property particulars are issued in good faith but do not form part of any offer or contract.
All descriptions, floorplans, photographs and other information are provided as a guide only and may not be exact.
Buyers are advised to verify key facts such as tenure, planning permissions, fixtures and fittings, lease length, ground rent, service charges, council tax bands and energy performance ratings through their legal representative.
In line with UK anti-money laundering regulations, all named purchasers and any giftors contributing funds must complete an aml (Anti-Money Laundering) check.
A charge of £20 + VAT per person applies for this service. Please ensure all relevant parties are submitted for verification to avoid delays.
We have taken all reasonable steps to ensure the accuracy of this information, and material information is provided in line with current National Trading Standards guidance and the Digital Markets, Competition and Consumers Act 2025.
Please contact us if you require further clarification on any point before making a transactional decision.**
Value & comps
No previous sales on record.
Returns
Set an offer; the calculator follows it.
We're still gathering serviced-accommodation data for this area.
Archie refurb estimate: a Pro feature
0.0% below asking
This is not financial or investment advice. Prop AI Deals is not authorised by the Financial Conduct Authority (FCA) to provide investment advice.
All investment calculators, property analyses, and AI-generated insights are for informational purposes only. Property investment carries risk and may result in financial loss. All calculations should be independently verified and you should consult with FCA-authorised financial advisers before making any investment decisions.
Past performance does not guarantee future results. Tax implications vary by individual circumstances.
Deal
Properties like this can earn 2–3x BTL yields when converted to HMO, with retrofit costs around £10k/room. Sign in to see the full tier, yield projection, and cost breakdown.
Commercial properties like this can earn 30-50% higher yields when converted to residential under Class MA / Q / P / PA, with prior approval costing ~GBP 96/unit. Sign in to see the recommended route, yield uplift, and cost breakdown.
BRRR-suited properties can recycle 80-100% of investor capital on refi, leaving a high-yielding rental with most of the money out. Sign in to see the refurb cost stack, ARV projection, and refinance maths.
Detached + large garden = sub-division play. Pro tier unlocks the tier badge, plot size, uplift estimate, and regional land benchmark.
Short-lease flats trade at deep discount, but extending under the 1993 Act often costs far less than the discount. Pro tier unlocks the tier badge, premium breakdown, long-lease ARV and arbitrage maths.
See projected short-stay revenue vs a vanilla BTL for this property.
See real sub-let margins (HMO room rates & SA nightly rates) vs the landlord rent.
Area
Agent & docs

FAQ
About 44, Lark Hill, Alfreton
Explore nearby