We've tightened what earns a Pursue. A home now needs a published valuation, a strategy that still makes money after real running costs and lender stress tests, and no listing problems that would stop a mortgage. You'll see fewer Pursues, and each one has been checked harder.
See how verdicts work4-bedroom detached house · HG3 1DR
For saleListed 10 days
Opportunity summary
See Archie’s verdict, returns by strategy and what to check before viewing.
About
A RARE OPPORTUNITY AT FOLLIFOOT Behind a gated entrance on Pannal Road, three new homes sit on the edge of Follifoot with open Yorkshire countryside around them.
Chantrell House is the one built around two principal suites, a layout that gives a growing family room to breathe and guests space of their own.
Its south-facing garden enjoys superb views across the Rudding Park estate, with the sun on it for much of the day.
Inside, the kitchen is by Roomroom of Harrogate, and two sets of bi-fold doors open the living space straight onto the garden.
Built by Quarters Life in tumbled Yorkshire stone, it is a short walk from the village’s traditional pub, with Harrogate around three miles away.
ONLY THREE HOMES Just three houses make up this private collection on Pannal Road.
Each stands on its own plot behind a gated entrance and a shared sandstone drive, with clipped evergreen hedging and mature trees retained along the boundary. No two are alike.
Each house has been drawn individually, with its own roofline, layout and garden, while sharing the same materials and specification throughout.
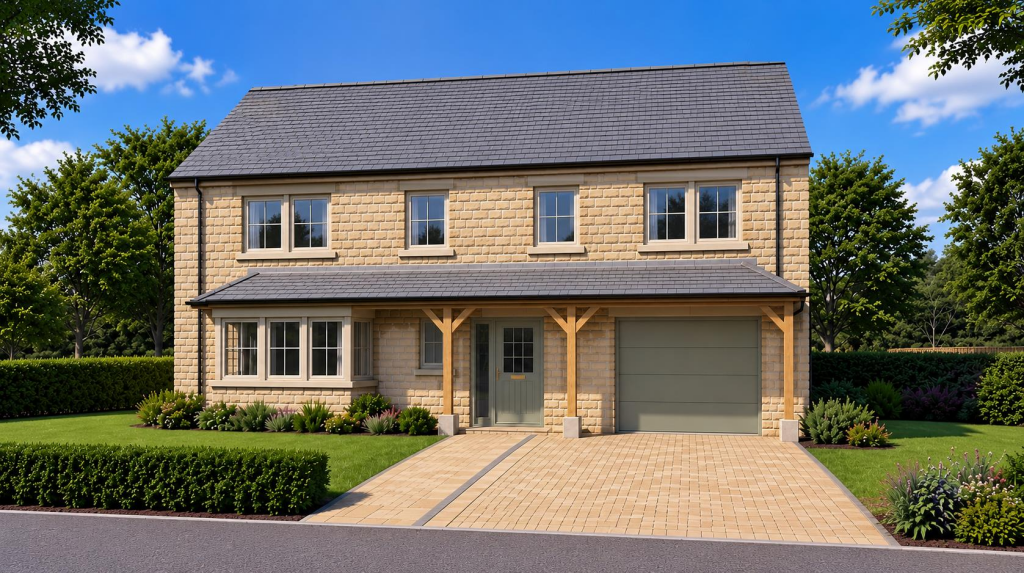
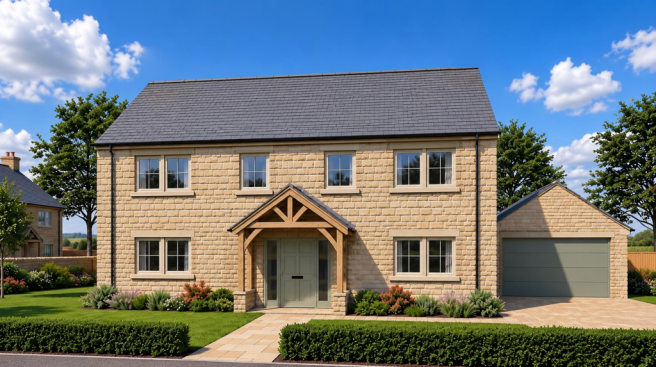
The Home - CHANTRELL HOUSE From the lane, Chantrell House is defined by its central gable.
Tumbled Yorkshire stone is laid full height on every elevation, with stone heads and cills, beneath a hipped roof of natural blue-grey slate.
A bay window, a covered entrance and an integral garage complete a front that is balanced rather than busy. Inside, the plan is generous and easy to read.
The hall leads to a lounge, a study and the open-plan kitchen, dining and living space that opens onto the garden. A fitted utility and a cloakroom WC sit close by.
Upstairs, the layout is what sets this house apart. Two principal suites each with a dressing room and en-suite, share the first floor with two further bedrooms and a family bathroom.
Outside, the south-facing garden looks out across the Rudding Park estate, a rare outlook for a new home this close to Harrogate.
Kitchen & Living - THE HEART OF THE HOME The kitchen is a bespoke Italian design by Roomroom of Harrogate, built around a large central island with breakfast seating beneath three teardrop pendants.
Worktops are 20mm polished Carrara quartz, with Siemens iQ500 appliances, integrated refrigeration and dishwasher, and a 3-in-1 boiling water tap.
Two sets of pebble grey aluminium bi-fold doors open the kitchen, dining and living space to the garden, so the room works as well on a summer evening as it does for a family breakfast.
Porcelanosa - Sanitary ware and tiling throughout, with wall-hung WCs, vanity units with storage, illuminated mirrors, lit shower niches and shaver sockets.
Two principal bedrooms each include a private en-suite. Location - VILLAGE LIFE, HARROGATE CLOSE BY Follifoot is a small, historic village on the southern edge of the Harrogate district.
Its centre, a short walk from the development, has an old village cross, the Harewood Arms pub and the Grade II listed church of St Joseph and St James, alongside a village shop and post office, a primary school, a cricket club and the Follifields wildlife and play area.
Rudding Park Hotel is within walking distance.
It is home to an award-winning spa, the Michelin-starred FIFTY TWO restaurant and two golf courses, and outline planning approval is in place for a new golf and country club.
Harrogate, with its independent shops, restaurants and the Stray, is around three miles to the north.
Schools within reach include Harrogate Grammar School, St Aidan's and St John Fisher, with Ashville College and Harrogate Ladies' College among the independent options.
Contact Us - Contact details enclosed the attached brochure.
Value & comps
No previous sales on record.
Returns
Set an offer; the calculator follows it.
We're still gathering serviced-accommodation data for this area.
Archie refurb estimate: a Pro feature
0.0% below asking
This is not financial or investment advice. Prop AI Deals is not authorised by the Financial Conduct Authority (FCA) to provide investment advice.
All investment calculators, property analyses, and AI-generated insights are for informational purposes only. Property investment carries risk and may result in financial loss. All calculations should be independently verified and you should consult with FCA-authorised financial advisers before making any investment decisions.
Past performance does not guarantee future results. Tax implications vary by individual circumstances.
Deal
Properties like this can earn 2–3x BTL yields when converted to HMO, with retrofit costs around £10k/room. Sign in to see the full tier, yield projection, and cost breakdown.
Commercial properties like this can earn 30-50% higher yields when converted to residential under Class MA / Q / P / PA, with prior approval costing ~GBP 96/unit. Sign in to see the recommended route, yield uplift, and cost breakdown.
BRRR-suited properties can recycle 80-100% of investor capital on refi, leaving a high-yielding rental with most of the money out. Sign in to see the refurb cost stack, ARV projection, and refinance maths.
Detached + large garden = sub-division play. Pro tier unlocks the tier badge, plot size, uplift estimate, and regional land benchmark.
Short-lease flats trade at deep discount, but extending under the 1993 Act often costs far less than the discount. Pro tier unlocks the tier badge, premium breakdown, long-lease ARV and arbitrage maths.
See projected short-stay revenue vs a vanilla BTL for this property.
See real sub-let margins (HMO room rates & SA nightly rates) vs the landlord rent.
Area
Agent & docs

FAQ
About Pannal Road, Harrogate
Explore nearby