We've tightened what earns a Pursue. A home now needs a published valuation, a strategy that still makes money after real running costs and lender stress tests, and no listing problems that would stop a mortgage. You'll see fewer Pursues, and each one has been checked harder.
See how verdicts work5-bedroom house · CB3 0AZ
Listing removedListed 477 days
Opportunity summary
See Archie’s verdict, returns by strategy and what to check before viewing.
About
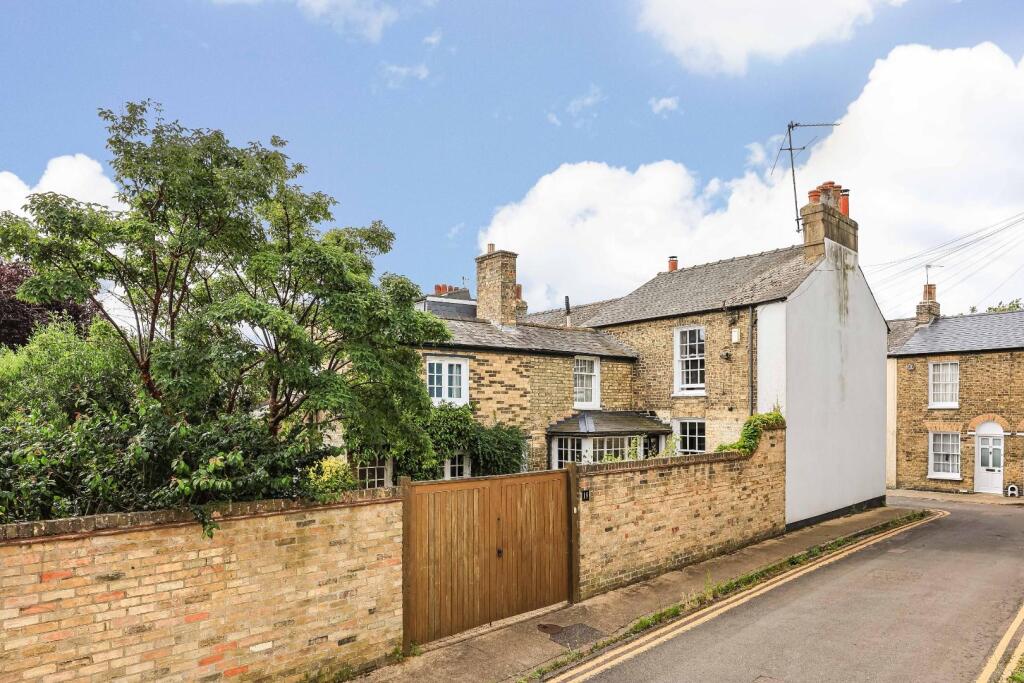
Superbly situated modern detached family home with flexible accommodation Description 21 The Crecent is a modern detached property constructed during the early 1990’s of red buff brick elevations and double glazed windows beneath a tiled roof.
The property extends to 1,402 sq ft (130.3 sq m) of flexible family accommodation laid out over two floors.
Of particular interest is the large entrance hallway which is partly vaulted and has two bedrooms and a shower room off to the left which could prove useful as a ‘teenagers wing’, further reception rooms/study or those who might have restricted mobility.
The main sitting and dining room is long and open plan and has a dual aspect including wide glazed double doors to the garden, and a gas fireplace.
The kitchen/breakfast room has a matching range of cabinetry and comprises integrated dish washer and double oven along with spaces for fridge/freezer and washing machine.
There are three further bedrooms at first floor including two doubles, the primary bedroom has wall to wall built-in wardrobes and an en suite shower room, along with a family bathroom.
The property has been well looked after by the current sellers and comprises largely original fittings and might now benefit from a program of upgrading.
Fitted with a gas fired central heating system, the property can be seen in greater detail on the attached floorplans and is being offered with no onward chain.
The property, which is one of five similar houses, is set back from The Crescent beyond a brick paved driveway providing off street parking for several cars and includes a tall car port and adjacent single brick built garage with an internal courtyard beyond.
The rear garden is fully enclosed and comprises of a wide paved terrace with gravel and hard landscaped area beyond for lower maintenance, and a ‘secret ‘ slightly overgrown garden beyond which is very private.
Location The Crescent is situated just off Madingley Road, just over a mile from Cambridge city centre and the variety of cultural and recreational amenities the city has to offer which includes the Fitzwilliam Museum, the Botanic Gardens, shopping centre The Grand Arcade and green spaces including Parker's Piece, Christ's Pieces and Midsummer Common.
There is also punting available along the river Cam and the busy daily market in Market Square.
For schooling, the property is in catchment for Mayfield Primary School and Chesterton Community College, with further independent schooling available for all ages including The Perse, The Leys and many more.
There are also Hills and Long Road sixth form colleges, 2.4 miles and 3.4 miles away from the property respectively.
Cambridge station is 2.2 miles away and Cambridge North 2.9 miles away, both offering regular services into London Liverpool Street and London Kings Cross (with journeys as quick as 50 minutes), as well as Stansted Airport.
The property is well placed for access onto the A14 which in turn grants access to the M11 to the south towards Stansted and London, and the A1. All distances and times are approximate.
Square Footage: 1,402 sq ft
Value & comps
No previous sales on record.
Returns
Set an offer; the calculator follows it.
We're still gathering serviced-accommodation data for this area.
Archie refurb estimate: a Pro feature
0.0% below asking
This is not financial or investment advice. Prop AI Deals is not authorised by the Financial Conduct Authority (FCA) to provide investment advice.
All investment calculators, property analyses, and AI-generated insights are for informational purposes only. Property investment carries risk and may result in financial loss. All calculations should be independently verified and you should consult with FCA-authorised financial advisers before making any investment decisions.
Past performance does not guarantee future results. Tax implications vary by individual circumstances.
Deal
Properties like this can earn 2–3x BTL yields when converted to HMO, with retrofit costs around £10k/room. Sign in to see the full tier, yield projection, and cost breakdown.
Commercial properties like this can earn 30-50% higher yields when converted to residential under Class MA / Q / P / PA, with prior approval costing ~GBP 96/unit. Sign in to see the recommended route, yield uplift, and cost breakdown.
BRRR-suited properties can recycle 80-100% of investor capital on refi, leaving a high-yielding rental with most of the money out. Sign in to see the refurb cost stack, ARV projection, and refinance maths.
Detached + large garden = sub-division play. Pro tier unlocks the tier badge, plot size, uplift estimate, and regional land benchmark.
Short-lease flats trade at deep discount, but extending under the 1993 Act often costs far less than the discount. Pro tier unlocks the tier badge, premium breakdown, long-lease ARV and arbitrage maths.
See projected short-stay revenue vs a vanilla BTL for this property.
See real sub-let margins (HMO room rates & SA nightly rates) vs the landlord rent.
Area
Agent & docs

FAQ
About 21, The Crescent, Cambridge
Explore nearby