We've tightened what earns a Pursue. A home now needs a published valuation, a strategy that still makes money after real running costs and lender stress tests, and no listing problems that would stop a mortgage. You'll see fewer Pursues, and each one has been checked harder.
See how verdicts work5-bedroom house · CB4 3NX
Listing removedListed 152 days
Opportunity summary
See Archie’s verdict, returns by strategy and what to check before viewing.
About
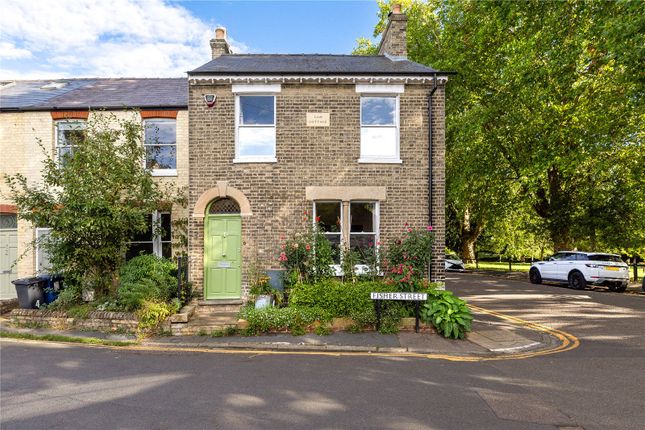
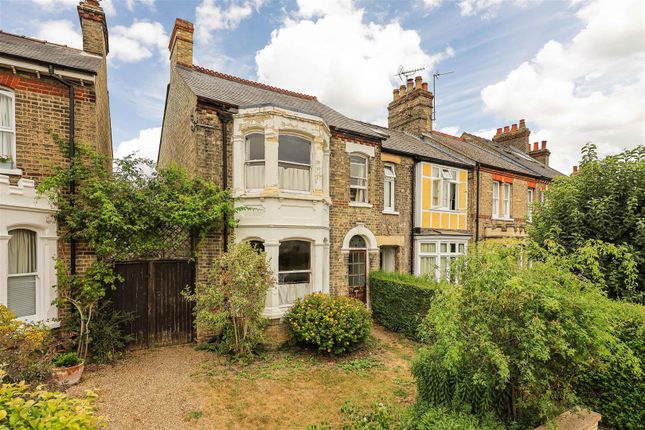
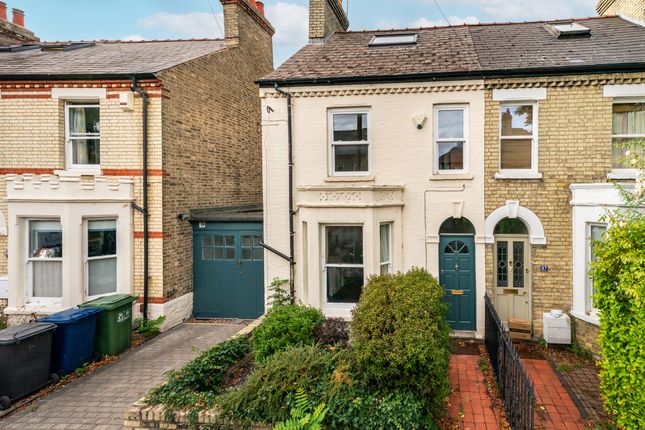
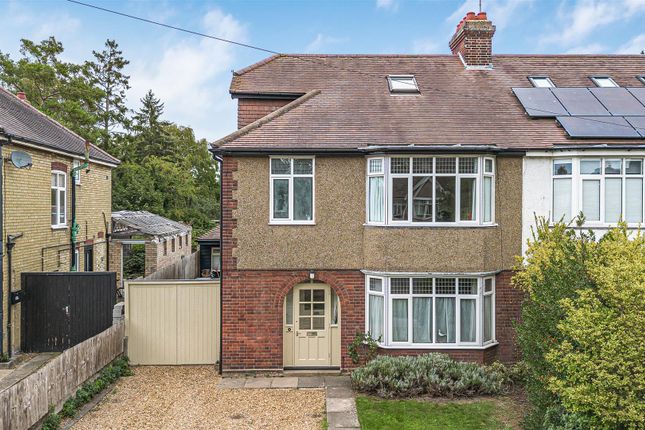
A handsome, substantial detached family home occupying an exceptional plot of approximately 0.25 acres, with a mature south-west facing garden and a wealth of retained period character throughout.
Offering over 2,000 sq. Ft. Of accommodation, the property combines generous proportions with the opportunity for a new owner to update and enhance the space over time.
Offered with the advantage of no upward chain, this is a home likely to appeal to buyers looking for both immediate space and long-term potential.
The house retains much of its original character, with details visible throughout, including timber panelling, original internal doors, a fireplace, and distinctive architectural features that give the property a strong sense of identity.
The entrance hall with its stunning front door creates an elegant first impression and establishes the character that continues through the house.
The principal reception spaces are well-proportioned with a bay fronted sitting room to the front of the home providing a formal reception space set around a period fireplace, and to the rear, a separate dining/family room has patio doors out to the garden and offers space for a large table and chairs as well as a sitting area.
The kitchen/breakfast room is well planned with ample working surfaces and storage. There is a built in oven and a gas hob with an extractor over and plenty of space for casual dining.
A large utility room and a shower room complete the ground floor accommodation.
On the first floor, the landing features a stunning glass ceiling panel that shares light provided by a roof light fitted in the loft space.
There are five bedrooms, all generously proportioned, with the principal bedroom having a fitted wardrobe and being dual aspect with an attractive bay window.
Three further double rooms are fitted with hand-basins and enjoy a dual aspect giving lots of natural light, and there is a slightly smaller fifth room.
The bedrooms are served by a family bathroom which features the original enamelled green suite and there is a separate w.c. The outside space is a particularly important part of the property's appeal.
Occupying a plot of approximately 0.25 acres, the mature rear garden is 55m (180ft) long and provides an increasingly uncommon sense of scale and privacy.
The south-west orientation ensures the garden benefits from afternoon and evening sun, while established planting, trees, and lawned areas create a setting that feels established and settled rather than newly created.
There is a large, established pond to attract wildlife, and the scale of the garden ensures there is space for entertaining, relaxation, and for children to play, whilst at the end of the garden is a productive vegetable plot with a variety of fruit trees etc.
There are two garden sheds and plenty of space to add further outbuildings, a studio or garden office if required.
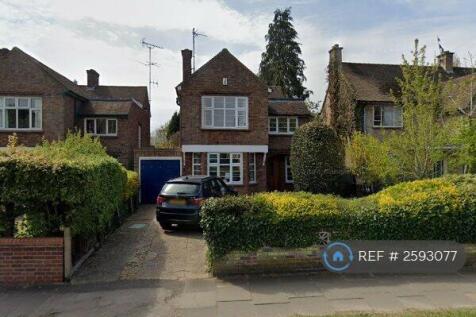
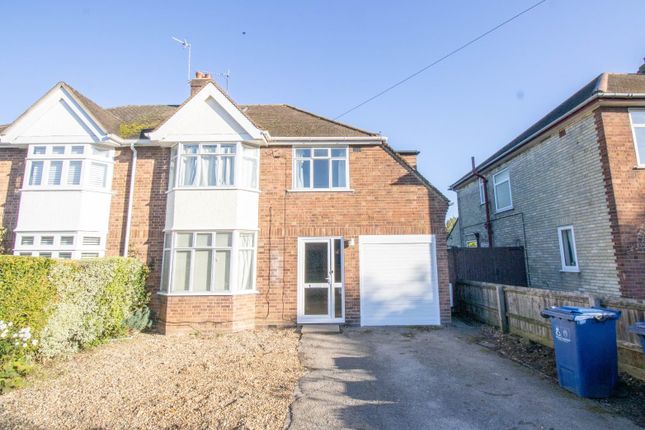
To the front, the driveway provides off-road parking for two vehicles and leads to an attached garage, with mature planting creating a high degree of privacy and screening from the road.
There is a gated access on both sides of the house leading to the rear garden.
Homes offering this combination of character, plot size and future potential rarely become available with no onward chain, particularly where the garden forms such an important part of the overall appeal.
Agents note: Double glazed windows were installed throughout (except front door & patio doors) in 2019 and the roof was replaced in 2022. 16 solar panels were installed in March 2012.
These are owned by the vendor and generate energy for use by the property, with the surplus being sold back to the grid. In the last year, these generated approximately £1000.
Gilbert Road sits within one of Cambridge’s most established and well-connected residential areas, well served by independent shops, cafés and everyday facilities.
Mitchams Corner has two supermarkets and an eclectic range of food outlets.
Histon Road and nearby Arbury Court also offer a variety of shops and facilities while larger supermarkets and retail options are easily accessible.
For those commuting into the city or beyond, Cambridge North railway station is within easy reach, offering services to London and other destinations, and the Science Park and Business Park are both nearby.
There is convenient access to a network of cycle routes leading towards the city centre, the River Cam and surrounding villages.
The town centre can be easily accessed on foot in 25 minutes or over cycleways in 10, whilst Midsummer Common, Jesus Green and the river itself, provide opportunities for walking, running or outdoor recreation.
The River Cam is just a 10 minute walk from the house as is Jesus Green Lido, a 91.4m historic outdoor pool which is the joint longest lido in the UK and is open all year-round.
The area offers high quality schooling, with a number of well-regarded local options nearby including Milton Road Primary School and Chesterton Community College, together with independent schools in and around the city.
This combination of connectivity, established residential surroundings and access to everyday amenities continues to make the area popular with professionals and families looking for a practical Cambridge location.
Value & comps
No previous sales on record.
Returns
Set an offer; the calculator follows it.
We're still gathering serviced-accommodation data for this area.
Archie refurb estimate: a Pro feature
0.0% below asking
This is not financial or investment advice. Prop AI Deals is not authorised by the Financial Conduct Authority (FCA) to provide investment advice.
All investment calculators, property analyses, and AI-generated insights are for informational purposes only. Property investment carries risk and may result in financial loss. All calculations should be independently verified and you should consult with FCA-authorised financial advisers before making any investment decisions.
Past performance does not guarantee future results. Tax implications vary by individual circumstances.
Deal
Properties like this can earn 2–3x BTL yields when converted to HMO, with retrofit costs around £10k/room. Sign in to see the full tier, yield projection, and cost breakdown.
Commercial properties like this can earn 30-50% higher yields when converted to residential under Class MA / Q / P / PA, with prior approval costing ~GBP 96/unit. Sign in to see the recommended route, yield uplift, and cost breakdown.
BRRR-suited properties can recycle 80-100% of investor capital on refi, leaving a high-yielding rental with most of the money out. Sign in to see the refurb cost stack, ARV projection, and refinance maths.
Detached + large garden = sub-division play. Pro tier unlocks the tier badge, plot size, uplift estimate, and regional land benchmark.
Short-lease flats trade at deep discount, but extending under the 1993 Act often costs far less than the discount. Pro tier unlocks the tier badge, premium breakdown, long-lease ARV and arbitrage maths.
See projected short-stay revenue vs a vanilla BTL for this property.
See real sub-let margins (HMO room rates & SA nightly rates) vs the landlord rent.
Area
Agent & docs

FAQ
About 27, Gilbert Road, Cambridge
Explore nearby