We've tightened what earns a Pursue. A home now needs a published valuation, a strategy that still makes money after real running costs and lender stress tests, and no listing problems that would stop a mortgage. You'll see fewer Pursues, and each one has been checked harder.
See how verdicts work5-bedroom house · CB4 1HW
Listing removedReduced £50k (−3.6%) on 21 AugListed 236 days
Opportunity summary
See Archie’s verdict, returns by strategy and what to check before viewing.
About
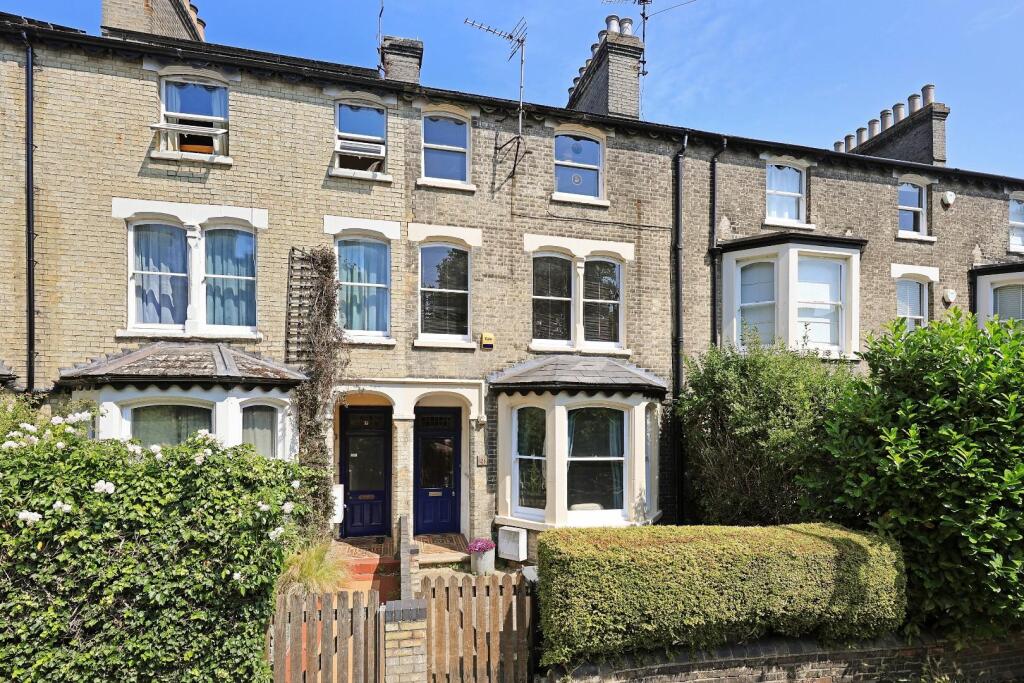
This handsome five-bedroom Edwardian terrace situated on the highly desirable De Freville Avenue is beautifully presented throughout with well-balanced accommodation across three floors featuring a blend of period features alongside modern living.
As you approach the property the front garden is enclosed by a low brick wall topped with an evergreen hedge, a quarry-tiled path leading to the front door, lawn and an array of established plants and shrubs.
Upon entry you are invited into a bright and welcoming hallway with herringbone parquet flooring and a stained-glass front door.
To the front, the bay-windowed living room is filled with natural light and retains its original decorative coving alongside a cosy log burner, and beautifully blends traditional features with modern décor.
Bookshelves and cupboard space are neatly built into the alcoves to either side of the fireplace.
Beyond, the dining room (currently arranged as a family room and playroom) again features a striking fireplace with built in bookshelves and cupboard space to one side and has French doors to the side return and on to the garden.
The beautiful shaker-style kitchen is situated at the back overlooking the lovely west-facing garden.
Here there is underfloor heating and the kitchen has been fitted with base level and eye level cabinetry, electric stove and hob, and has space for a dishwasher and freestanding fridge freezer.
The kitchen opens to a bright breakfast room with a fully glazed gable end including French doors opening onto the garden. Completing the ground floor is a utility room and a contemporary WC.
On the first floor, the principal bedroom spans the width of the house and features two sash windows to the front, a single built-in wardrobe, an original cast-iron fireplace, and an ensuite shower room.
Bedroom two is a generous double with garden views, alongside bedroom three at the rear of the property and currently used as a home office.
The principal and third bedrooms also offer fitted air-conditioning for year-round comfort. The first floor also includes a fully-tiled family bathroom with contemporary fittings.
The second floor provides two further spacious bedrooms.
Bedroom four features an ensuite shower room, while bedroom five offers another great versatile bedroom, or study, with its original dormer window.
Outside, the rear west-facing garden has been beautifully landscaped with lawn and mature borders, it includes a paved terrace under a high-quality pergola with integrated patio heater and uplighters - perfect for outdoor dining and entertaining.
There is gated access to a rear passage, ideal for bikes or bins. 21 De Freville Avenue is located within the De Freville Conservation Area.
Planning permission has been granted for a single-storey side and rear extension.
This beautiful family home is located just north of the River Cam and Midsummer Common and is approximately one mile from Cambridge's bustling city centre, whilst being tucked away in one of the city's most popular and peaceful residential areas.
There are plenty of amenities close by including the ever popular Stir café; The Old Spring, Fort St George and The Tivoli pubs; superb restaurants including the Michelin-starred Midsummer House and Restaurant 22; and local convenience shops.
The catchment area schools are the very well-regarded Milton Road Primary School (a feeder school to Chesterton Community College) and Chesterton Community College, which was rated 'Outstanding' again in 2025 by Ofsted.
For those commuting to London King's Cross from Cambridge station, the journey can take under 50 minutes.
Additional information Services: Mains water and sewage, mains electricity Local Authority: Cambridge City Council Council Tax Band: G EPC Rating: C Tenure: Freehold Internet speed: Up to 1Gbps
Value & comps
No previous sales on record.
Returns
Set an offer; the calculator follows it.
We're still gathering serviced-accommodation data for this area.
Archie refurb estimate: a Pro feature
0.0% below asking
This is not financial or investment advice. Prop AI Deals is not authorised by the Financial Conduct Authority (FCA) to provide investment advice.
All investment calculators, property analyses, and AI-generated insights are for informational purposes only. Property investment carries risk and may result in financial loss. All calculations should be independently verified and you should consult with FCA-authorised financial advisers before making any investment decisions.
Past performance does not guarantee future results. Tax implications vary by individual circumstances.
Deal
Properties like this can earn 2–3x BTL yields when converted to HMO, with retrofit costs around £10k/room. Sign in to see the full tier, yield projection, and cost breakdown.
Commercial properties like this can earn 30-50% higher yields when converted to residential under Class MA / Q / P / PA, with prior approval costing ~GBP 96/unit. Sign in to see the recommended route, yield uplift, and cost breakdown.
BRRR-suited properties can recycle 80-100% of investor capital on refi, leaving a high-yielding rental with most of the money out. Sign in to see the refurb cost stack, ARV projection, and refinance maths.
Detached + large garden = sub-division play. Pro tier unlocks the tier badge, plot size, uplift estimate, and regional land benchmark.
Short-lease flats trade at deep discount, but extending under the 1993 Act often costs far less than the discount. Pro tier unlocks the tier badge, premium breakdown, long-lease ARV and arbitrage maths.
See projected short-stay revenue vs a vanilla BTL for this property.
See real sub-let margins (HMO room rates & SA nightly rates) vs the landlord rent.
Area
Agent & docs
FAQ
About 21, De Freville Avenue, Cambridge
Explore nearby