5-bedroom house · CB4 1AW
Opportunity summary
See Archie’s verdict, returns by strategy and what to check before viewing.
About
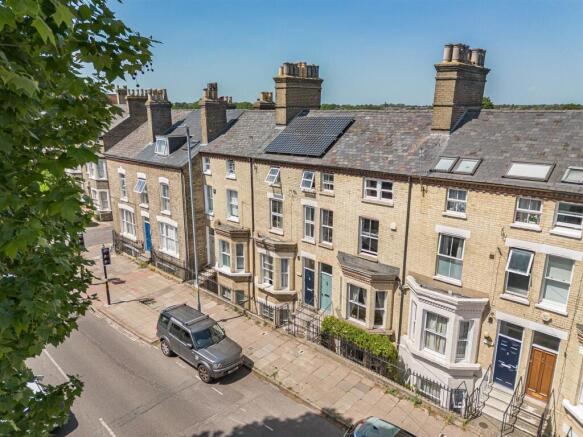
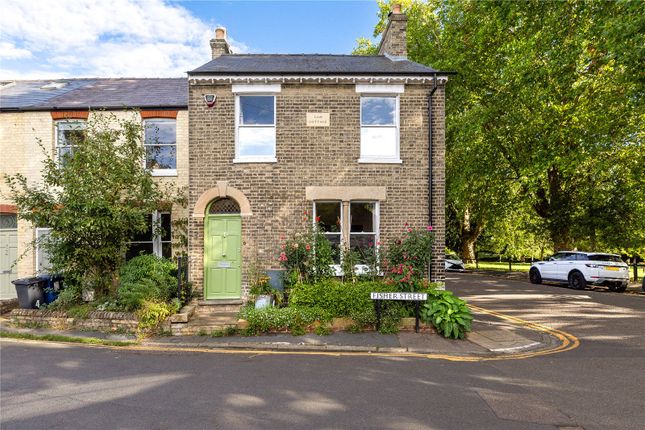
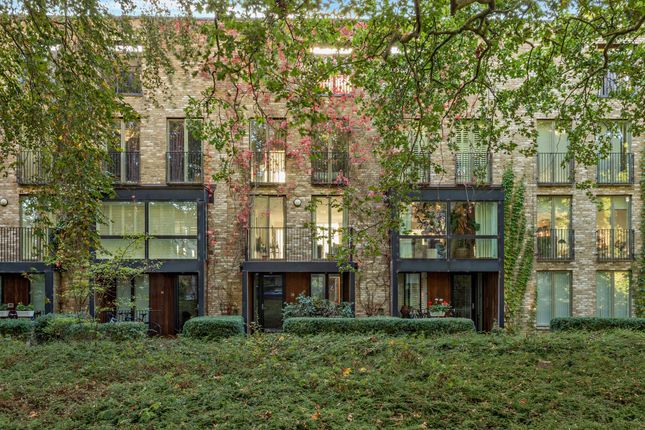
Positioned on a quiet and desirable residential street in West Chesterton, this handsome Edwardian house sits back from the road behind a mature front garden.
A quarry-tiled path leads to the front door, and there is a generous rear garden with gated side access via a practical lean-to.
The wide entrance hall retains original wooden flooring, which continues throughout much of the house.
At the front, a spacious living room features high ceilings with original cornicing, a large square bay window with original sash frames, and a period fireplace - a calm, light-filled space ideal for relaxing or entertaining.
At the rear, a generous reception room spans the full width of the house and offers plenty of storage through original built-in cabinetry as well as fitted open bookshelves.
This room opens directly onto the garden through a set of double French doors, with additional views of the garden via an additional sash window.
From the rear reception room, you access through to the extended kitchen, completed in 2015, with a further two points access to the rear garden - a side door and a modern full-height glazed door - allowing for excellent natural light and a great connection to the outdoors.
The kitchen includes a range of base and eye-level cabinets, a gas hob and oven, along with space and plumbing for freestanding appliances such as a dishwasher, washing machine, and fridge freezer.
The floor is tiled throughout. At the back of the house is a downstairs WC. Upstairs, the spacious first floor provides four bedrooms and a family bathroom.
Most bedrooms retain period cast-iron fireplaces; there are sash windows to all of the first floor bedrooms; as well as original floorboards.
The family bathroom is predominantly tiled and features a bath with overhead shower, WC, and a basin set within a fitted vanity unit.
A bright and spacious loft conversion contains the principal bedroom.
With wooden floors, Velux roof lights on all sides, and sash windows at either end - this room offers elevated views and excellent natural light throughout.
Outside, a lean-to built in 2003 runs along the side of the house, secured at both ends, providing sheltered bike storage and space for tools and garden equipment.
The lean-to includes power and natural light via roof glazing.
The rear westerly garden is well-sized and established, featuring a patio area ideal for entertaining and relaxing, a generous lawn and surrounding greenery and trees.
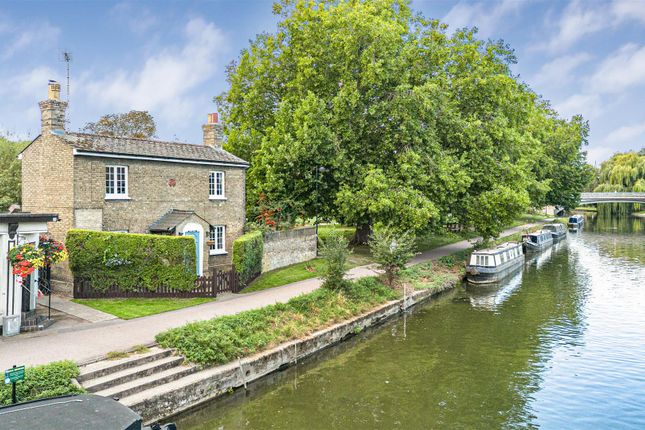
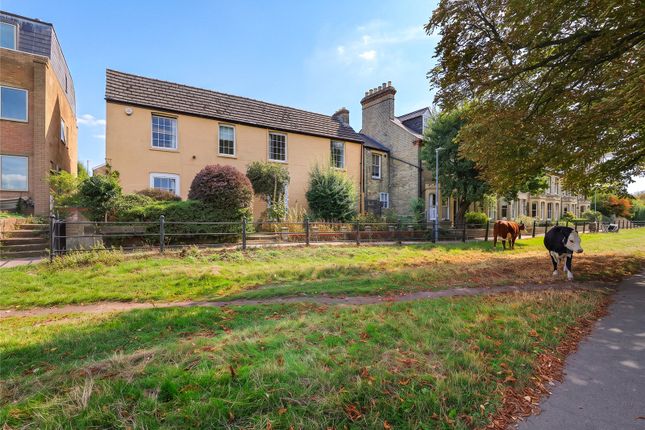
This wonderful family home is enviably located just north of the River Cam and Midsummer Common, and is just over one mile from Cambridge's bustling city centre, whilst being tucked away in one of the city's most popular and peaceful residential areas.
Chesterton Hall Crescent is a no-through road for vehicles, but offers pedestrian and cycle access through to Milton Road.
There are plenty of amenities close by including the Fort St George and Old Spring pubs; the ever popular Stir café; and local convenience shops.
The catchment area schools are the very well-regarded Milton Road Primary School and Chesterton Community College, which was last rated 'Outstanding' by Ofsted.
For those commuting to London King's Cross from Cambridge station, the journey can take under 50 minutes.
Additional information: Local Authority: Cambridge City Council Council Tax Band: G Services: Mains water and sewage, mains electricity, mains gas Internet speed: Full fibre up to 1Gbps
Value & comps
No previous sales on record.
Returns
Set an offer; the calculator follows it.
We're still gathering serviced-accommodation data for this area.
Archie refurb estimate: a Pro feature
0.0% below asking
This is not financial or investment advice. Prop AI Deals is not authorised by the Financial Conduct Authority (FCA) to provide investment advice.
All investment calculators, property analyses, and AI-generated insights are for informational purposes only. Property investment carries risk and may result in financial loss. All calculations should be independently verified and you should consult with FCA-authorised financial advisors before making any investment decisions.
Past performance does not guarantee future results. Tax implications vary by individual circumstances.
Deal
Properties like this can earn 2–3x BTL yields when converted to HMO, with retrofit costs around £10k/room. Sign in to see the full tier, yield projection, and cost breakdown.
Commercial properties like this can earn 30-50% higher yields when converted to residential under Class MA / Q / P / PA, with prior approval costing ~GBP 96/unit. Sign in to see the recommended route, yield uplift, and cost breakdown.
BRRR-suited properties can recycle 80-100% of investor capital on refi, leaving a high-yielding rental with most of the money out. Sign in to see the refurb cost stack, ARV projection, and refinance maths.
Detached + large garden = sub-division play. Pro tier unlocks the tier badge, plot size, uplift estimate, and regional land benchmark.
Short-lease flats trade at deep discount, but extending under the 1993 Act often costs far less than the discount. Pro tier unlocks the tier badge, premium breakdown, long-lease ARV and arbitrage maths.
See projected short-stay revenue vs a vanilla BTL for this property.
See real sub-let margins (HMO room rates & SA nightly rates) vs the landlord rent.
Area
Agent & docs
FAQ
About 23, Chesterton Hall Crescent, Cambridge
Explore nearby