We've tightened what earns a Pursue. A home now needs a published valuation, a strategy that still makes money after real running costs and lender stress tests, and no listing problems that would stop a mortgage. You'll see fewer Pursues, and each one has been checked harder.
See how verdicts work3-bedroom detached house · PE7 3BH
Sold STCListed 46 days
Opportunity summary
See Archie’s verdict, returns by strategy and what to check before viewing.
About
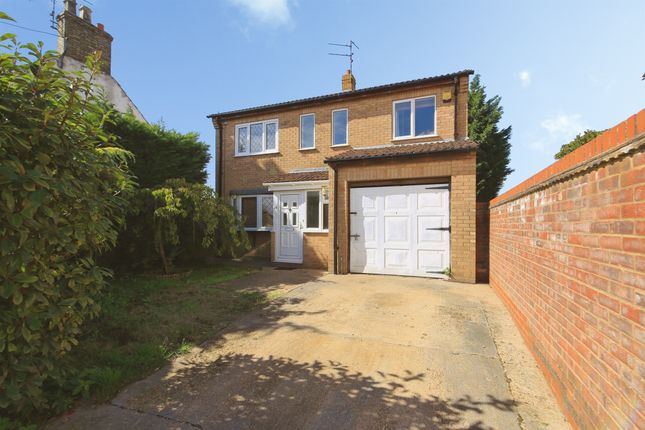
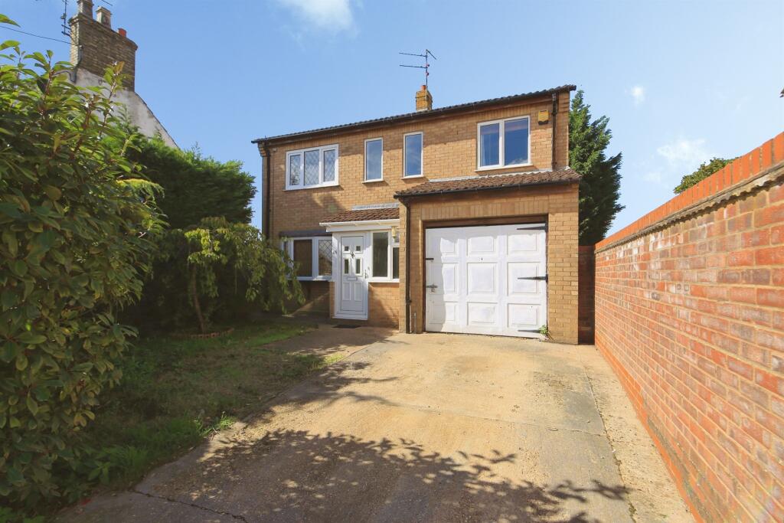
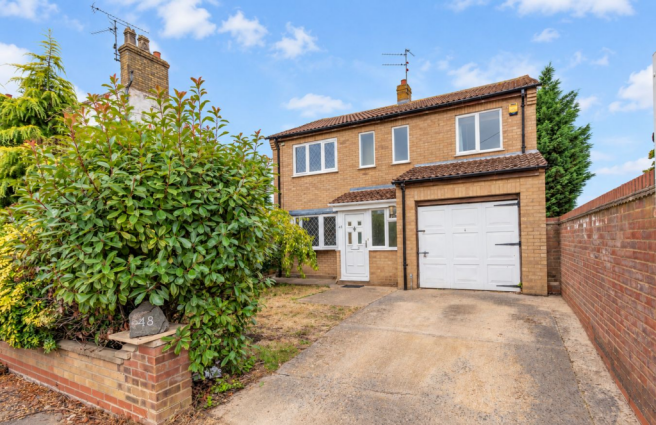
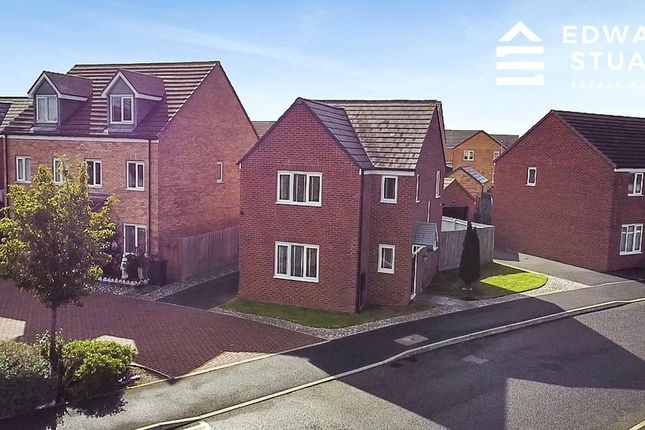
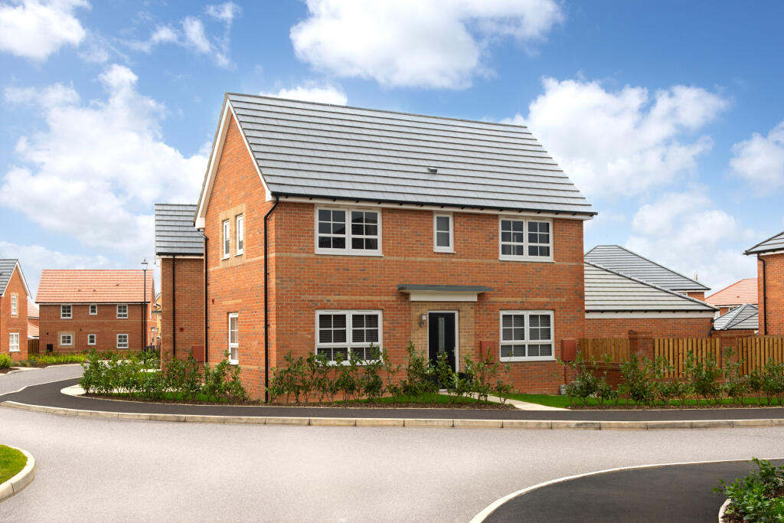
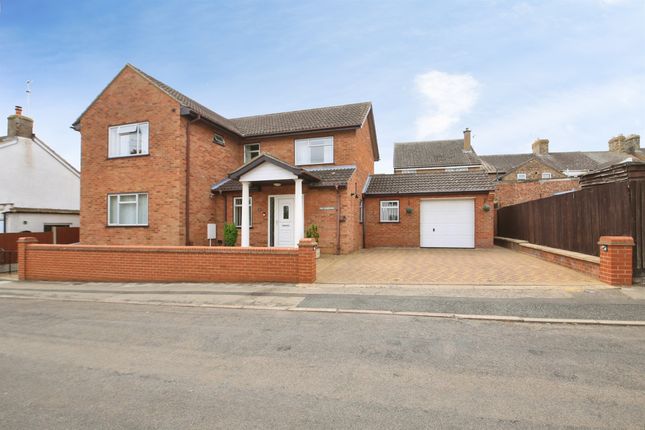
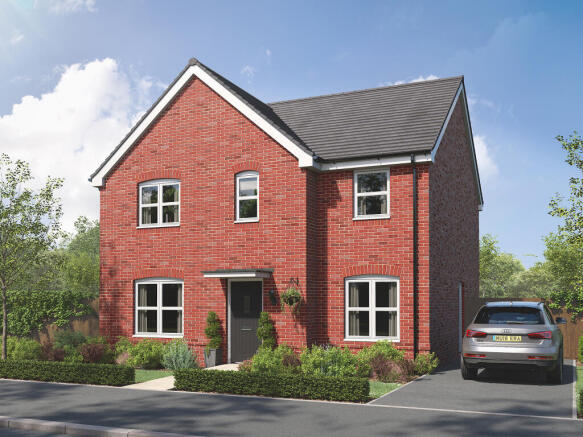
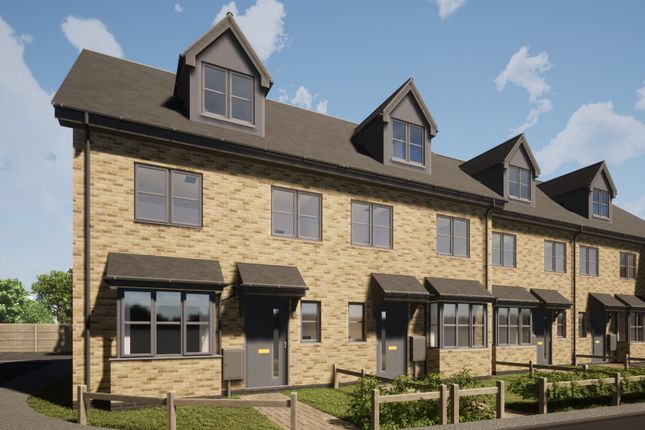
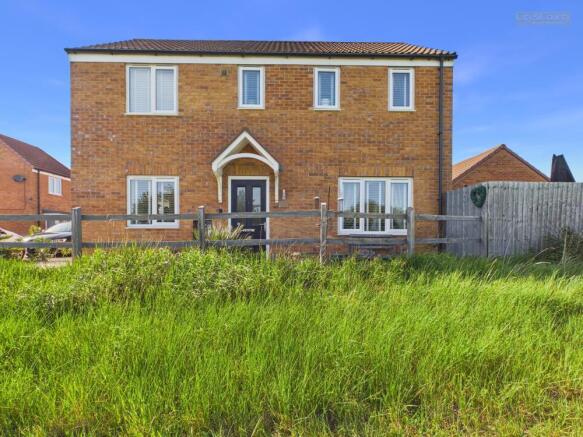
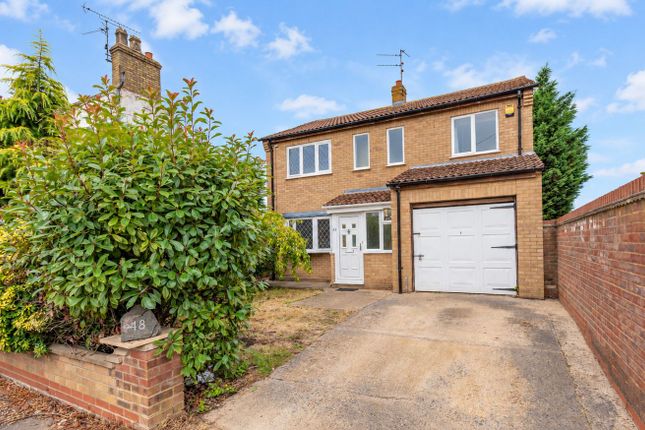
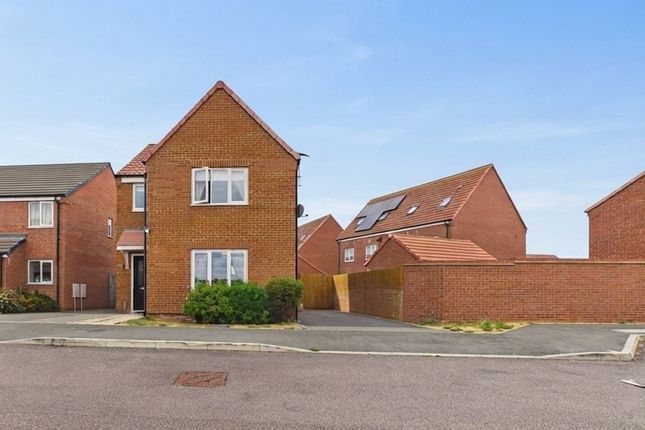
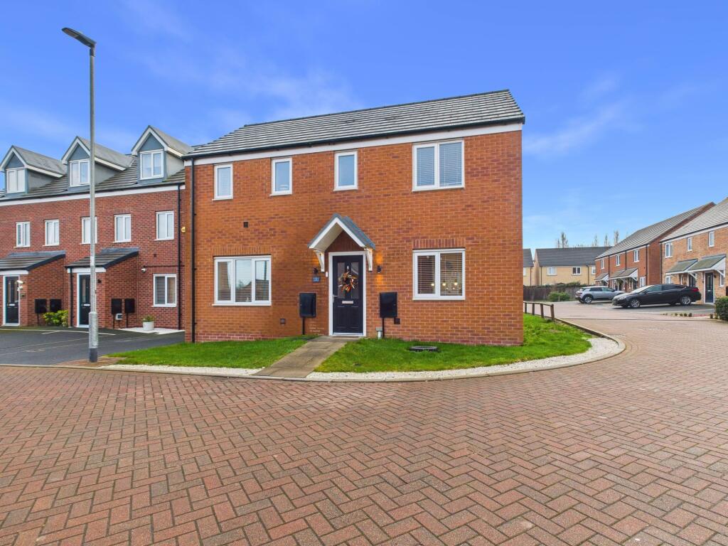
This impressive three-bedroom detached house occupies a generous 4,822 sq ft plot and offers approximately 1,087 sq ft of beautifully appointed internal accommodation.
Comprehensively modernised just 2-3 years ago, the property has undergone an extensive back-to-brick renovation, resulting in a stylish and truly move-in-ready home.
Significant improvements include new plumbing, pipework, boiler and heating system, along with new flooring, flush casement windows and a contemporary composite front door.
The property benefits from a full electrical rewire, feature LED strip lighting, recessed spotlights, and a striking oak and glass staircase with integrated push-to-open storage units.
Stone detailing, including a feature door surround, lintels and coping stones, adds character and enhances the kerb appeal.
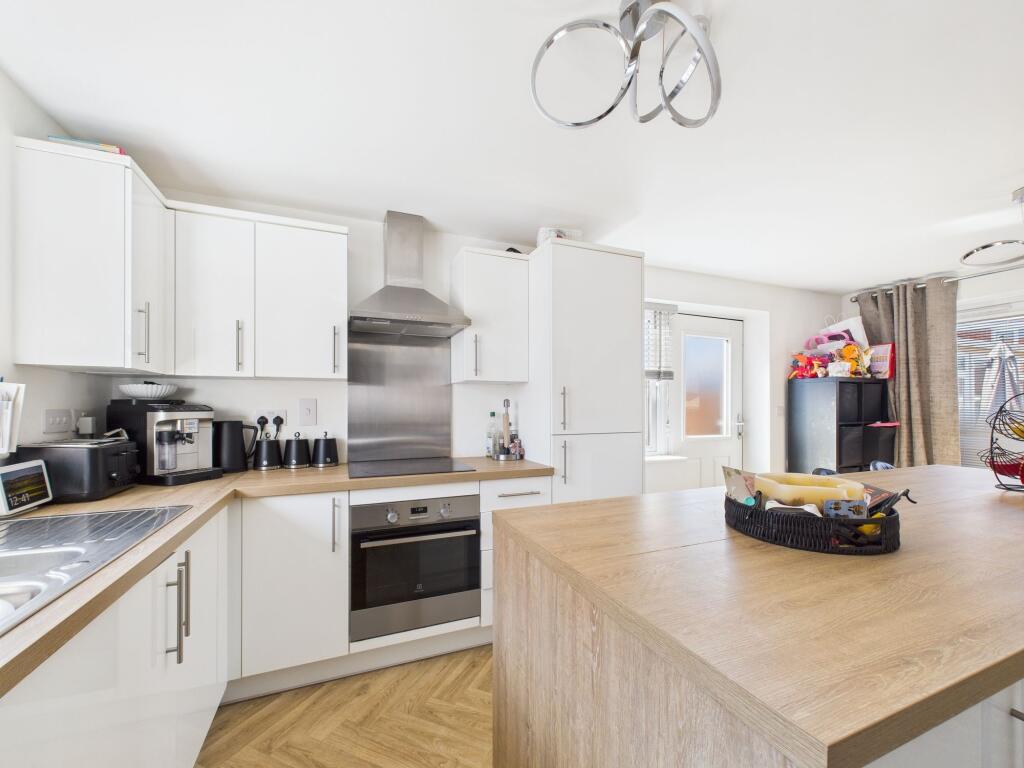
The heart of the home is a luxury integrated kitchen with marble worktops, a central island with breakfast bar, and a dedicated coffee station, providing a sociable and stylish environment for both cooking and entertaining.
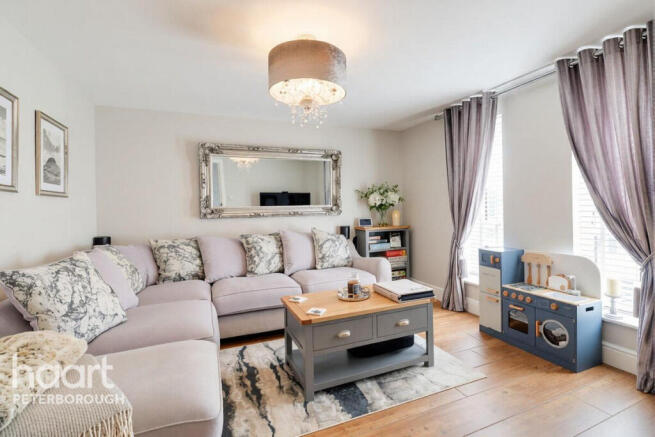
The open-plan living space is flooded with natural light via bi-fold doors leading to the rear garden, while a separate front-aspect reception room features decorative wall panelling for added elegance.
The property also boasts a landscaped rear garden with bespoke brick-built seating and garden furniture, a block-paved driveway with ample off-road parking, and a large patio extending around the house.
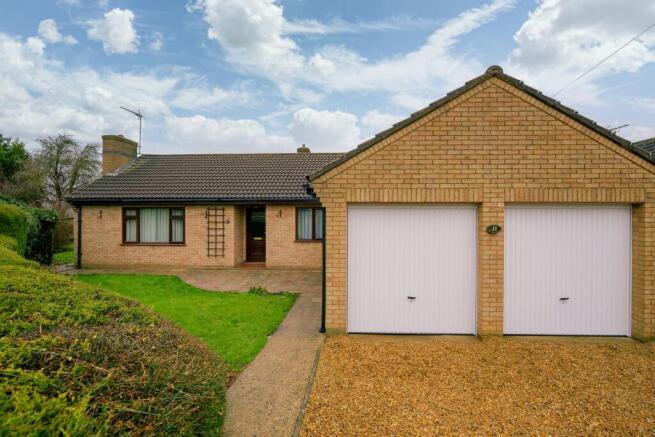
The spacious 5.19m x 5.22m garage, with a new fibreglass roof and connected utilities, offers excellent potential for conversion to an annexe, home office or garden room (subject to planning permission).
The outside space is equally impressive, beginning with a substantial block-paved frontage that provides off-road parking for 4-5 vehicles.
Attractive rendered planter beds frame the driveway, creating a smart and contemporary first impression, while a side access pathway allows convenient entry to the rear garden.
The generously sized rear garden is predominantly laid to lawn and offers an excellent degree of privacy, benefitting from mature trees, secure fenced boundaries, and a paved pathway for easy access to the rear of the plot.
This substantial outdoor area is ideal for families, entertaining, or those seeking further scope for landscaping and the creation of bespoke outdoor living spaces.
Whether relaxing in the bespoke seating area, enjoying the expansive lawn, or considering options for future development, this property’s outdoor space is as versatile as it is inviting.
Please note bedroom three is currently set up as a dressing room, we have shown an ai staged image with a bed in the room.
EPC Rating: E Hallway (5.36m x 1.81m) WC (1.26m x 0.84m) Reception Room (4.96m x 3.43m) Kitchen/Living Area (7.38m x 5.35m) Landing (2.27m x 0.84m) Bedroom One (3.58m x 3.30m) Bedroom Two (3.51m x 2.76m) Bedroom Three (2.68m x 2.34m) Bathroom (1.71m x 1.64m) Garden The property is approached via a substantial block-paved frontage providing ample off-road parking for multiple vehicles.
Attractive rendered planter beds frame the driveway, creating a smart and contemporary first impression, while a side access pathway leads conveniently to the rear garden.
A generously sized and well-maintained rear garden, predominantly laid to lawn and offering an excellent degree of privacy.
The garden benefits from mature trees, secure fenced boundaries, and a paved pathway providing easy access to the rear of the plot.
The substantial outdoor space is ideal for families, entertaining, or those seeking scope for further landscaping and outdoor living areas.
Parking - Driveway A large block-paved driveway to the front provides ample off-road parking for 4-5 vehicles.
Disclaimer These property particulars are provided in good faith and are intended as a general guide only.
Whilst every effort has been made to ensure the accuracy of the information contained herein, no warranty or representation is given as to its correctness, completeness or suitability.
Prospective purchasers or tenants should not rely solely on these particulars and are advised to satisfy themselves by inspection, survey and independent professional advice as to all matters relating to the property.
Measurements, floor plans, maps, photographs and descriptions are for illustrative purposes only and may not be to scale.
Fixtures, fittings, services and appliances referred to in these particulars have not been tested by the agent and no guarantee is given as to their condition or working order.
In some cases, photographs, virtual images or marketing materials may have been digitally enhanced, edited or virtually staged using artificial intelligence (ai) or other digital technology to demonstrate the potential appearance, layout or use of a space.
Such images are provided for illustrative purposes only and may not accurately represent the property's current condition, contents, dimensions or features.
Interested parties should carry out their own investigations and verify all information before entering into any transaction.
Nothing contained within these particulars shall constitute an offer, contract or part of a contract.
The agent accepts no responsibility for any loss or damage arising from reliance on the information provided.
Value & comps
No previous sales on record.
Returns
Set an offer; the calculator follows it.
We're still gathering serviced-accommodation data for this area.
Archie refurb estimate: a Pro feature
0.0% below asking
This is not financial or investment advice. Prop AI Deals is not authorised by the Financial Conduct Authority (FCA) to provide investment advice.
All investment calculators, property analyses, and AI-generated insights are for informational purposes only. Property investment carries risk and may result in financial loss. All calculations should be independently verified and you should consult with FCA-authorised financial advisers before making any investment decisions.
Past performance does not guarantee future results. Tax implications vary by individual circumstances.
Deal
Properties like this can earn 2–3x BTL yields when converted to HMO, with retrofit costs around £10k/room. Sign in to see the full tier, yield projection, and cost breakdown.
Commercial properties like this can earn 30-50% higher yields when converted to residential under Class MA / Q / P / PA, with prior approval costing ~GBP 96/unit. Sign in to see the recommended route, yield uplift, and cost breakdown.
BRRR-suited properties can recycle 80-100% of investor capital on refi, leaving a high-yielding rental with most of the money out. Sign in to see the refurb cost stack, ARV projection, and refinance maths.
Detached + large garden = sub-division play. Pro tier unlocks the tier badge, plot size, uplift estimate, and regional land benchmark.
Short-lease flats trade at deep discount, but extending under the 1993 Act often costs far less than the discount. Pro tier unlocks the tier badge, premium breakdown, long-lease ARV and arbitrage maths.
See projected short-stay revenue vs a vanilla BTL for this property.
See real sub-let margins (HMO room rates & SA nightly rates) vs the landlord rent.
Area
Agent & docs
FAQ
About 57 Peterborough Road, Peterborough
Explore nearby