3-bedroom semi-detached house · CO2 8WZ
Listing removedListed 293 days
Opportunity summary
See Archie’s verdict, returns by strategy and what to check before viewing.
About
Introduction: This stunning property, offered with NO CHAIN with a Guide Price of £385,000 to £400,000, is perfect for the growing family.
Updated to an exceptional standard and tucked away at the end of the quiet road with ample parking.
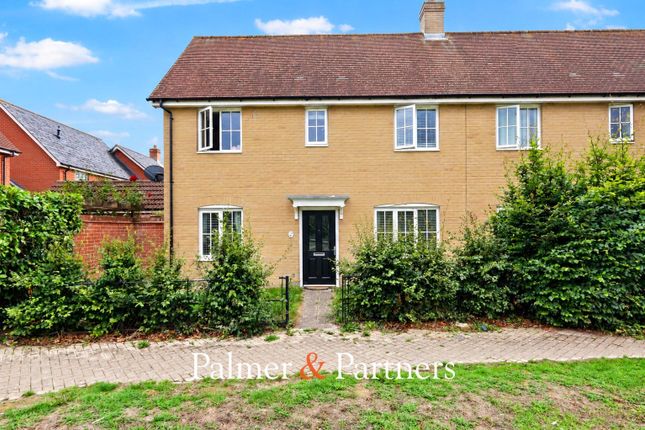
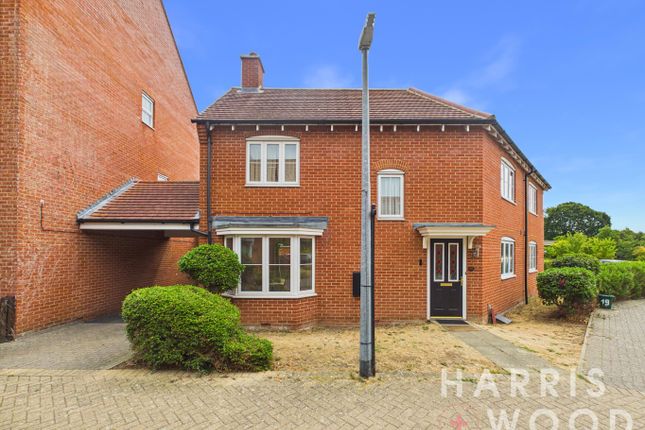
Belhus Properties are delighted to present this deceptively spacious, well-presented three-bedroom semi-detached town house situated in a quiet area to the South/West of Colchester.
Excellent access to local schools and the historic City Centre with a mainline railway station providing links to London and other destinations.
Internally, the accommodation comprises an entrance hallway, a ground-floor cloakroom, a modern, streamlined kitchen with fully integrated appliances and a dining area, and the first-floor benefits from a sitting room, a main bedroom with a walk-in wardrobe, and a family bathroom.
The second floor consists of an additional two bedrooms and a shower room. The current owners have elegantly enhanced the property since living here, making it a home you can simply move into!
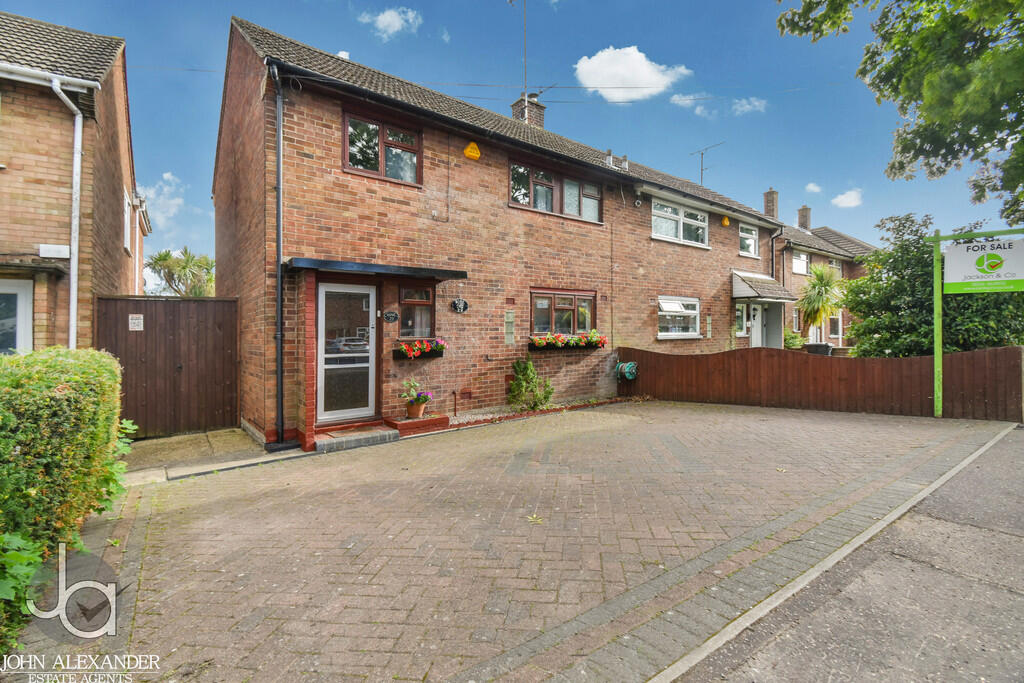
To the front of the property, there are views over the woodland, and a brick-built shared driveway (with one other) providing off-road parking for three vehicles.
Up and Over Garage Doors offers additional parking for one vehicle in the carport area and another in the garage. Power and lighting are connected.
The garage is equipped with overhead storage and a rear-garden door.
The garden is easily maintained and provides a sanctuary for alfresco entertainment, complete with a large storage shed at the back of the garage and a sun-trapped decking area beyond.
A decked walkway from the main area as you step out of the back door completes the aesthetically pleasing design.
The remainder is mainly laid to lawn with raised beds at the rear and enclosed by wooden panel fencing.
WHAT THE OWNERS HAVE TO SAY ABOUT LIVING IN THEIR HOME: We like living in our area because it is very quiet and peaceful.
It is next to Forest Park, where we can hear birds singing in the morning, which makes the start of the day very pleasant.
There are many paths for walking, so it is easy to enjoy nature and stay active. The green surroundings create a calm and relaxing atmosphere.
Another great thing about our area is the people and the convenience. The neighbours are very helpful and friendly, which makes the community feel welcoming.
Our house is at the end of the road, and there is plenty of parking, which is very convenient. We also have a local shop and a playground nearby, making this area ideal for families.
Our home is bright, spacious, and thoughtfully laid out over three floors. From the moment you enter, the house feels open and welcoming, with plenty of natural light and useful storage.
The kitchen and dining area is a fantastic space for everyday living and socialising, featuring modern units, integrated appliances, and enough room for a large family table.
The garden enjoys sunshine throughout the day, making it a bright and cheerful space from morning to evening.
This all-day sunlight makes it ideal for relaxing on the corner sofa, entertaining guests, or simply enjoying the outdoors in a warm, welcoming setting.
The home is comfortable, low-maintenance, and easy to live in. FURTHER DETAILS ENTRANCE HALL 12' 3" x 5' 2" (3.73m x 1.57m) A light filled entrance to this stunning property.
A large built in cupboard to the left, hard flooring and access to KITCHEN/DINER 17' 9" x 9' 4" (5.41m x 2.84m) An elegant kitchen/ diner with window to front and door to rear garden.
Kitchen comprises of sleek white wall and base units with built in appliances.
Hard flooring throughout and dining are has room for a large dining table CLOAKROOM 7' 1" x 2' 10" (2.16m x 0.86m) The ever-practical downstairs WC given a modern twist STAIRS AND LANDING 4' 6" x 7' 3" (1.37m x 2.21m) Hard flooring with a window midway allows the light to flood into the stairway and leads to a large landing LIVING ROOM 17' 10" x 9' 3" (5.44m x 2.82m) The first floor living room has dual aspect and has hard flooring throughout BATHROOM 7' 8" x 9' 8" (2.34m x 2.95m) The first floor bathroom consists of WC, basin and bath with shower overhead, plenty of storage space and doubles up as the ever handy utility room MASTER BEDROOM 11' 7" x 9' 10" (3.53m x 3m) A large carpeted bedroom with window overlooking the rear garden leading through to DRESSING ROOM This room could also be used as an office/study STAIRS AND LANDING TO SECOND FLOOR 4' 4" x 6' 8" (1.32m x 2.03m) Carpeted stairs lead to the top floor with two bedrooms and a shower room.
Modern openwork banisters give the landing a trendy feel and Velux window floods light into the top floor BEDROOM TWO 18' 9" x 10' (5.72m x 3.05m) Dual aspect double bedroom, fully carpeted with plenty of space.
Built in cupboard BEDROOM THREE 18' 11" x 9' 5" (5.77m x 2.87m) Another double bedroom, fully carpeted with dual aspect. Ideal for the teenagers of the household!
SHOWER ROOM 7' 5" x 6' 4" (2.26m x 1.93m) A modern shower room comprising of walk-in shower, WC and basin and storage units REAR GARDEN The rear garden is fully enclosed with a gate to the side.
A wooden decked patio is ideal for entertaining and lawn leads to a further patio area behind a large shed (to remain). There are low maintenance bedding areas.
Value & comps
No previous sales on record.
Returns
Set an offer; the calculator follows it.
We're still gathering serviced-accommodation data for this area.
Archie refurb estimate: a Pro feature
0.0% below asking
This is not financial or investment advice. Prop AI Deals is not authorised by the Financial Conduct Authority (FCA) to provide investment advice.
All investment calculators, property analyses, and AI-generated insights are for informational purposes only. Property investment carries risk and may result in financial loss. All calculations should be independently verified and you should consult with FCA-authorised financial advisers before making any investment decisions.
Past performance does not guarantee future results. Tax implications vary by individual circumstances.
Deal
Properties like this can earn 2–3x BTL yields when converted to HMO, with retrofit costs around £10k/room. Sign in to see the full tier, yield projection, and cost breakdown.
Commercial properties like this can earn 30-50% higher yields when converted to residential under Class MA / Q / P / PA, with prior approval costing ~GBP 96/unit. Sign in to see the recommended route, yield uplift, and cost breakdown.
BRRR-suited properties can recycle 80-100% of investor capital on refi, leaving a high-yielding rental with most of the money out. Sign in to see the refurb cost stack, ARV projection, and refinance maths.
Detached + large garden = sub-division play. Pro tier unlocks the tier badge, plot size, uplift estimate, and regional land benchmark.
Short-lease flats trade at deep discount, but extending under the 1993 Act often costs far less than the discount. Pro tier unlocks the tier badge, premium breakdown, long-lease ARV and arbitrage maths.
See projected short-stay revenue vs a vanilla BTL for this property.
See real sub-let margins (HMO room rates & SA nightly rates) vs the landlord rent.
Area
Agent & docs
FAQ
About James Gore Drive, Colchester
Explore nearby