4-bedroom detached house · GL15 5FE
For saleListed 24 days
Opportunity summary
See Archie’s verdict, returns by strategy and what to check before viewing.
About
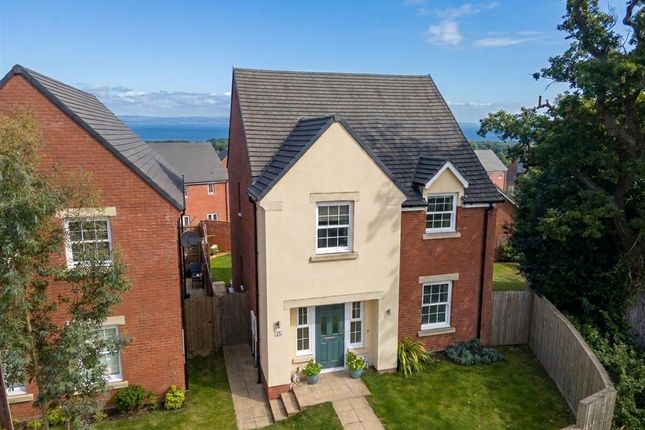
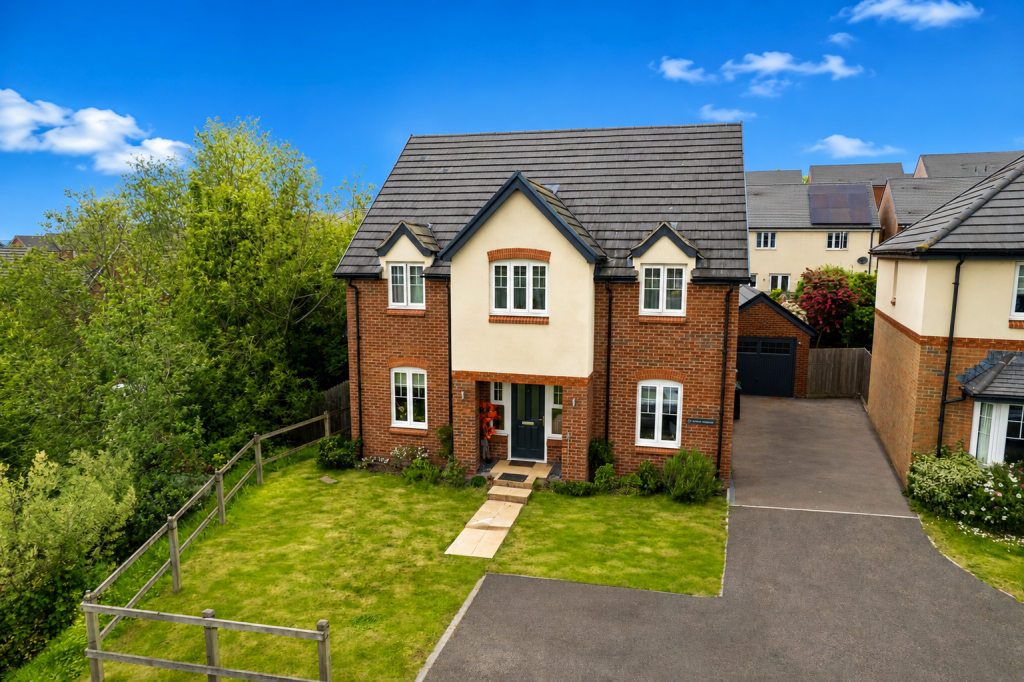
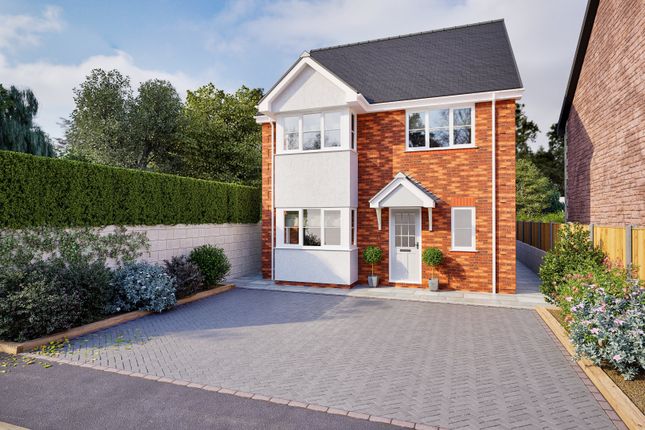
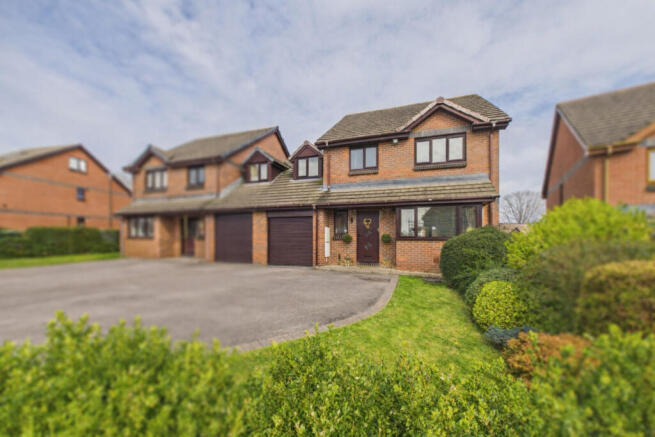
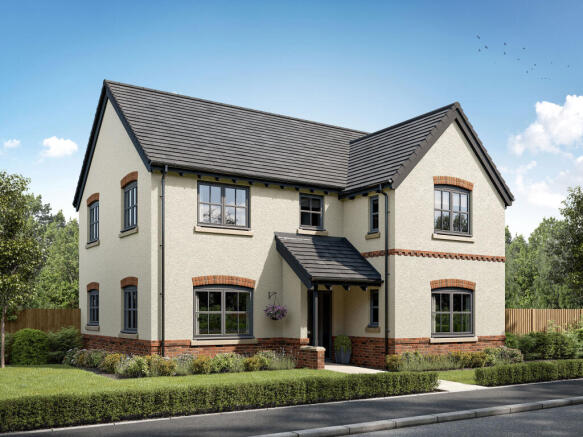
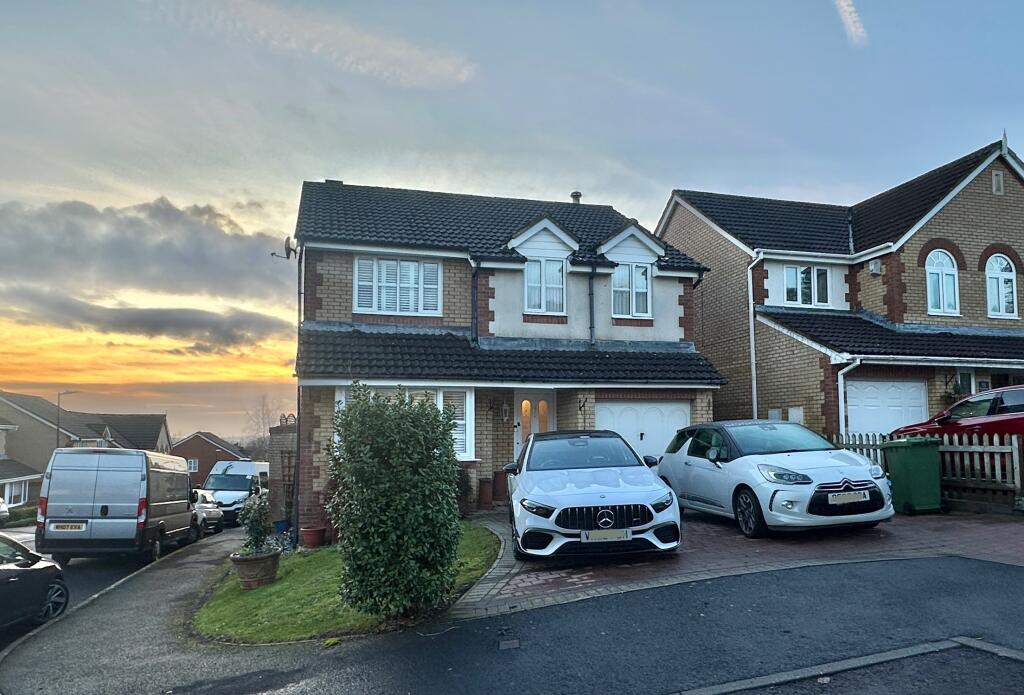
THE ONE YOU’VE BEEN WAITING FOR… A vibrant four-bedroom detached home | Open-plan living | Double garage | Parking for 4 Set proudly on the crest of Lydney, this beautifully presented detached home offers the space, style, and flexibility modern family life demands.
From the moment you step inside, you'll feel this home was designed to be lived in, enjoyed, and shared with your family And at its heart?
Is most certainly the kitchen and living space that overlooks the garden area.
Not just somewhere to cook, but the true hub of the home a fabulous open-plan kitchen, dining and living space measuring an impressive 7.49m x 3.49m.
Offering plenty of wall and floor units, an integrated oven, hob, extractor and fridge-freezer, there’s loads of storage and workspace, while the open-plan layout keeps everyone connected.
Whether it’s morning coffee, homework at the table, dinner with friends or a lazy Sunday on the sofa, this is a space that works brilliantly from morning to night.
And while the open-plan kitchen, dining and living space is very much the social heart of the home, there’s another room waiting when you fancy stepping away from the action.
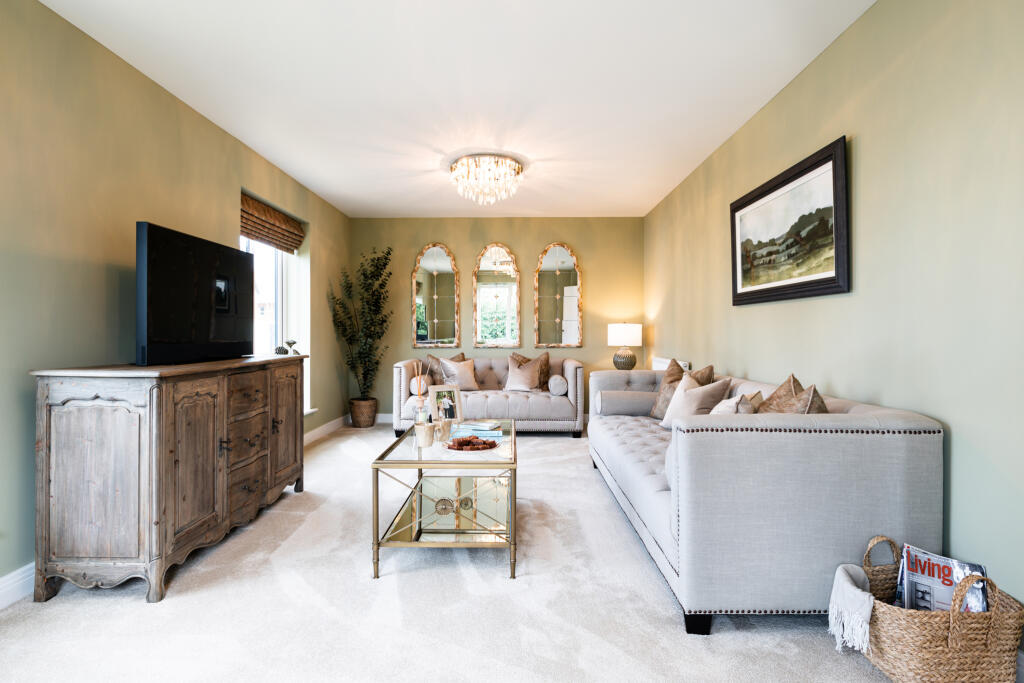
The spacious separate living room, we think you will be impressed by this room. Giving you somewhere to slow things down.
Whether it’s curling up with a film, enjoying a quiet evening with a book or simply escaping the hustle and bustle of the kitchen, this generous reception room provides the perfect chill-out space.
And that’s what makes the layout work so well for modern family life, there’s plenty of room to be together, but equally plenty of space to find your own corner.
There are plenty of clever touches too.
The understairs space has been transformed with bespoke, hand-crafted storage, proving that every inch of this home has been thoughtfully considered, including the vibrant decor throughout.
I think it is safe to say that we have fallen in love with this one.
Upstairs, you'll find four well-proportioned bedrooms, giving you plenty of flexibility for family, guests, a home office or simply room to grow.
Two bathrooms add further practicality, while the electrically supplied loft space provides valuable additional storage.
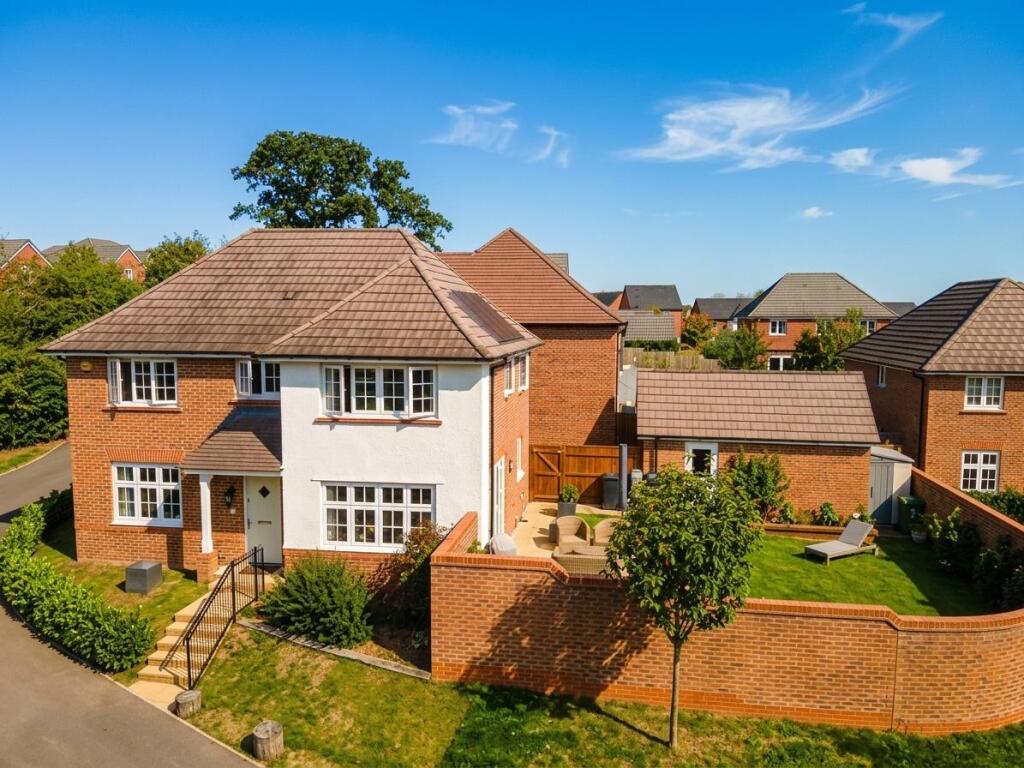
And then there’s the outside space… Four parking spaces, a substantial double garage and the garden wraps around the property, offering plenty af spots to plant away or just sit and relax in the sunny and peaceful garden area to the rear of the property.
That’s the kind of practicality that's hard to find.
The double garage measures approximately 5.65m x 5.98m, with electical outlets and lighting, giving you not only secure vehicle storage but plenty of room for bikes, tools, hobbies and all the things family life brings with it.
Accommodation comprises Living Room 3.54m x 6.42m Kitchen, Dining & Living 3.49m x 7.49m Utility Room 1.96m x 1.63m Bedroom One 3.58m x 3.64m plus en-suite 3.44m x 1.87m Bedroom Two 3.48m x 2.74m Bedroom Three 3.60m x 2.79m Bedroom Four 3.46m x 2.68m Family Bathroom 2.36m x 1.33m WHY WE THINK YOU'LL LOVE IT...
Detached & beautifully presented Four great size bedrooms Open-plan kitchen/dining/living space Integrated kitchen appliances Bespoke under-stairs storage Double garage Parking for four cars Ready to view now!!
The Location Lydney offers a great balance of town convenience and access to the outdoors.
Sitting on the edge of the Forest of Dean and close to the River Severn, it’s a popular choice for those wanting a little more space and greenery without being completely removed from everyday amenities.
The town has a good selection of shops, coffee shops, pubs and places to eat, while Bathurst Park and Lydney Harbour provide plenty of opportunities to get outside and enjoy the local surroundings.
The wider Forest of Dean and Wye Valley are also right on the doorstep, with woodland walks, cycling routes and countryside to explore.
For commuters, Lydney railway station provides a useful rail connection, with services towards Gloucester, Cheltenham and Cardiff, while the area also has local bus connections.
The location also puts Chepstow and Gloucester within easy reach, making Lydney a practical base for both work and leisure. Early viewing is highly recommended... Get In touch, we have keys!
In short, it’s a location that gives you the best of both worlds, everyday essentials close by, beautiful countryside on the doorstep and good connections for getting further afield.
If you're looking for a home with personality, space and serious practicality, this could be the one. Come and see why this vibrant Lydney home deserves a place at the top of your viewing list.
Features Fridge Freezer Oven/Hob Gas Central Heating Combi Boiler Double Bedrooms Toilets: 3 Property additional info Living Room: 11' 7" x 21' 1" (3.53m x 6.43m) Utility Room: 6' 5" x 5' 4" (1.96m x 1.63m) Kitchen & Dining Room: 11' 5" x 24' 7" (3.48m x 7.49m) Bedroom: 11' 9" x 11' 11" (3.58m x 3.63m) Bathroom: 7' 9" x 4' 4" (2.36m x 1.32m) Bedroom: 11' 5" x 9' (3.48m x 2.74m) Bedroom: 11' 10" x 9' 2" (3.61m x 2.79m) Bathroom: 11' 3" x 6' 2" (3.43m x 1.88m) Bedroom: 11' 4" x 8' 10" (3.45m x 2.69m) Garage: 18' 6" x 19' 7" (5.64m x 5.97m) Roof type: Concrete roof tiles.
Construction materials used: Brick and block. Water source: Mains. Electricity source: Mains. Sewerage arrangements: Mains. Heating Supply: Central heating (gas). Parking Availability: Yes.
Value & comps
No previous sales on record.
Returns
Set an offer; the calculator follows it.
We're still gathering serviced-accommodation data for this area.
Archie refurb estimate: a Pro feature
0.0% below asking
This is not financial or investment advice. Prop AI Deals is not authorised by the Financial Conduct Authority (FCA) to provide investment advice.
All investment calculators, property analyses, and AI-generated insights are for informational purposes only. Property investment carries risk and may result in financial loss. All calculations should be independently verified and you should consult with FCA-authorised financial advisors before making any investment decisions.
Past performance does not guarantee future results. Tax implications vary by individual circumstances.
Deal
Properties like this can earn 2–3x BTL yields when converted to HMO, with retrofit costs around £10k/room. Sign in to see the full tier, yield projection, and cost breakdown.
Commercial properties like this can earn 30-50% higher yields when converted to residential under Class MA / Q / P / PA, with prior approval costing ~GBP 96/unit. Sign in to see the recommended route, yield uplift, and cost breakdown.
BRRR-suited properties can recycle 80-100% of investor capital on refi, leaving a high-yielding rental with most of the money out. Sign in to see the refurb cost stack, ARV projection, and refinance maths.
Detached + large garden = sub-division play. Pro tier unlocks the tier badge, plot size, uplift estimate, and regional land benchmark.
Short-lease flats trade at deep discount, but extending under the 1993 Act often costs far less than the discount. Pro tier unlocks the tier badge, premium breakdown, long-lease ARV and arbitrage maths.
See projected short-stay revenue vs a vanilla BTL for this property.
See real sub-let margins (HMO room rates & SA nightly rates) vs the landlord rent.
Area
Agent & docs
FAQ
About Lydney, GL15
Explore nearby