We've tightened what earns a Pursue. A home now needs a published valuation, a strategy that still makes money after real running costs and lender stress tests, and no listing problems that would stop a mortgage. You'll see fewer Pursues, and each one has been checked harder.
See how verdicts work4-bedroom detached house · GL15 5LQ
For saleListed 592 days
Opportunity summary
See Archie’s verdict, returns by strategy and what to check before viewing.
About
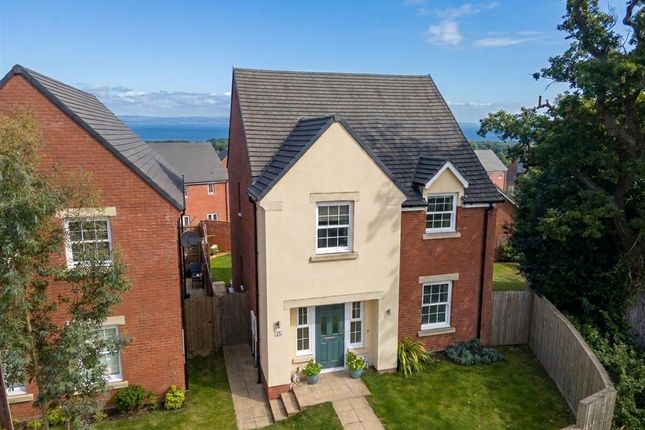
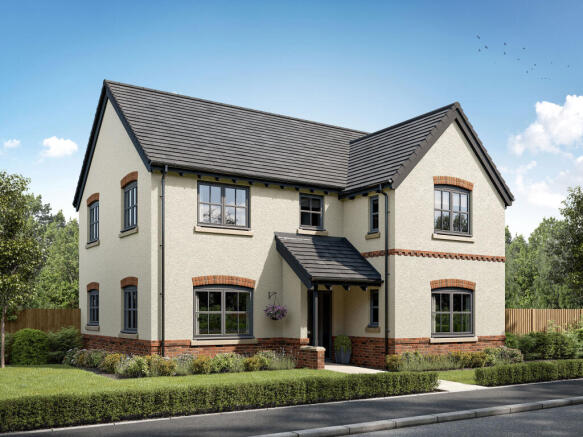
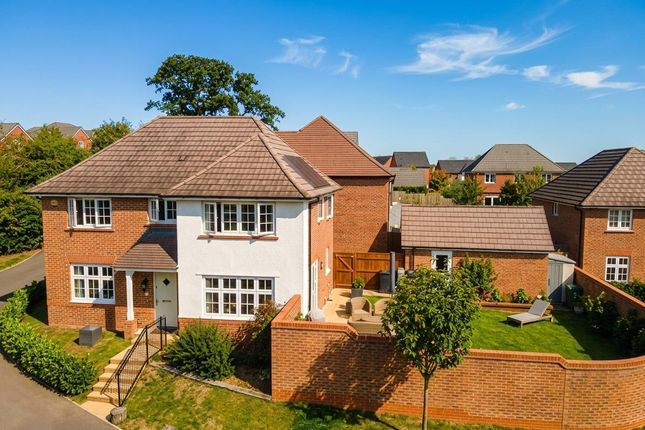
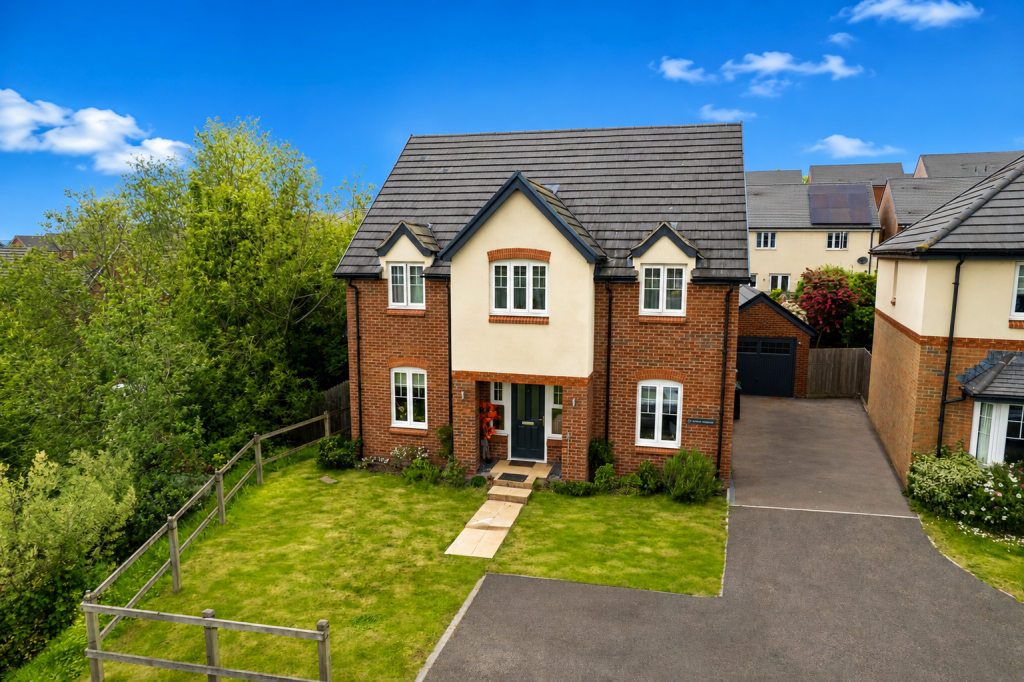
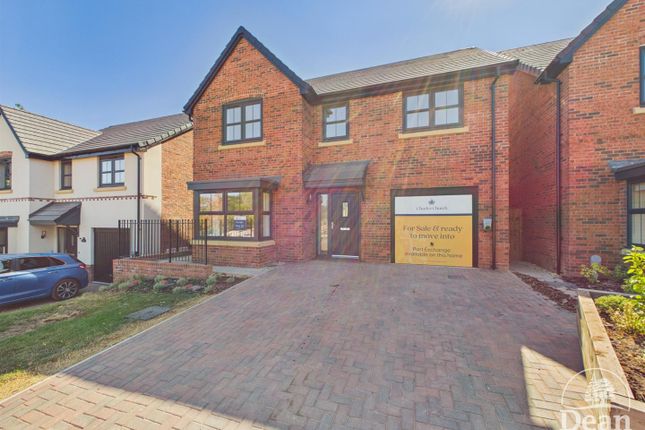
Under construction by a local developer of high repute this individual three storey house with four bedrooms (two en-suite) situated in a sought after town location in easy walking distance of the town facilities with woodland walks nearby.
Lydney town offers a wide range of facilities including a variety of shops, bank, building societies and supermarkets, as well as a sports centre, golf course, hospital, doctors' surgeries, train station, primary and secondary schools.
A wider range of facilities are also available throughout the Forest of Dean including an abundance of woodland and river walks.
The Severn crossings and M4 towards London, Bristol and Cardiff are easily reached from this area along with the cities of Gloucester and Cheltenham for access onto the M5 and the Midlands.
To comprise of Entrance Hall, ground floor Cloakroom, Study, Utility, Lounge/Dining room, fitted Kitchen, Three Bedrooms, En-suite and family Bathroom at first floor, Master Bedroom, Dressing Room and En-suite at second floor.
The property will benefit from Gas central heating, Solar panels. Underfloor heating at ground floor, off road parking and landscaped garden/patio.
Approximate room measurements: Open plan lounge/dining room/kitchen: 6.50m x 7.50m study: 2.70m x 3.30m (including bay window) cloakroom: 1.30m x 2.00m utility: 2.43m x 2.50m bedroom one: 4.20m x 3.80m (3m to wardrobe), en-suite: 1.90m x 2.20m bedroom two 2.96m x 3.25m en-suite- 1.50m x 2.40m Bedroom 2 dresser - 1.90m x 3.20m Bedroom three 2.70m x 3.55m bedroom four 2.6-m x 3.00m family bathroom: 2.20m x 2.80m Outside - Off road parking, landscaped garden/patio.
Services: Gas central heating, solar panels, underfloor heating to ground floor. Electric car charger will be installed Agents Notes: Due to be completed in July.
If purchased early there may be the option to choose kitchen, barrooms, landscaping etc (subject to agreement and cost).
Viewings Please make sure you have viewed all of the marketing material to avoid any unnecessary physical appointments.
Pay particular attention to the floorplan, dimensions, video (if there is one) as well as the location marker.
In order to offer flexible appointment times, we have a team of dedicated Viewings Specialists who will show you around.
Whilst they know as much as possible about each property, in-depth questions may be better directed towards the Sales Team in the office.
If you would rather a ‘virtual viewing’ where one of the team shows you the property via a live streaming service, please just let us know. Selling?
We offer free Market Appraisals or Sales Advice Meetings without obligation. Find out how our award winning service can help you achieve the best possible result in the sale of your property.
Legal You may download, store and use the material for your own personal use and research.
You may not republish, retransmit, redistribute or otherwise make the material available to any party or make the same available on any website, online service or bulletin board of your own or of any other party or make the same available in hard copy or in any other media without the website owner's express prior written consent.
The website owner's copyright must remain on all reproductions of material taken from this website. - ref ACP43238_FOD_162
Value & comps
No previous sales on record.
Returns
Set an offer; the calculator follows it.
We're still gathering serviced-accommodation data for this area.
Archie refurb estimate: a Pro feature
0.0% below asking
This is not financial or investment advice. Prop AI Deals is not authorised by the Financial Conduct Authority (FCA) to provide investment advice.
All investment calculators, property analyses, and AI-generated insights are for informational purposes only. Property investment carries risk and may result in financial loss. All calculations should be independently verified and you should consult with FCA-authorised financial advisers before making any investment decisions.
Past performance does not guarantee future results. Tax implications vary by individual circumstances.
Deal
Properties like this can earn 2–3x BTL yields when converted to HMO, with retrofit costs around £10k/room. Sign in to see the full tier, yield projection, and cost breakdown.
Commercial properties like this can earn 30-50% higher yields when converted to residential under Class MA / Q / P / PA, with prior approval costing ~GBP 96/unit. Sign in to see the recommended route, yield uplift, and cost breakdown.
BRRR-suited properties can recycle 80-100% of investor capital on refi, leaving a high-yielding rental with most of the money out. Sign in to see the refurb cost stack, ARV projection, and refinance maths.
Detached + large garden = sub-division play. Pro tier unlocks the tier badge, plot size, uplift estimate, and regional land benchmark.
Short-lease flats trade at deep discount, but extending under the 1993 Act often costs far less than the discount. Pro tier unlocks the tier badge, premium breakdown, long-lease ARV and arbitrage maths.
See projected short-stay revenue vs a vanilla BTL for this property.
See real sub-let margins (HMO room rates & SA nightly rates) vs the landlord rent.
Area
Agent & docs
FAQ
About New Dwelling, Springhill View, Lydney
Explore nearby