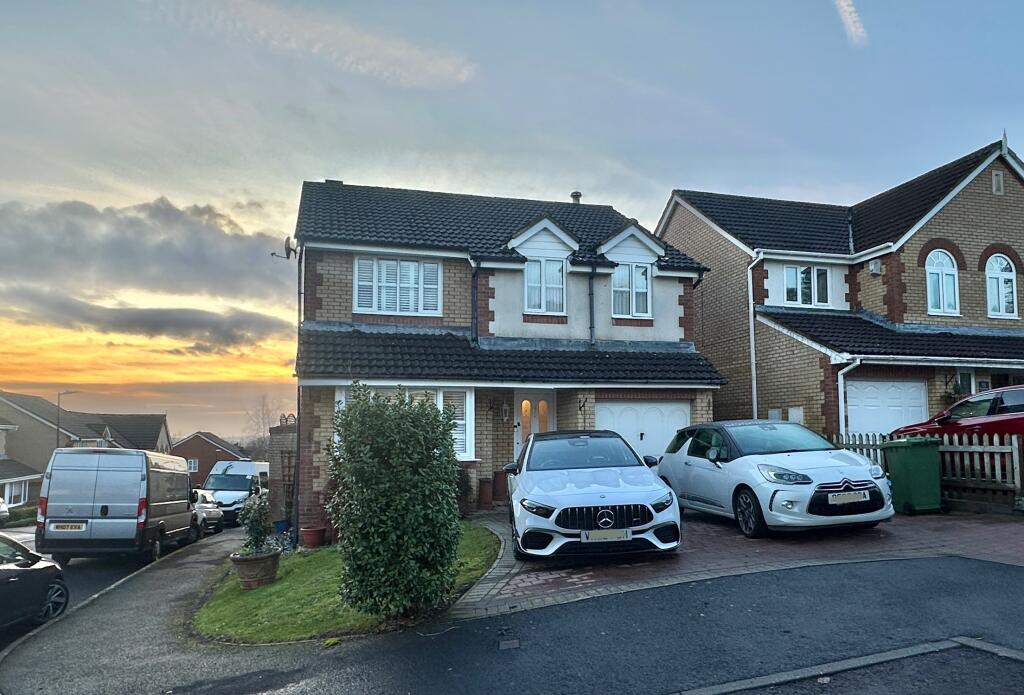
4-bedroom detached house · GL15 5JT
For saleListed 11 days
Opportunity summary
See Archie’s verdict, returns by strategy and what to check before viewing.
About
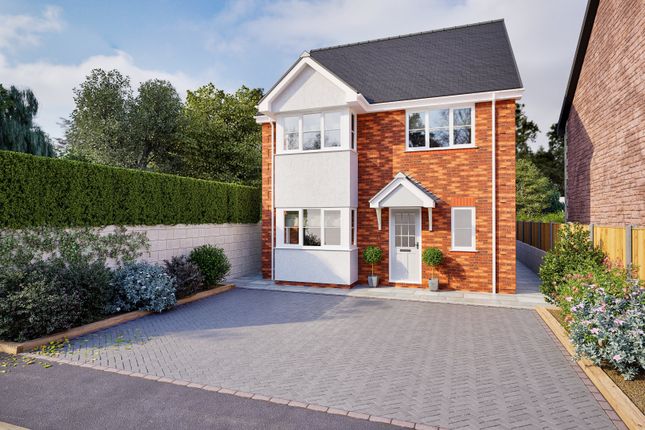
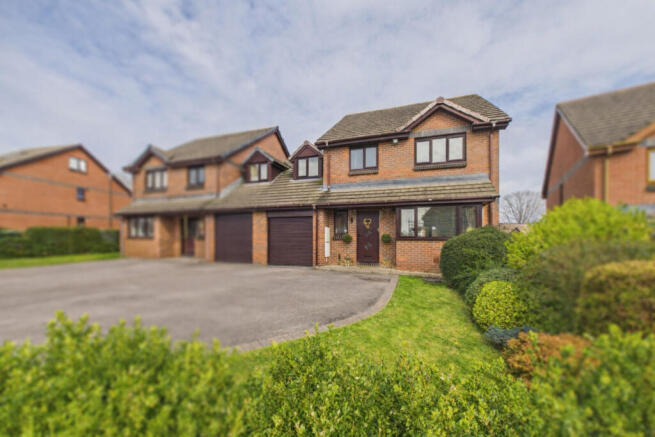
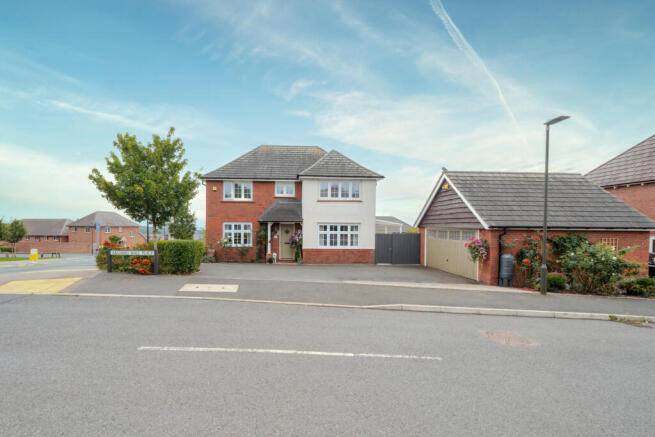
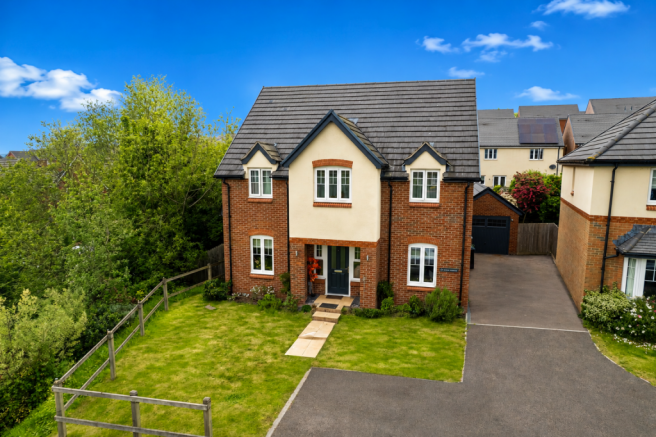
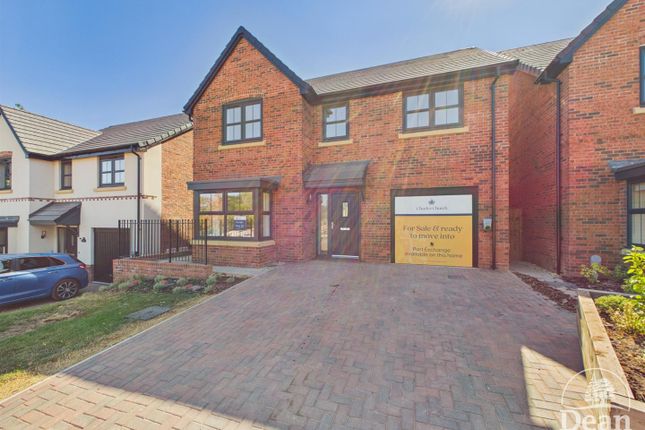
This modern executive style dwelling is tucked away in a genuinely quiet spot in the heart of town on an exclusive private development of only three properties.
It is a smart recently refurbished family home offering bright spacious accommodation, a low maintainance garden, garage and ample parking.
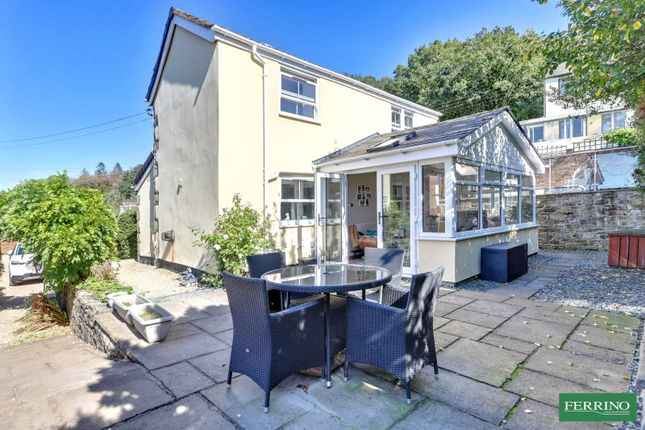
A particular architectural feature is the fully glazed wrap around garden room/conservatory, a really great flexible space.
There are four generous reception rooms, an attractive fitted kitchen and separate utility room. The four double bedrooms, include a master en-suite.
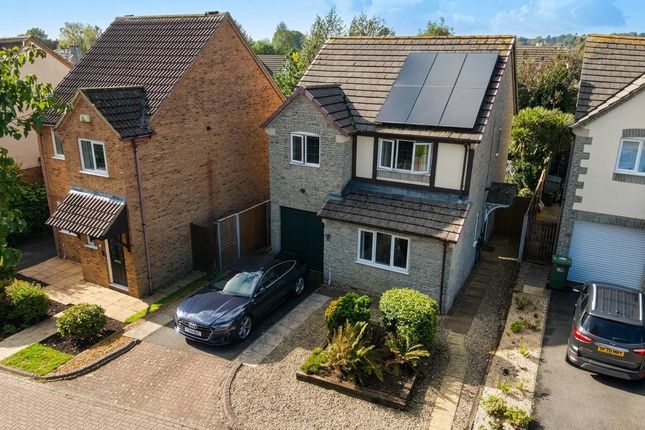
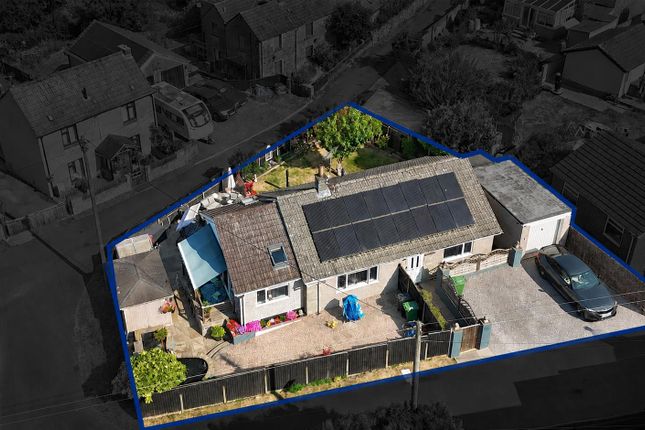
The property also benefits from income generating renewable solar energy. The house stands in a sheltered landscaped garden with a south facing aspect and plenty of privacy.
The position is close to the shops, schools, health centre and the lovely Bathurst Park, all being in easy walking distance.
Lydney is on the doorstep of the beautiful Forest of Dean and in easy commuting distance of Gloucester, Bristol and Cardiff, by road or rail. A fantastic family home in an excellent location.
The property is available with 'No Onward Chain'. Ground Floor Entrance to the property is via a good size conservatory/boot room to the front of the property.
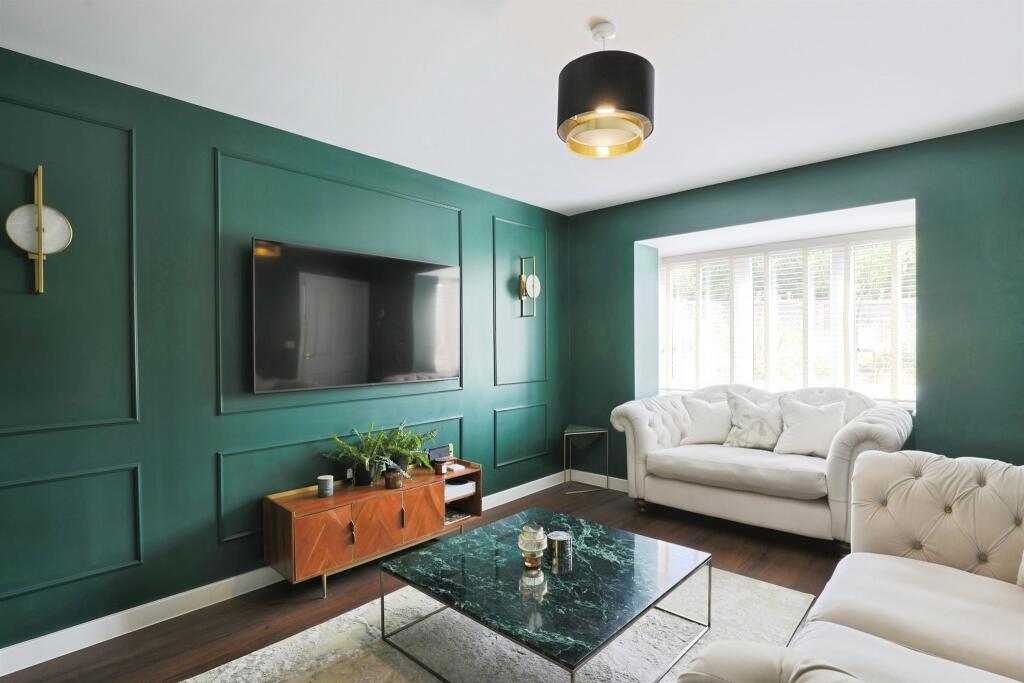
There is access to the inner hall, all principle rooms and cloakroom. The sitting room is spacious light and airy.
It features a central fireplace with inset electric fire and easy laminate floor through to the open plan dining room.
The dining room is a well proportioned, conveniently sited next to the kitchen with French doors leading to the garden room.
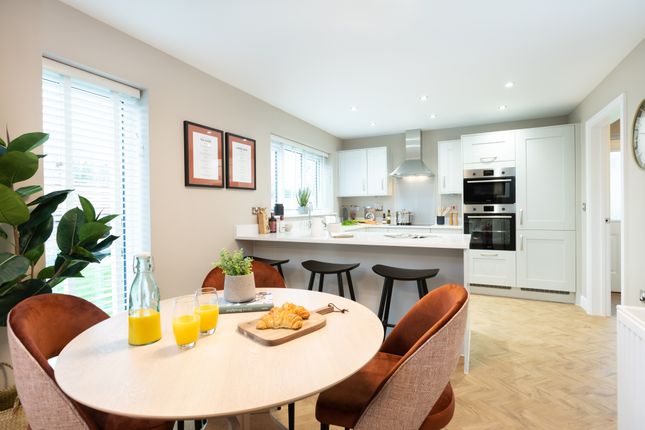
The smart kitchen offers ample storage space with a large walk-in pantry and a good range of natural wood effect wall and base cabinets. Integrated appliances include a double oven and gas hob.
A door leads to the utility room. A smart L shaped garden room wraps around the rear of the property. It is a great flexible space with riven slate floor and provides access to the rear garden.
The practical utility/laundry room has fitted base cabinets with plumbing for the washing machine.
There is access to the integral garage and the gard First Floor An L shaped landing leads on to bedrooms 1,2,3,4 and the family bathroom.
Bedroom 1 is a good dual aspect double room with a lovely view. It has a built-in double mirrored wardrobe and access to the recently refurbished en-suite shower room.
The en-suite has a large walk-in shower, WC and wash basin. It is fully shower boarded and has Karndean style flooring. Bedroom 2 overlooks the front garden.
It too has built-in double mirrored wardrobe and a storage cupboard housing the hot water cylinder. Bedrooms 3 and 4 are both bright good double bedrooms overlooking the garden.
The family bathroom has been recently refurbished. There is a bath with shower over, WC and wash basin. The walls are fully shower boarded, it has Karndean style flooring.
Garage The integrated garage is accessed from the utility laundry room. It has a power supply and houses the gas central heating boiler. There is private parking to the front of the garage.
Outside A private drive leads to the garage and parking for 4 vehicles. There is lawn to the front and access either side of the house to the rear garden.
The garden is a private sheltered area designed for minimum maintenance. The terraced borders are faced with low red brick walls and sleepers, low growing shrubs and a mature bay tree.
The large sunny flagstone patio is enclosed with close board fencing. Directions What3Words - ///hourglass.melons.fizzle The property is set back off Hill Street.
With the Library on your left, turn left immediately before the Dean Forest Railway crossing. The property is the middle of the three properties at the end of the private drive.
Value & comps
No previous sales on record.
Returns
Set an offer; the calculator follows it.
We're still gathering serviced-accommodation data for this area.
Archie refurb estimate: a Pro feature
0.0% below asking
This is not financial or investment advice. Prop AI Deals is not authorised by the Financial Conduct Authority (FCA) to provide investment advice.
All investment calculators, property analyses, and AI-generated insights are for informational purposes only. Property investment carries risk and may result in financial loss. All calculations should be independently verified and you should consult with FCA-authorised financial advisors before making any investment decisions.
Past performance does not guarantee future results. Tax implications vary by individual circumstances.
Deal
Properties like this can earn 2–3x BTL yields when converted to HMO, with retrofit costs around £10k/room. Sign in to see the full tier, yield projection, and cost breakdown.
Commercial properties like this can earn 30-50% higher yields when converted to residential under Class MA / Q / P / PA, with prior approval costing ~GBP 96/unit. Sign in to see the recommended route, yield uplift, and cost breakdown.
BRRR-suited properties can recycle 80-100% of investor capital on refi, leaving a high-yielding rental with most of the money out. Sign in to see the refurb cost stack, ARV projection, and refinance maths.
Detached + large garden = sub-division play. Pro tier unlocks the tier badge, plot size, uplift estimate, and regional land benchmark.
Short-lease flats trade at deep discount, but extending under the 1993 Act often costs far less than the discount. Pro tier unlocks the tier badge, premium breakdown, long-lease ARV and arbitrage maths.
See projected short-stay revenue vs a vanilla BTL for this property.
See real sub-let margins (HMO room rates & SA nightly rates) vs the landlord rent.
Area
Agent & docs
FAQ
About 2, Hillview, Lydney
Explore nearby