4-bedroom detached house · NR35 2NB
For saleListed 131 days
Opportunity summary
See Archie’s verdict, returns by strategy and what to check before viewing.
About
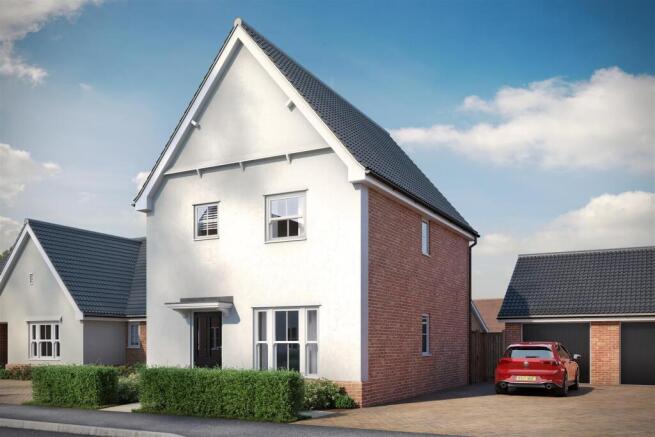
Plot 1 - The Holkham - a truly distinctive home enjoying a prime frontage corner plot setting with a substantial double garage, oak-framed porch and an exceptional 29' kitchen/dining room with bi-fold doors to the rear garden, separate utility room and two en-suite bathrooms.
The Property - Nestled on Church Road on the edge of the charming village of Woodton, this brand new four-bedroom detached house offers a perfect blend of modern living and comfort.
As you approach the property, you are greeted by an elegant oak porchway that sets the tone for the quality found within.
Upon entering, you will discover a spacious reception room that provides a welcoming atmosphere for family gatherings and entertaining guests.
The heart of the home is undoubtedly the impressive 29-foot kitchen dining area, which features bi-fold doors that seamlessly connect the indoor space to the rear garden, allowing for an abundance of natural light and access to delightful views across open fields.
This property boasts four well-appointed bedrooms, ensuring ample space for family or guests. Two of the bedrooms benefit from en-suite bathrooms, providing convenience and privacy.
The additional bathroom serves the remaining bedrooms, making it ideal for family living. The property includes a large double garage plus driveway parking for two vehicles.
This home is perfect for those seeking a semi rural setting, while still being close to local amenities.
With its modern features and thoughtful design, this property is a wonderful opportunity for anyone looking to settle in the beautiful countryside of Woodton.
The Development - Saxon Fields is a collection of 50 exceptional, two, three and four bedroom new homes in the beautiful village of Woodton in South Norfolk where thoughtful design meets practical living.
Each home has been carefully planned to provide generous living spaces and private outdoor areas where everyday life can unfold comfortably.
You’ll find flexible layouts, designed to adapt to your lifestyle – whether you’re taking your first step onto the property ladder, expanding your family or simply seeking more space.
The Developer - Crocus Homes is a locally based building company, working across Norfolk and Suffolk.
They design and build high quality homes that reflect the local architecture themes, alongside modern living.
Their thoughtfully designed homes provide generous space, high quality specifications and spacious gardens. They design sites with quality and space as a priority.
Location - The charming village of Woodton proposes an idyllic location to call home. A touch of history is woven into the soil at Woodton harking back to the Bronze age.
From the award-winning Old Hall Farm nearby, you can enjoy fresh homemade delights and local produce or have a day visit to the All Saints’ Church Tower renowned for its beautiful 12th century round tower and medieval stained-glass windows.
Woodton is perfectly placed to fuse country living with excellent accessibility to nearby amenities, including Bungay, an historic market town with a diverse selection of shops and popular street markets and Norwich just a short drive away.
Specification - •Individually designed kitchens with quartz worktops, integrated appliances, LED under-unit lighting and tiled splashbacks •Roca sanitaryware, vanity units, fully tiled shower enclosures, heated towel rails.
•Air source heat pump, underfloor heating to ground floor, radiator to first floor, in-roof solar panels (plot specific), high levels of insulation and double glazing, 100% LED lighting throughout.
•Paving to paths and patios, Landscaped front gardens, EV charging point, lighting to external doors, waterproof external power socket, FFTP to all homes, fibre to the premises.
Services - Central heating via Air source heat pump (underfloor to ground floor and radiator to first floor), mains water, drainage and electricity are connected.
(Durrants have not tested any apparatus, equipment, fittings or services and so cannot verify they are in working order).
Viewings - To arrange a viewing or find out more about the development, please contact Durrants on . Due to the site being a live construction environment, viewings are strictly by appointment only.
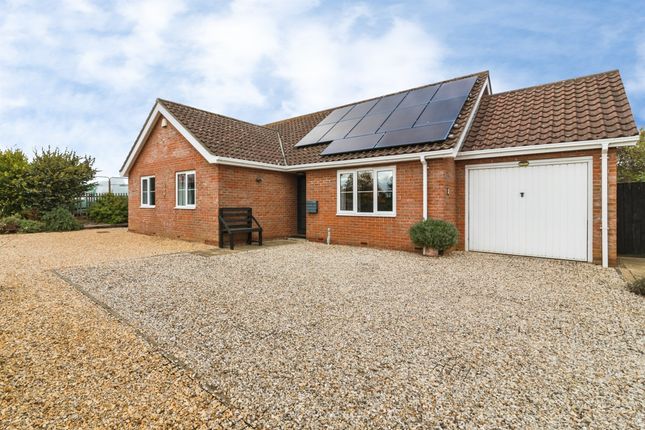
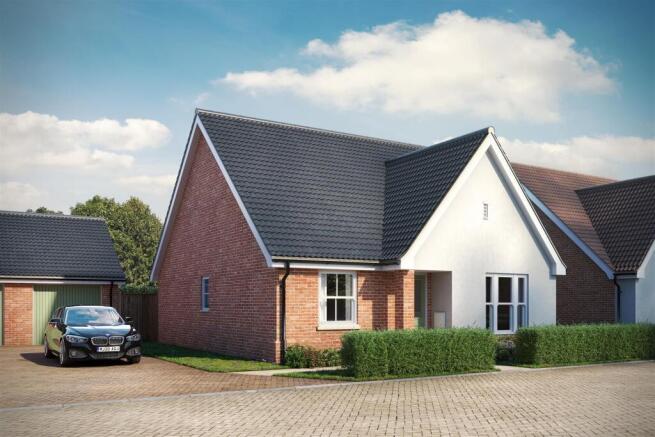
Agents Notes - 1.Please note, the photos shown are for illustrative purposes only.
2.Finishes, layouts and specifications may vary and the seller reserves the right to alter specification without prior notice – current specification will be given at point of reservation.
3.Incentives/extras dependent on stage of construction. 4.Annual management fee payable, please contact us for more information.
5.Council Tax Bank to be confirmed, following review by the Local Authority. 6.Build completion estimates provided are approximate and may be subject to change.
Value & comps
No previous sales on record.
Returns
Set an offer; the calculator follows it.
We're still gathering serviced-accommodation data for this area.
Archie refurb estimate: a Pro feature
0.0% below asking
This is not financial or investment advice. Prop AI Deals is not authorised by the Financial Conduct Authority (FCA) to provide investment advice.
All investment calculators, property analyses, and AI-generated insights are for informational purposes only. Property investment carries risk and may result in financial loss. All calculations should be independently verified and you should consult with FCA-authorised financial advisors before making any investment decisions.
Past performance does not guarantee future results. Tax implications vary by individual circumstances.
Deal
Properties like this can earn 2–3x BTL yields when converted to HMO, with retrofit costs around £10k/room. Sign in to see the full tier, yield projection, and cost breakdown.
Commercial properties like this can earn 30-50% higher yields when converted to residential under Class MA / Q / P / PA, with prior approval costing ~GBP 96/unit. Sign in to see the recommended route, yield uplift, and cost breakdown.
BRRR-suited properties can recycle 80-100% of investor capital on refi, leaving a high-yielding rental with most of the money out. Sign in to see the refurb cost stack, ARV projection, and refinance maths.
Detached + large garden = sub-division play. Pro tier unlocks the tier badge, plot size, uplift estimate, and regional land benchmark.
Short-lease flats trade at deep discount, but extending under the 1993 Act often costs far less than the discount. Pro tier unlocks the tier badge, premium breakdown, long-lease ARV and arbitrage maths.
See projected short-stay revenue vs a vanilla BTL for this property.
See real sub-let margins (HMO room rates & SA nightly rates) vs the landlord rent.
Area
Agent & docs
FAQ
About Plot 1, The Holkham, Saxon Fields, Woodton
Explore nearby