4-bedroom house · NR21 8NE
Listing removedListed 128 days
Opportunity summary
See Archie’s verdict, returns by strategy and what to check before viewing.
About
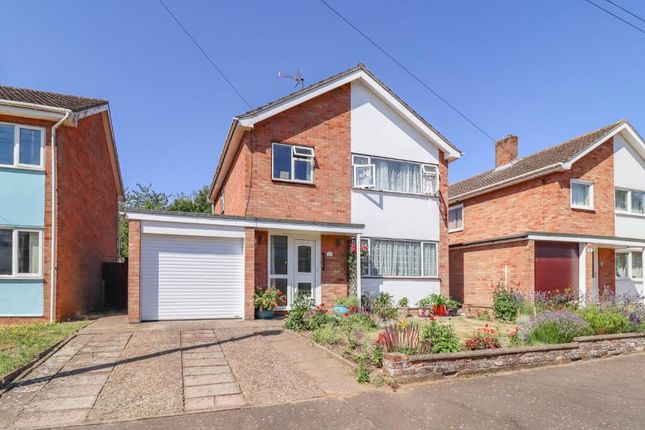
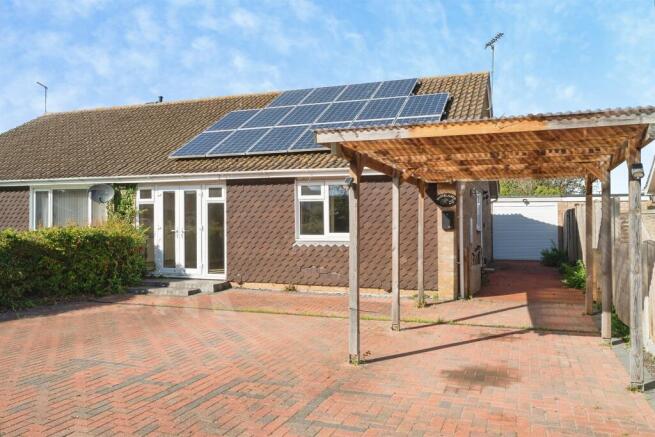
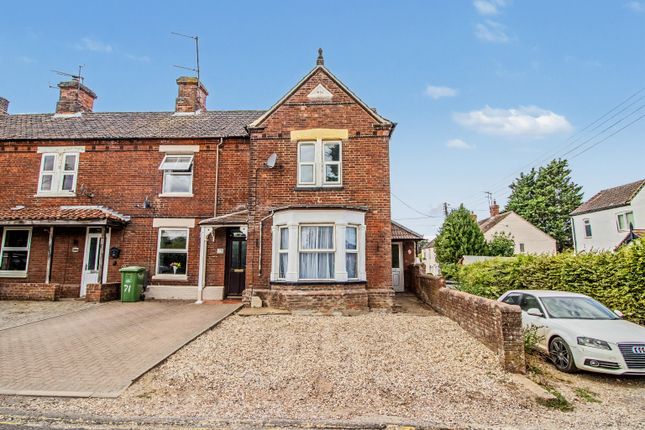
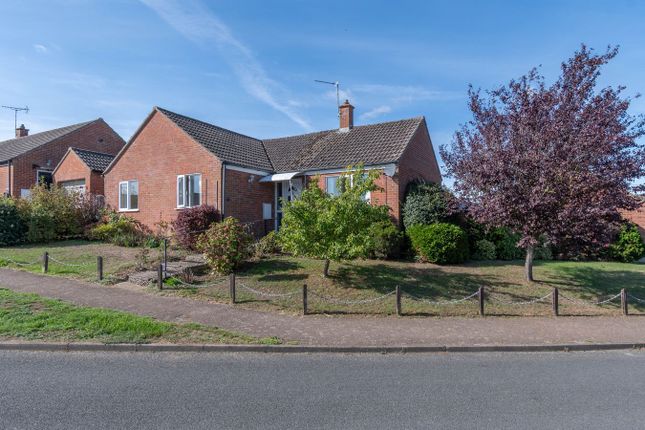
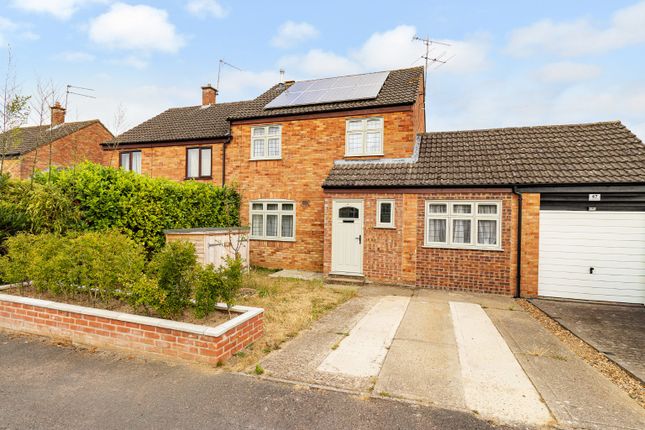
Guide Price £260,000 to £280,000 Offered to the market with no onward chain, this well-proportioned semi-detached family home has been in the same ownership since it was built in 1987.
Whilst always having been well cared for the property would now benefit from modernisation, offering buyers an excellent opportunity to create a home tailored to their requirements.
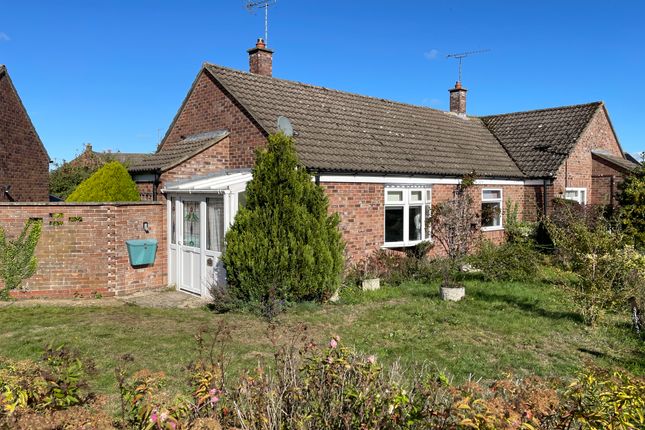
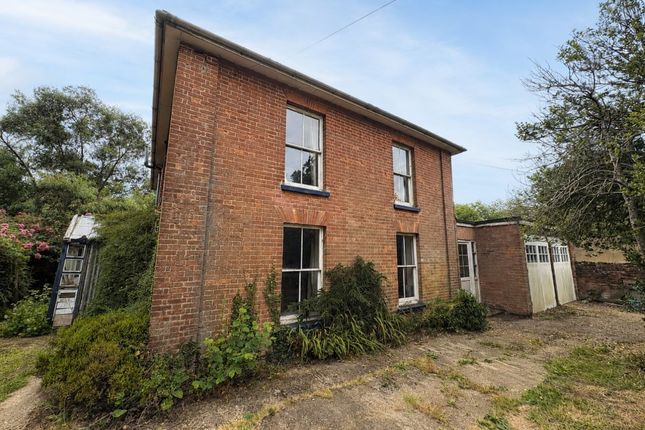
Boasting generous reception space, four bedrooms, a study, established gardens, garage and off-road parking, this is a property that combines immediate practicality with exciting future potential.
Summary: Offered to the market with no onward chain, this well-proportioned semi-detached family home has been in the same ownership since it was built in 1987.
Whilst always having been well cared for the property would now benefit from modernisation, offering buyers an excellent opportunity to create a home tailored to their requirements.
Boasting generous reception space, four bedrooms, a study, established gardens, garage and off-road parking, this is a property that combines immediate practicality with exciting future potential.
Ground floor: A central entrance hall with staircase to the first floor provides access to the reception rooms.
The sitting room offers ample space and the dual-aspect windows allow plenty of natural light to flow through, creating a bright and welcoming atmosphere.
The dining room is also a generous reception area, ideal for family meals or entertaining. To the rear of the house the kitchen provides scope for updating, or re-modelling, should a purchaser wish.
Completing the ground floor is a family bathroom. First floor: A landing leads to a shower room and four bedrooms, one of which is accessed by walking through a study.
The four bedrooms provide accommodation suitable for growing families and the addition of the separate study offers flexibility for those working from home or as occasional guest accommodation.
The shower room serves the first floor accommodation and completes the layout. Outside: The property occupies a mature and established plot, with gardens to both the front and rear.
The front garden is predominantly laid to lawn but is complemented by a variety of established shrubs and attractive rose bushes, creating a pleasant approach to the property.
The driveway provides off-road parking and leads to a single garage.
The enclosed rear garden has been designed with ease of maintenance in mind and is again largely laid to lawn, bordered by mature hedging.
A pond provides an attractive focal point, while the overall space offers plenty of scope for landscaping, should a the buyer desire. Services: All mains services are connected to the property.
Central heating is gas fired. District council: North Norfolk. Tax band: B.
Location: Fakenham is a vibrant market town, in the heart of North Norfolk, offering a well-rounded mix of traditional character and modern convenience.
The town is renowned for its historic Thursday market and the acclaimed Fakenham Racecourse - a thoroughbred horse racing venue, on the outskirts of the town.
There are a variety of amenities including supermarkets, independent shops, cafés, pubs, restaurants, a cinema, medical centre and leisure facilities.
The town offers excellent schooling options, including several nurseries, a primary school and Fakenham Academy.
Ideally positioned for exploring the North Norfolk coast, Fakenham is only 10 miles from Wells-next-the-Sea and Holkham & Blakeney are only a few miles beyond.
Pensthorpe Nature Reserve is another nearby destination, popular for walking and wildlife. Fakenham is almost equidistant from King's Lynn and Norwich, both of which have rail services to London.
Offering community spirit, coastal proximity and countryside charm, Fakenham appeals to families, retirees, and professionals alike.
Viewing: By Appointment Through The Sole Agents, Spalding & Co., Office Opening Hours: Monday - Friday: 9:00 a.m. - 5:00 p.m. Saturday: 9:30 a.m. - 12:30 p.m.
Value & comps
No previous sales on record.
Returns
Set an offer; the calculator follows it.
We're still gathering serviced-accommodation data for this area.
Archie refurb estimate: a Pro feature
0.0% below asking
This is not financial or investment advice. Prop AI Deals is not authorised by the Financial Conduct Authority (FCA) to provide investment advice.
All investment calculators, property analyses, and AI-generated insights are for informational purposes only. Property investment carries risk and may result in financial loss. All calculations should be independently verified and you should consult with FCA-authorised financial advisers before making any investment decisions.
Past performance does not guarantee future results. Tax implications vary by individual circumstances.
Deal
Properties like this can earn 2–3x BTL yields when converted to HMO, with retrofit costs around £10k/room. Sign in to see the full tier, yield projection, and cost breakdown.
Commercial properties like this can earn 30-50% higher yields when converted to residential under Class MA / Q / P / PA, with prior approval costing ~GBP 96/unit. Sign in to see the recommended route, yield uplift, and cost breakdown.
BRRR-suited properties can recycle 80-100% of investor capital on refi, leaving a high-yielding rental with most of the money out. Sign in to see the refurb cost stack, ARV projection, and refinance maths.
Detached + large garden = sub-division play. Pro tier unlocks the tier badge, plot size, uplift estimate, and regional land benchmark.
Short-lease flats trade at deep discount, but extending under the 1993 Act often costs far less than the discount. Pro tier unlocks the tier badge, premium breakdown, long-lease ARV and arbitrage maths.
See projected short-stay revenue vs a vanilla BTL for this property.
See real sub-let margins (HMO room rates & SA nightly rates) vs the landlord rent.
Area
Agent & docs
FAQ
About 20, Gwyn Crescent, Fakenham
Explore nearby