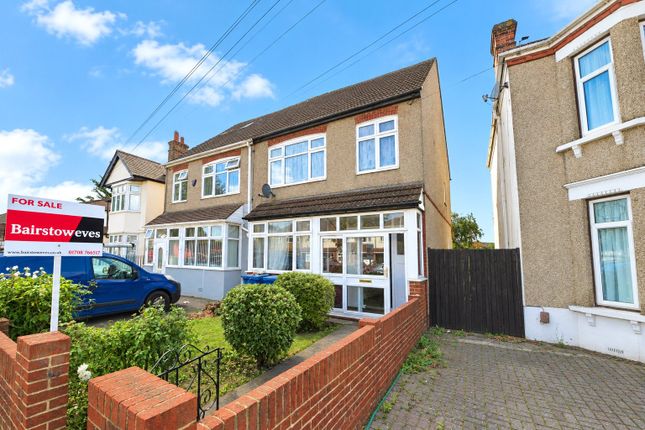
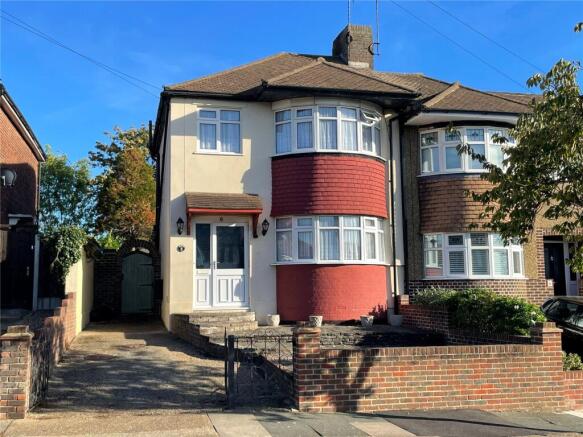
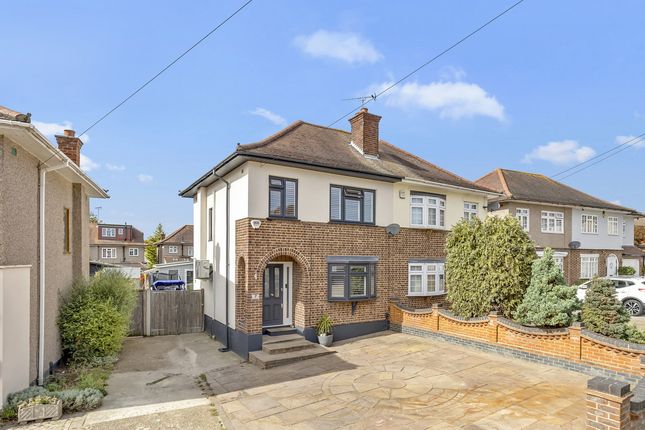
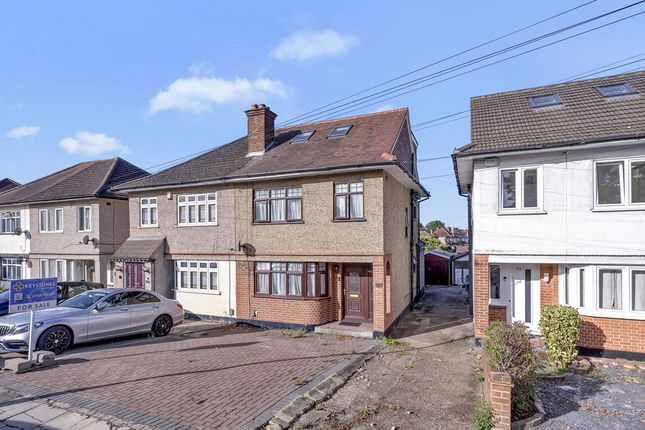
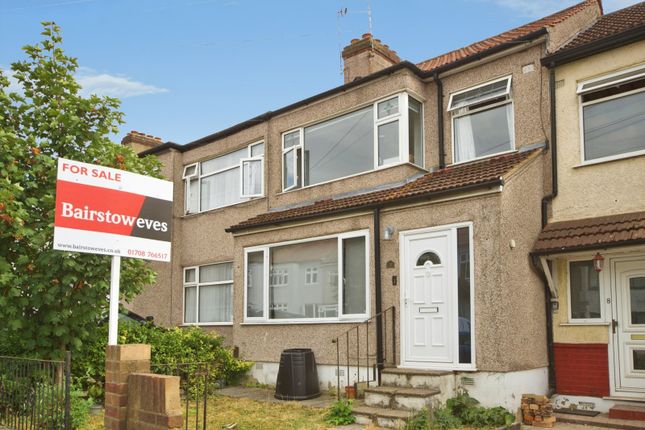
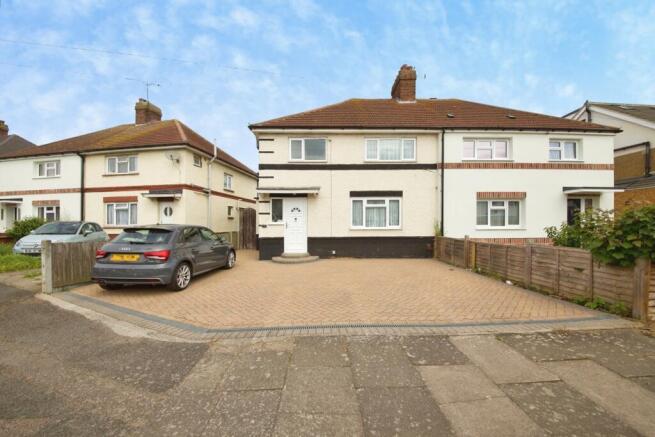
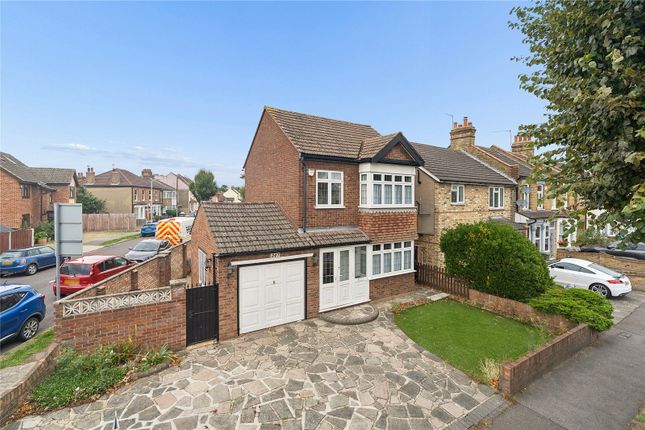
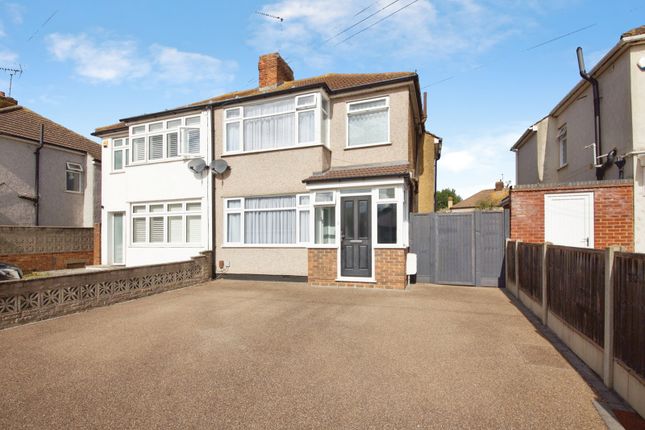
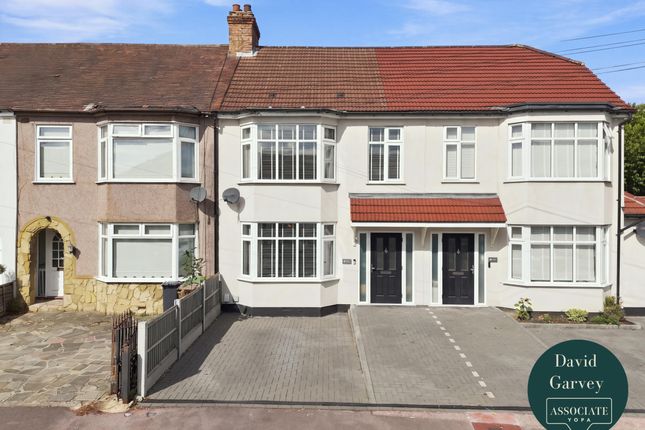
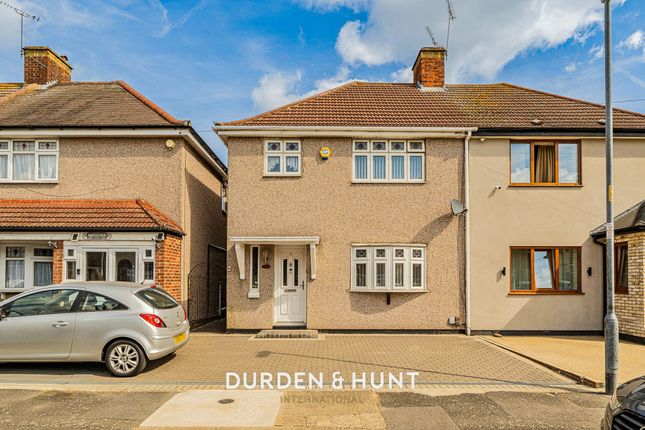
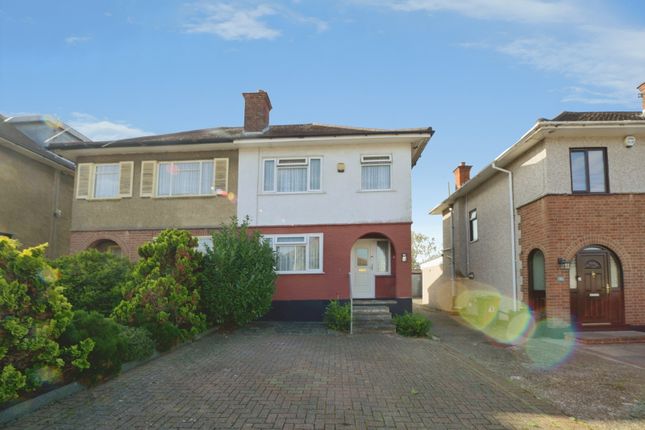
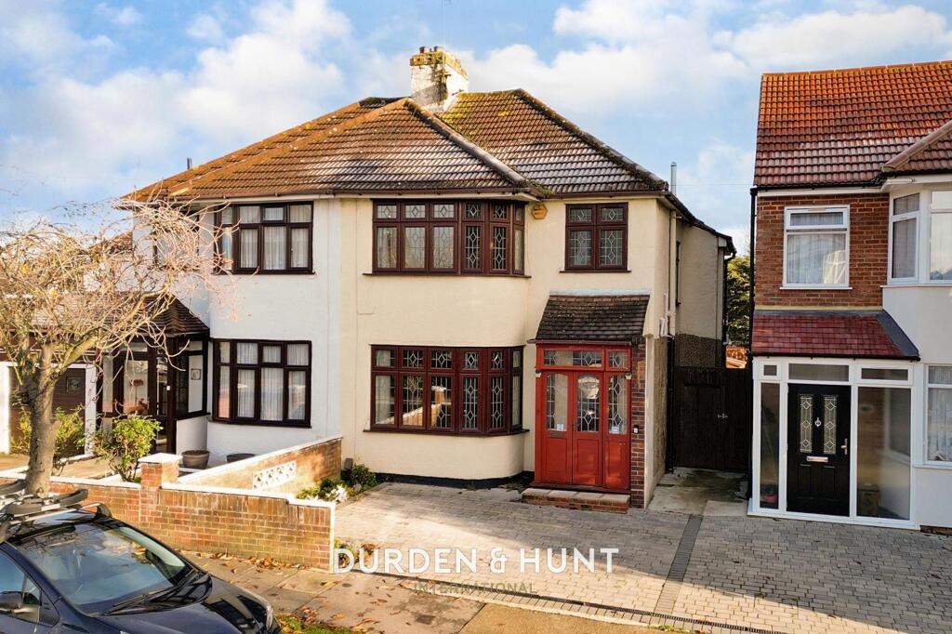
3-bedroom semi-detached house · RM7 8QH
Sold STCListed 88 days
Opportunity summary
See Archie’s verdict, returns by strategy and what to check before viewing.
About
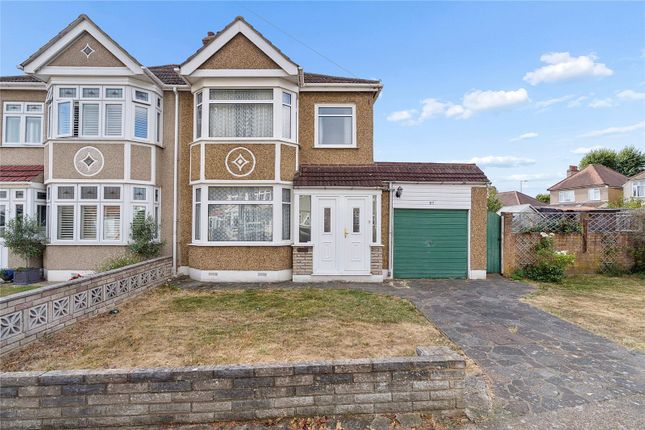
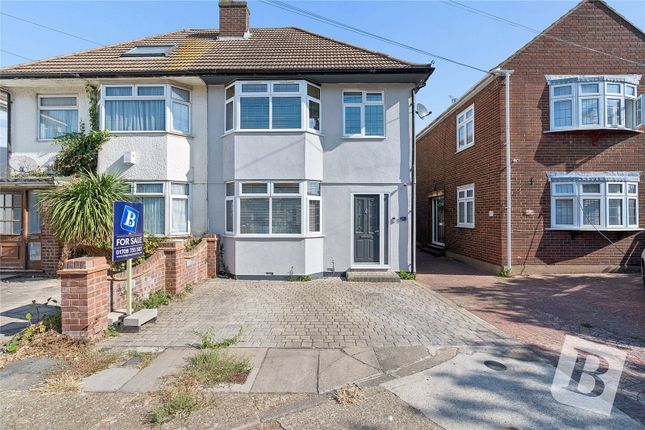
SOLD stc prior to full online marketing - Contracts now exchanged Could this be the blank canvas you have been waiting for?
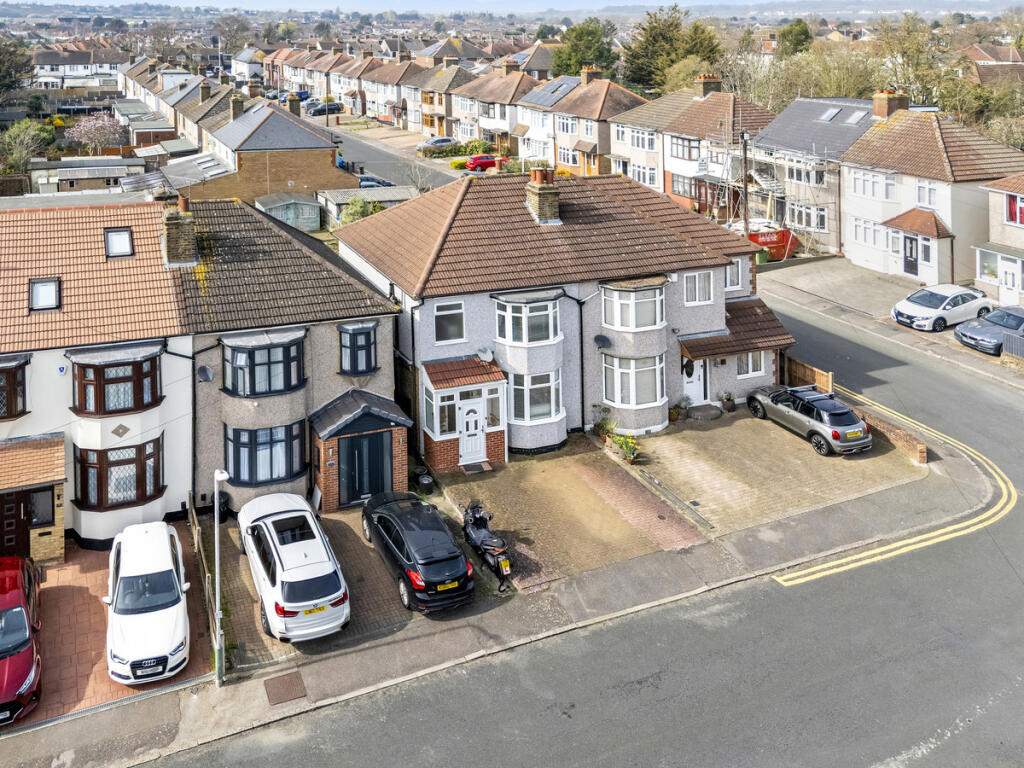
A family home with two living areas, a large garden, garage and exciting potential to improve, extend and create something truly personal.
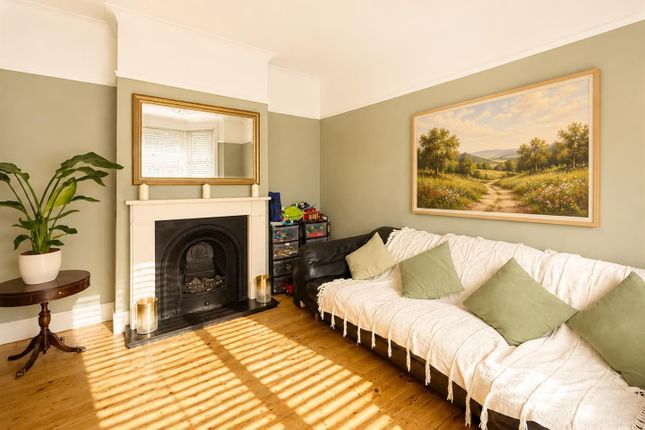
At the front, there is a large reception room with a wide window that brings in plenty of natural light.
It is an ideal room for a more formal sitting space and would comfortably take two large sofas, making it a welcoming room for evenings, guests or quieter family time.
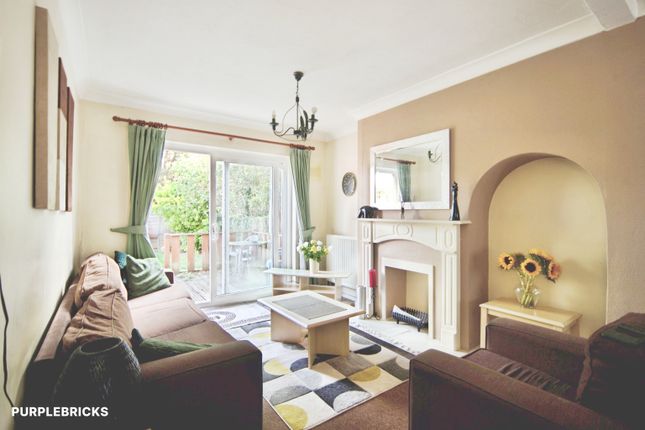
To the rear, the living room overlooks the garden and feels bright and comfortable. There is room here for sofas as well as a dining table, so it naturally works as the everyday family space.
Next to this, the kitchen currently has a good amount of eye level and base level storage, along with space for the usual appliances.
For a buyer with imagination, the rear of the house is where the biggest transformation could happen.
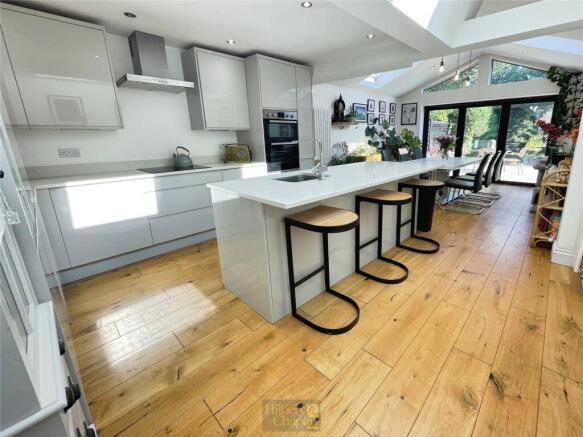
Subject to the required permissions and checks, opening the kitchen into the rear living room could create a much larger kitchen and dining space, potentially with an island and bi-fold doors leading straight onto the garden.
Done well, this could become the heart of the home. There is also a ground floor shower room, which adds day to day convenience and gives the layout a practical edge for family life.
Upstairs, there are three bedrooms. The two larger rooms are both capable of taking a double bed and wardrobes, while the third bedroom would work well as a child’s room, nursery or home office.
The bathroom and toilet are currently separate, although many buyers may choose to combine the two spaces to create a larger modern bathroom, potentially with room for a separate shower cubicle.
The garden is a real strength. It is a good size, with lawn, patio space and plenty of room for children to play, summer dining or future landscaping.
To the rear, there is a garage and store, giving valuable additional storage, or the possibility of creating a home gym, garden bar, workshop or space for teenagers.
For buyers who need even more room in the future, many homes nearby have added loft conversions.
Subject to the usual planning permissions and building regulations, this could give the house a further double bedroom and en-suite shower room.
The location works particularly well for families with Crownfield Junior School approximately 0.2 miles away, Parklands School around 0.7 miles away and King Georges Playing Fields approximately 0.3 miles away, giving you a nearby green space for dog walks, children to play or a weekend kickabout.
Romford Station, with Elizabeth line services, is approximately 1.7 miles away.
Sitting Room/Reception: 13'1 x 11'8 Living Room: 19' x 11'2 Kitchen: 15'8 x 7'11 Ground floor shower room/WC Bedroom 1: 11'8 x 10'11 Bedroom 2: 10'11 x 10' Bedroom 3: 8'2 x 8'1 Bathroom & Separate WC Rear garden 100' approx Garage Chain free Near to: King George's Playing Fields - 0.2 miles Crownfield Primary School - 0.2 miles - Parklands Primary School - 0.7 miles - Romford Rail Station - Elizabeth Line - 1.7 miles Hainault Underground Station - Central Line - 4.2 miles
Value & comps
No previous sales on record.
Returns
Set an offer; the calculator follows it.
We're still gathering serviced-accommodation data for this area.
Archie refurb estimate: a Pro feature
0.0% below asking
This is not financial or investment advice. Prop AI Deals is not authorised by the Financial Conduct Authority (FCA) to provide investment advice.
All investment calculators, property analyses, and AI-generated insights are for informational purposes only. Property investment carries risk and may result in financial loss. All calculations should be independently verified and you should consult with FCA-authorised financial advisors before making any investment decisions.
Past performance does not guarantee future results. Tax implications vary by individual circumstances.
Deal
Properties like this can earn 2–3x BTL yields when converted to HMO, with retrofit costs around £10k/room. Sign in to see the full tier, yield projection, and cost breakdown.
Commercial properties like this can earn 30-50% higher yields when converted to residential under Class MA / Q / P / PA, with prior approval costing ~GBP 96/unit. Sign in to see the recommended route, yield uplift, and cost breakdown.
BRRR-suited properties can recycle 80-100% of investor capital on refi, leaving a high-yielding rental with most of the money out. Sign in to see the refurb cost stack, ARV projection, and refinance maths.
Detached + large garden = sub-division play. Pro tier unlocks the tier badge, plot size, uplift estimate, and regional land benchmark.
Short-lease flats trade at deep discount, but extending under the 1993 Act often costs far less than the discount. Pro tier unlocks the tier badge, premium breakdown, long-lease ARV and arbitrage maths.
See projected short-stay revenue vs a vanilla BTL for this property.
See real sub-let margins (HMO room rates & SA nightly rates) vs the landlord rent.
Area
Agent & docs
FAQ
About Walmer Close, Romford
Explore nearby