5-bedroom house · NG23 6PL
For saleReduced £15k (−2.1%) on 25 SepListed 419 days
Opportunity summary
See Archie’s verdict, returns by strategy and what to check before viewing.
About
Guide price £700,000 to £725,000 more than meets the eye!
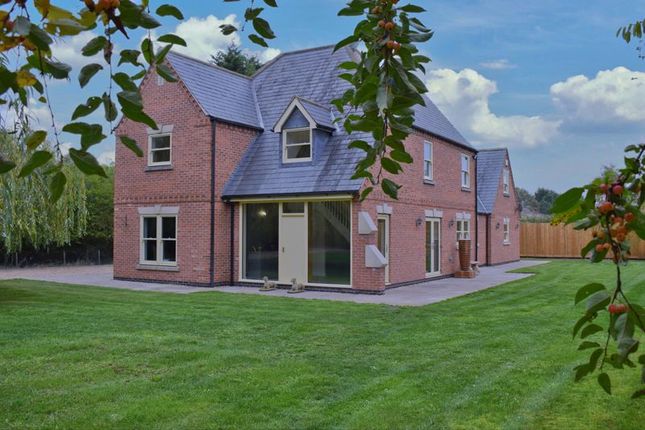
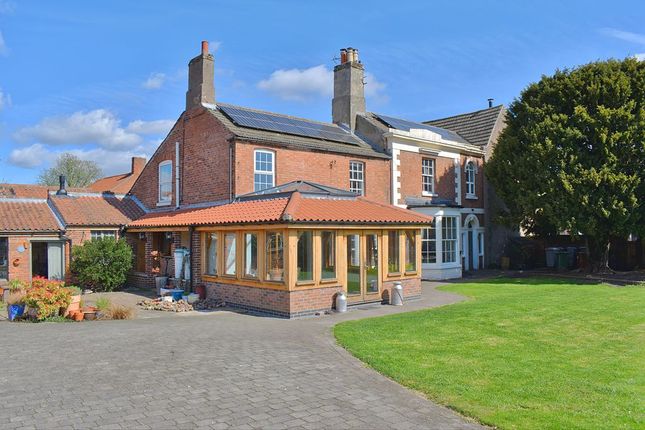
This magnificent individual home has been significantly yet tastefully extended (architect designed) to create a marvellous contemporary family home, boasting flexible accommodation to suit a variety of needs and represents a home ready to move straight into.
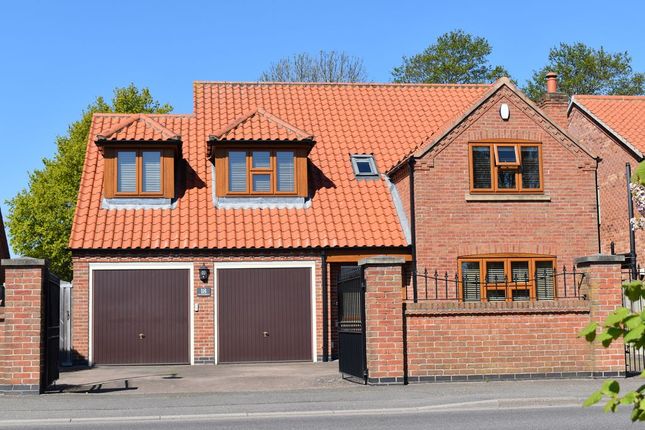
Enjoying a superb private plot, measuring approximately 0.83 acre (subject to survey), this home benefits from an electric gated driveway with a range of outbuildings to include a large, detached garage with useful room above.
The property's modernised accommodation comprises to the ground floor: Inviting entrance hall which runs the full length of the property and has designed to be flooded with light with three skylights, this space opens through to the gorgeous vaulted garden room with full height windows, French doors to the rear garden and a feature log burning stove, dining kitchen which has granite work surfaces, sliding doors to both the side garden and conservatory, and has appliances to include a range cooker with five ring gas hob and electric ovens, dishwasher and American style fridge freezer, large conservatory with French doors opening to the patio, and back from the entrance hall there is a generous vaulted utility room, and main bedroom with ensuite shower room.
From the dining kitchen, there is an inner hall which gives access to a bay fronted lounge with French doors to the side garden and feature log burning stove, home office/bedroom six, shower room and a bay fronted bedroom that has a walk-in wardrobe and four-piece ensuite bathroom.
To the first floor, there is a family bathroom suite and three useful bedroom spaces, one of which has fitted wardrobes and an ensuite WC.
Outside, this wonderful home is approached with an electric gated entrance which opens through to a block paved driveway with a turning circle allowing for ample off-street parking opportunities.
The property enjoys a generous frontage with an established centre garden, and gives access to a detached workshop, that has power and lighting connected, and a fabulous, detached garage that has two electric garage doors, power and lighting, and stairs rising to a useful versatile room that could easily provide scope for an external office or annexe potential.
To the right-hand side of the property, there is access that leads down to a further detached garage.
The rear garden boasts an impressive patio area that enjoys views across the mature garden, with a variety of established trees and shrubs, and a feature central pond.
The garden gives a real sense of seclusion and privacy, and only upon viewing will truly be able to appreciate. Other features of this home include oil fired central heating and UPVC double glazing.
An Interactive Property Report for this property can be viewed via the following web portals, under the virtual tour tab on Rightmove, Zoopla, On The Market and Newton Fallowell.
The report includes further material information, including information on - Title Plan and Plot, Maps, House Price Statistics, Flood Risk, Media Availability, In depth Local School Information, Transport Links, etc.
EPC Rating: E Sutton-On-Trent Situated 8 miles north of Newark, 10 miles south of Retford and with easy access to the A1.
Sutton on Trent is a designated conservation village and benefits from an array of amenities including Co-op store, butchers, delicatessen, The Lord Nelson public house, hairdressers, doctor's surgery and Sutton on Trent Primary School.
Entrance Hall (4.32m x 1.98m) 14' 2" x 6' 6" majority measurements Garden Room (8.46m x 5.21m) 27' 9" x 17' 1" maximum measurements Dining Kitchen (7.26m x 3.61m) 23' 10" x 11' 10" Conservatory (5.74m x 4.95m) 18' 10" x 16' 3" maximum measurements Lounge (7.90m x 4.19m) 25' 11" x 13' 9" maximum measurements into bay window Home Office/Bedroom Six (3.17m x 2.44m) 10' 5" x 8' 0" Utility Room (5.41m x 1.73m) 17' 9" x 5' 8" Inner Hall (7.04m x 2.23m) 23' 1" x 7' 4" Bedroom One (7.04m x 5.36m) 23' 1" x 17' 7" maximum measurements Ensuite Shower Room (2.56m x 2.34m) 8' 5" x 7' 8" Bedroom Two (4.17m x 4.17m) 13' 8" x 13' 8" maximum measurements into bay window Ensuite Bathroom (3.53m x 3.07m) 11' 7" x 10' 1" Walk In Wardrobe (3.63m x 1.19m) 11' 11" x 3' 11" Shower Room (3.15m x 2.36m) 10' 4" x 7' 9" maximum measurements Bedroom Three (3.79m x 3.61m) 12' 5" x 11' 10" maximum measurements Ensuite WC (1.73m x 1.32m) 5' 8" x 4' 4" Bedroom Four (3.73m x 3.48m) 12' 3" x 11' 5" majority measurements Bedroom Five (3.89m x 2.23m) 12' 9" x 7' 4" majority measurements Bathroom (2.46m x 1.73m) 8' 1" x 5' 8" maximum measurements Large Garage (8.33m x 5.97m) 27' 4" x 19' 7" Hobby Room (7.14m x 3.66m) 23' 5" x 12' 0" Workshop One (4.52m x 3.02m) 14' 10" x 9' 11" Workshop Two (4.19m x 2.95m) 13' 9" x 9' 8" Garage (4.88m x 4.12m) 16' 0" x 13' 6" Services Oil fired central heating.
Mains electricity, water and drainage are connected.
Agent's Note - Sales Particulars Although these particulars are thought to be materially correct, their accuracy cannot be guaranteed, and they do not form part of any contract.
All services, heating systems and appliances have not and will not be tested, and no guarantees have been provided for any aspects of the property, measurements are taken internally and cannot be assumed to be accurate, they are given as a guide only.
Anti-Money Laundering Regulations Intending purchasers will be asked to confirm their identity at the offer stage and we ask for your co-operation in order that there will be no delay in agreeing a sale.
Referrals Newton Fallowell Newark and our partners provide a range of services to our vendors and buyers.
Conveyancing - If you require a solicitor to handle your sale or purchase, we can refer you on to a panel of preferred providers, we may receive a referral of up to £350 if you choose to use their services, there is no obligation to use solicitors we refer to.
Mortgage Advice - Correct budgeting is crucial before committing to purchasing a property.
You are free to arrange your own advice, but we can refer you to the Mortgage Advice Bureau who are in house for specialist advice on 1000s of mortgage deals if required.
Please be aware that we may receive a fee of £332 if you ultimately choose to arrange a mortgage/insurance through them.
Property Surveys - If you require a property survey of any kind, we can refer you to an RICS surveyor, and we may receive a referral fee of up to £30 should you chose to arrange a survey through them.
For more information, please call the office.
Value & comps
No previous sales on record.
Returns
Set an offer; the calculator follows it.
We're still gathering serviced-accommodation data for this area.
Archie refurb estimate: a Pro feature
0.0% below asking
This is not financial or investment advice. Prop AI Deals is not authorised by the Financial Conduct Authority (FCA) to provide investment advice.
All investment calculators, property analyses, and AI-generated insights are for informational purposes only. Property investment carries risk and may result in financial loss. All calculations should be independently verified and you should consult with FCA-authorised financial advisors before making any investment decisions.
Past performance does not guarantee future results. Tax implications vary by individual circumstances.
Deal
Properties like this can earn 2–3x BTL yields when converted to HMO, with retrofit costs around £10k/room. Sign in to see the full tier, yield projection, and cost breakdown.
Commercial properties like this can earn 30-50% higher yields when converted to residential under Class MA / Q / P / PA, with prior approval costing ~GBP 96/unit. Sign in to see the recommended route, yield uplift, and cost breakdown.
BRRR-suited properties can recycle 80-100% of investor capital on refi, leaving a high-yielding rental with most of the money out. Sign in to see the refurb cost stack, ARV projection, and refinance maths.
Detached + large garden = sub-division play. Pro tier unlocks the tier badge, plot size, uplift estimate, and regional land benchmark.
Short-lease flats trade at deep discount, but extending under the 1993 Act often costs far less than the discount. Pro tier unlocks the tier badge, premium breakdown, long-lease ARV and arbitrage maths.
See projected short-stay revenue vs a vanilla BTL for this property.
See real sub-let margins (HMO room rates & SA nightly rates) vs the landlord rent.
Area
Agent & docs

FAQ
About September Grange North Road, Newark
Explore nearby