We've tightened what earns a Pursue. A home now needs a published valuation, a strategy that still makes money after real running costs and lender stress tests, and no listing problems that would stop a mortgage. You'll see fewer Pursues, and each one has been checked harder.
See how verdicts work4-bedroom house · CW6 9SA
For saleListed 169 days
Opportunity summary
See Archie’s verdict, returns by strategy and what to check before viewing.
About
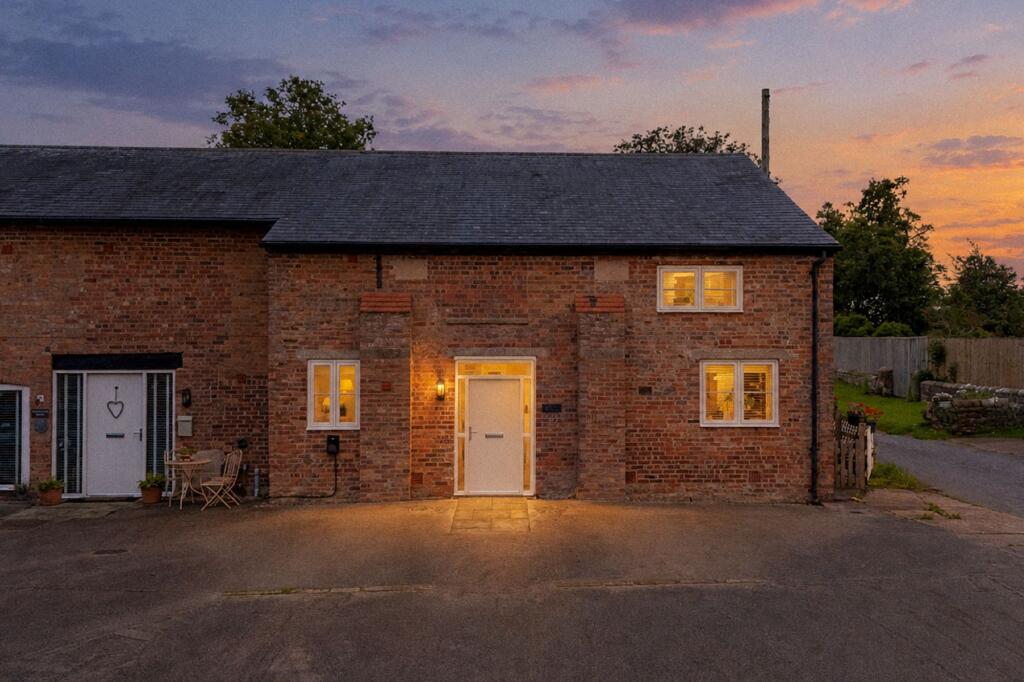
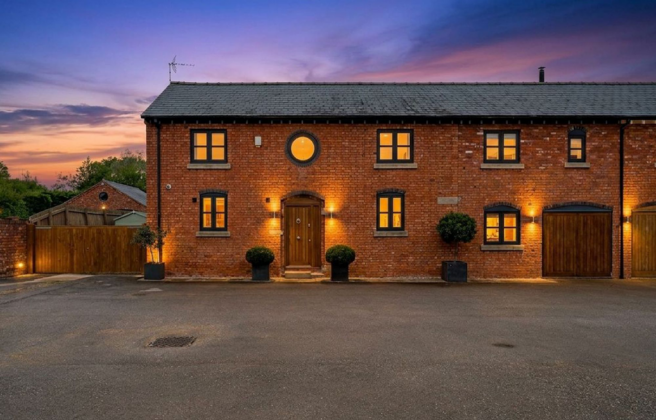
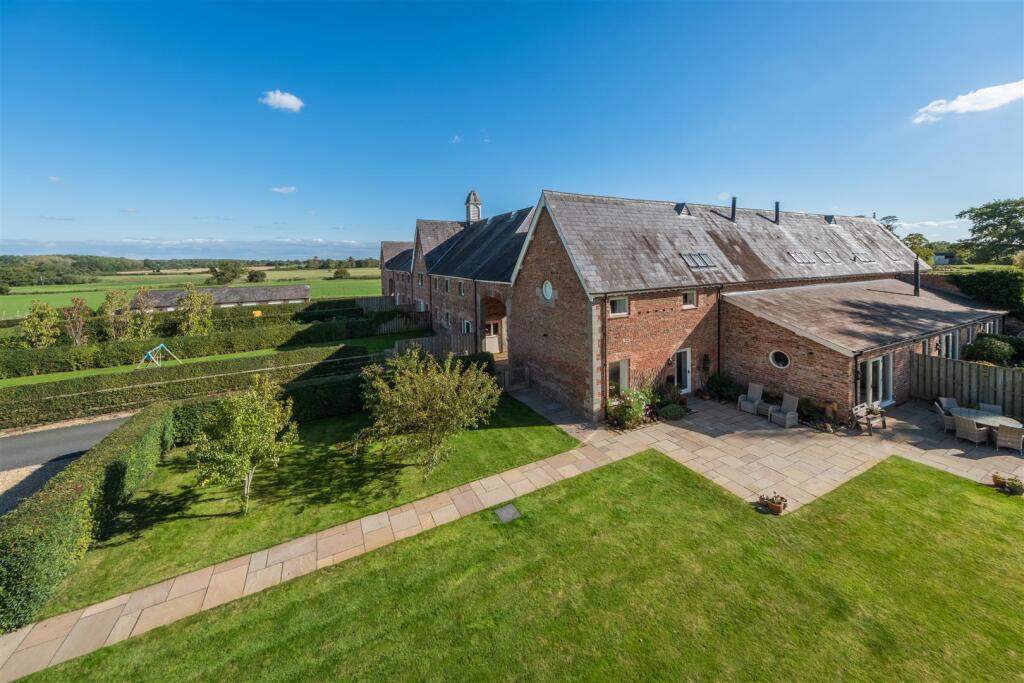
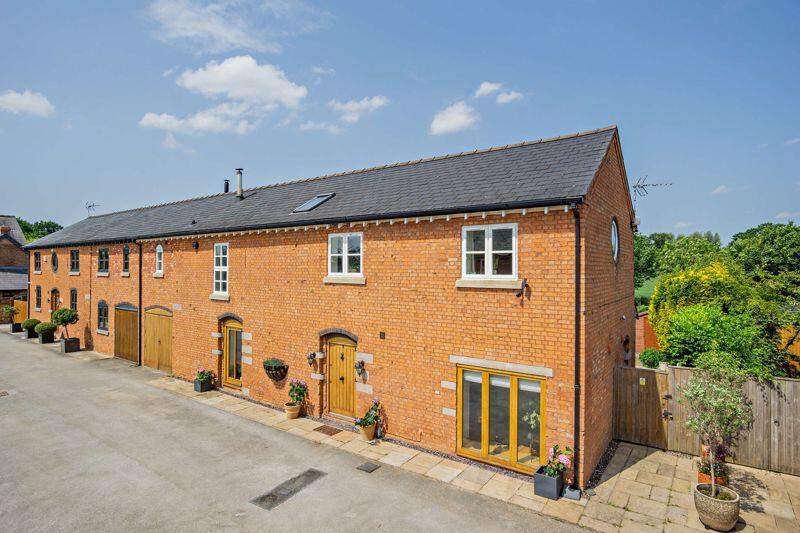
Significantly improved over recent years to a particularly high specification, this deceptively spacious four bedroom barn conversion extends to approximately 3200 sqft.
Stunning far-reaching views can be enjoyed towards the castles of Peckforton and Beeston from the secluded rear garden and stunning 13m (42'6”) open plan Kitchen/Breakfast/Dining/Family Room.
Two of the four double bedrooms benefit from well appointed ensuite shower rooms and bespoke fitted bedroom furniture. Beyond the rear garden, there is a pony paddock extending to 0.45 acres.
Location The property is located in the rural hamlet of Ridley, a wonderful setting in the heart of the Cheshire countryside with easy access to Chester.
There are strong primary and secondary schools in the area and everyday amenities are available in Bunbury Village, alternatively Tarporley or Malpas offer a larger selection with the national supermarket chains available at Nantwich, Whitchurch and Chester.
Tarporley 5.25 miles, Nantwich 6.8 miles, Malpas 7.5 miles, Whitchurch 9 miles, Chester 14.5 miles, Crewe Train Station 12 miles.
Accommodation A solid timber front door opens to the spacious and welcoming Reception Hall 5.3m x 4m.
This has an Italian honed limestone floor with cabochons, oak beams, ornate oak detailed staircase by Abbott-Wade rising the first floor and a well-appointed Cloakroom fitted with a low-level WC with enclosed cistern, circular wash handbasin set upon a wall mounted washstand and column radiator/towel rail.
The inner hallway gives access to the Living Room and a large 7.9m open plan Family Room which in turn gives access to the Kitchen/Breakfast Room. .
The Living Room 5.9m x 4.4m is a well-proportioned reception room with door to garden and windows to three elevations including views of the castles at Peckforton and Beeston, as well as the Peckforton Hills.
The large open plan Sitting/Dining Room 7.9m x 5.4m is also open to the Kitchen/Breakfast Room creating a stunning 13m x 5.4m informal family living area.
The Sitting area comfortably accommodates a large L shaped sofa and easy chairs along with providing space within the Dining area for an eight person everyday dining table and larger for an occasion.
..
A tiled floor runs throughout and continues seamlessly into the open plan Kitchen/Breakfast Room 5.4m x 4.8m, this is fitted with modern wall and floor cupboards including a corner pantry cupboard, and matching centre island which creates a three person breakfast bar, all complimented with quartz work surfaces.
Appliances include a five-ring ceramic hob with extractor filter above, fan assisted oven, microwave Combi oven, wine chiller, dishwasher and an American style fridge freezer set within a housing unit.
Off the Kitchen there is a walk in Housekeeper's Cupboard which includes a Boiler Cupboard, and there is a separate Utility Room fitted with additional wall units and provide space beneath the timber worksurface for a washing machine and tumble dryer.
The Utility Room gives access to the Garages, one of which is utilised for additional storage.
First Floor To the first floor, there are four Double Bedrooms and three Bath/Shower Rooms (two Ensuite).
The large Master Bedroom 5.9m x 4.6m is fitted with bespoke Hammond wardrobes and has a well-appointed Ensuite Shower Room (fitted in 2025).
Bedroom Two 5.8m x 3.3m also benefits from bespoke fitted Hammond wardrobes and has a further well-appointed Ensuite Shower Room.
Bedroom Three 4.8m x 2.3m and Bedroom Four 4.6m x 2.3m can both accommodate king size double beds and are conveniently situated opposite and adjacent to the Family Bathroom which is fitted with a panel bath with shower facility above, low level WC, wash hand basin set upon a wash stand with cupboards beneath and mirrored medicine cupboard above.
There is a heated towel rail, tiled floor and tiled walls. Externally There is a communal courtyard to the front of the property shared with the other properties in the development.
The courtyard provides ample visitors parking in addition to the allocated parking provision for the property and the two large Single Garages. Garage One 5.6m x 4.2m and Garage Two 5.7m x 4.1m.
The current vendors keep additional white goods in Garage Two and utilise it for storage - it is finished with a timber effect laminate floor and has additional wall and floor cupboards including a worksurface with sink unit and mixer tap, there is also a communicating door with the Utility Room.
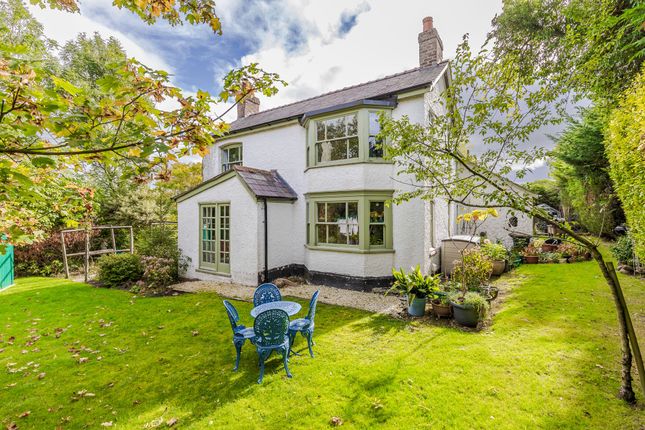
- The enclosed rear garden offers stunning uninterrupted views towards the Bickerton and Peckforton Hills along with the castles at Peckforton and Beeston.
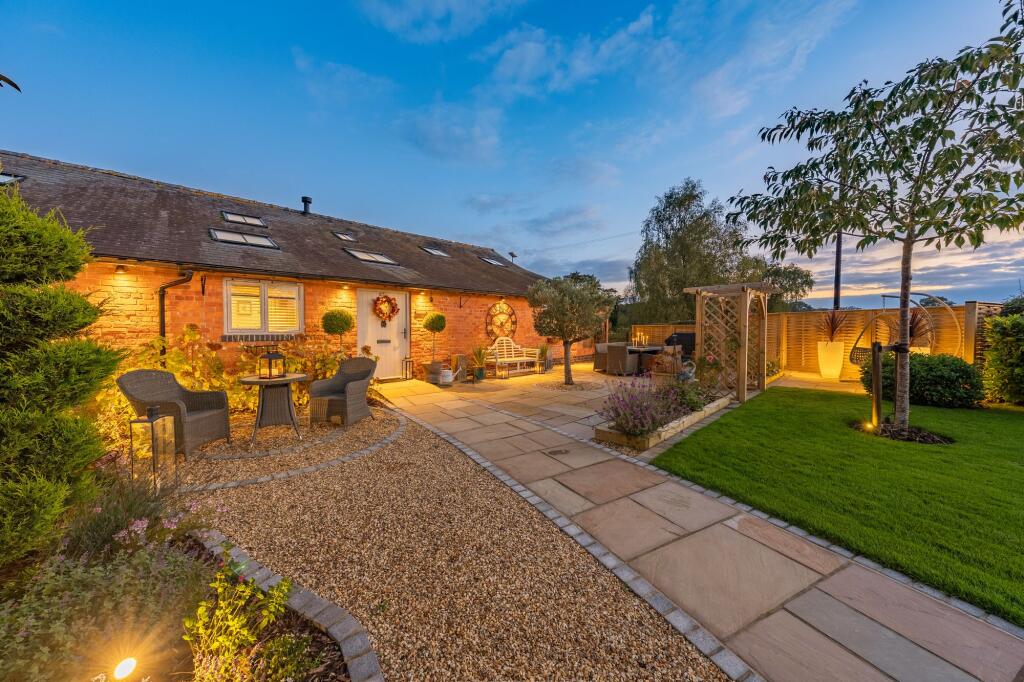
The gardens are principally laid to lawn and include a large Indian stone laid patio 12.5m x 3m, this can be directly accessed from both the Sitting/Family Room and Kitchen/Breakfast Room creating the perfect alfresco entertaining area.
The gardens wrap around the side of the property giving access via a gateway to the front. The rear garden gives access to a small pony paddock 0.45 acres which is included within the sale.
Services/Tenure - Oil fired central heating, mains water, electricity, shared drainage system for the development (compliant to 2020 regulations).
- Freehold - Residents' management charge – £75 per month Viewing Via Cheshire Lamont's Tarporley office.
Directions What3words: refrained.shapeless.mouths From Tarporley head south on the A49 towards Whitchurch for approximately 4.5 miles, passing through the villages of Bunbury and Spurstow.
Take the right turn for the A534 Wrexham Road and then right again. Once on the A534, after approx. 0.5 mile, the entrance to Ridley Croft Barns is on the right hand side.
Upon entering the courtyard, the property is the first on the left hand side.
Value & comps
No previous sales on record.
Returns
Set an offer; the calculator follows it.
We're still gathering serviced-accommodation data for this area.
Archie refurb estimate: a Pro feature
0.0% below asking
This is not financial or investment advice. Prop AI Deals is not authorised by the Financial Conduct Authority (FCA) to provide investment advice.
All investment calculators, property analyses, and AI-generated insights are for informational purposes only. Property investment carries risk and may result in financial loss. All calculations should be independently verified and you should consult with FCA-authorised financial advisers before making any investment decisions.
Past performance does not guarantee future results. Tax implications vary by individual circumstances.
Deal
Properties like this can earn 2–3x BTL yields when converted to HMO, with retrofit costs around £10k/room. Sign in to see the full tier, yield projection, and cost breakdown.
Commercial properties like this can earn 30-50% higher yields when converted to residential under Class MA / Q / P / PA, with prior approval costing ~GBP 96/unit. Sign in to see the recommended route, yield uplift, and cost breakdown.
BRRR-suited properties can recycle 80-100% of investor capital on refi, leaving a high-yielding rental with most of the money out. Sign in to see the refurb cost stack, ARV projection, and refinance maths.
Detached + large garden = sub-division play. Pro tier unlocks the tier badge, plot size, uplift estimate, and regional land benchmark.
Short-lease flats trade at deep discount, but extending under the 1993 Act often costs far less than the discount. Pro tier unlocks the tier badge, premium breakdown, long-lease ARV and arbitrage maths.
See projected short-stay revenue vs a vanilla BTL for this property.
See real sub-let margins (HMO room rates & SA nightly rates) vs the landlord rent.
Area
Agent & docs

FAQ
About Wrexham Road, Ridley, Tarporley
Explore nearby