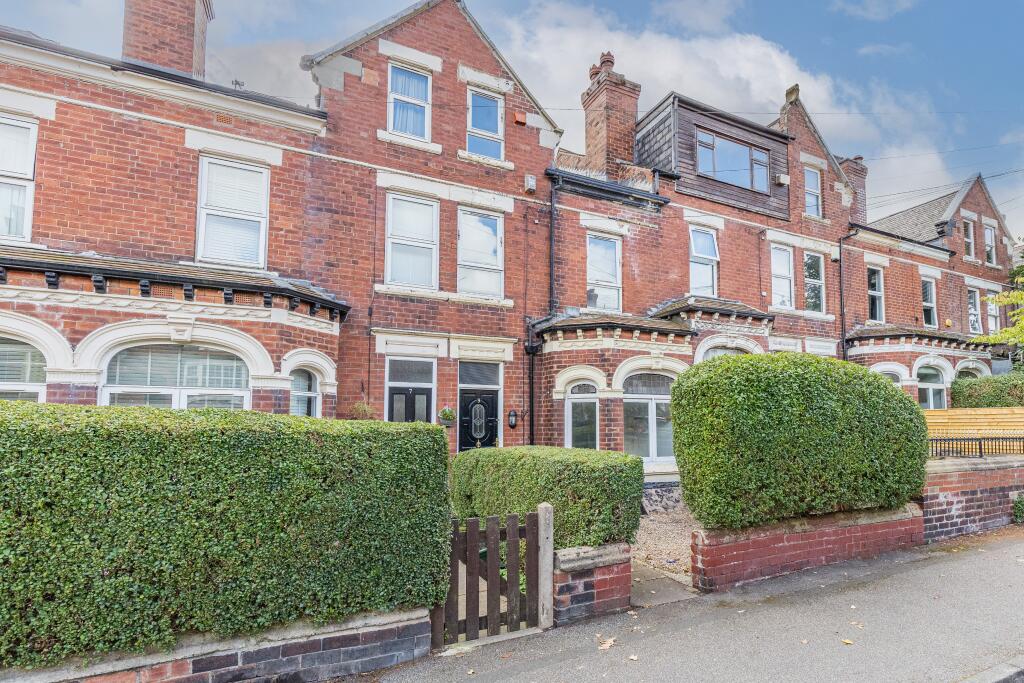
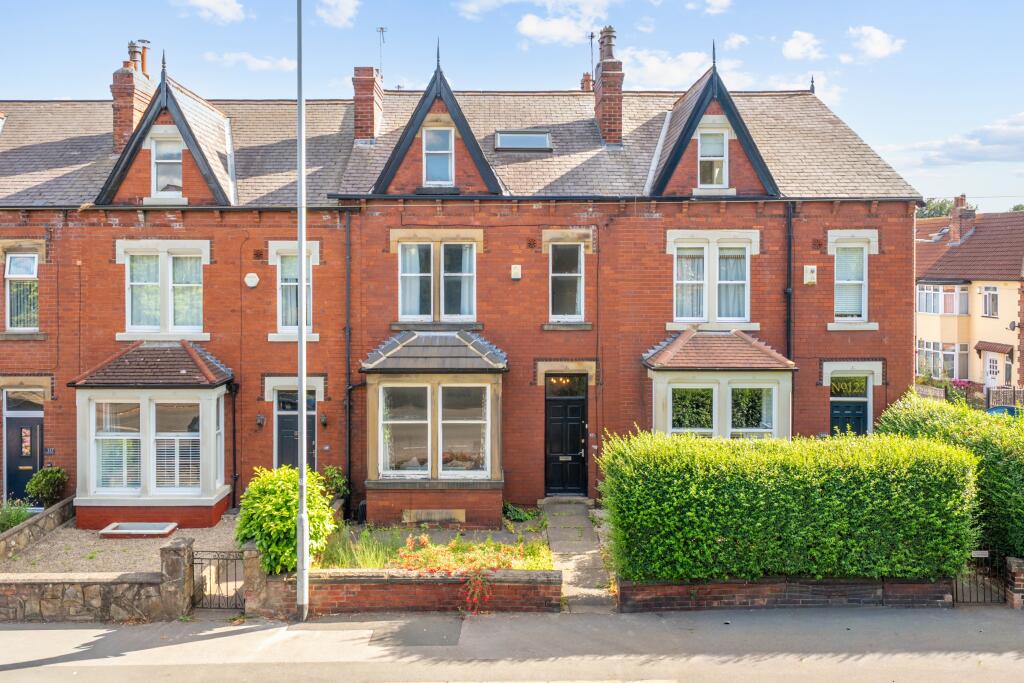
5-bedroom terraced house · LS7 2EX
Sold STCListed 127 days
Opportunity summary
See Archie’s verdict, returns by strategy and what to check before viewing.
About
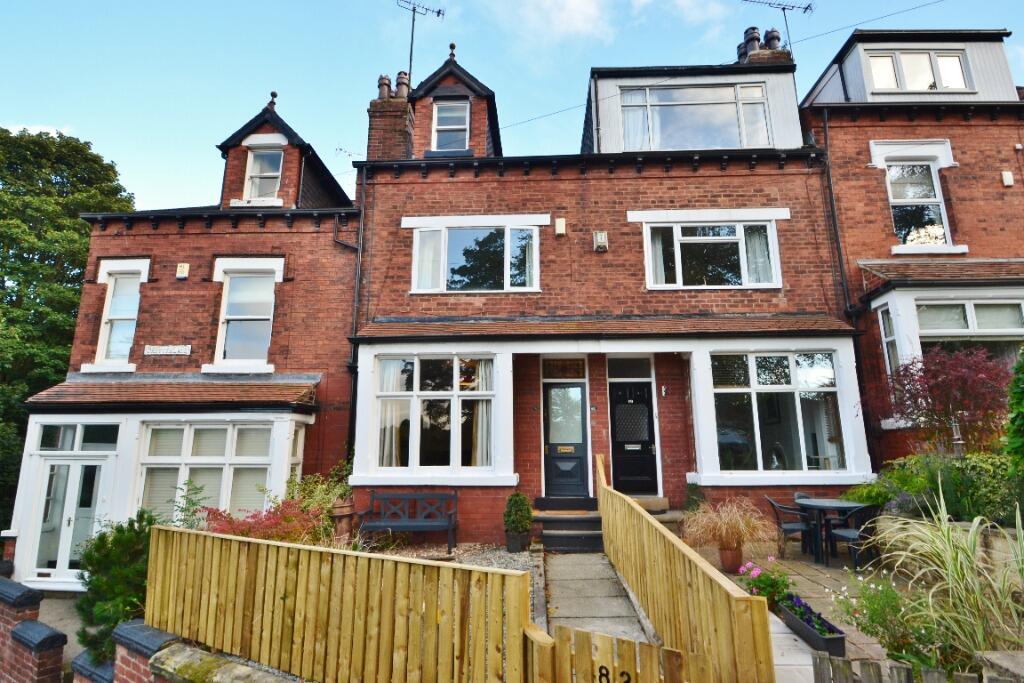
Tucked away in this enviable location is this opulent five bedroom mid terrace property that has recently undergone a full renovation, complimented by a stunning 145 ft garden.
The current owners have thoughtfully retained a multitude of character features, throughout their modernisations. Every aspect of this intelligent, beautiful design is with family in mind.
With internal accommodation arranged over four floors and boasting an impressive 2892 square feet in brief comprises: a welcoming, light and airy entrance hallway, with parquet flooring.
Off the hallway is a skilfully designed boot room/ utility and WC with underfloor heating. Perfect for any growing family.
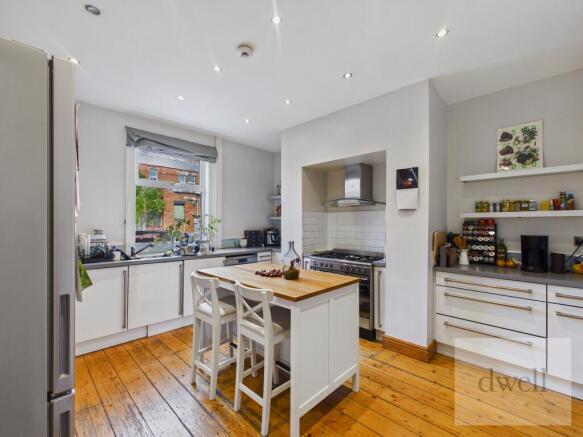
The bespoke kitchen is simply stunning, designed by Neptune and benefiting from a lifetime guarantee, with stylish wall and base units and a central island, high specification integrated appliances and underfloor heating.
An open rectangular archway leads into the elegantly proportioned dining room which overlooks the garden and features restored original architraves and ceiling rose.
The separate, spacious lounge boasts a marble fireplace with storage and shelving built into the chimney breast recesses, and a bay window which fills the room with natural light.
The first floor accommodation has been intelligently reworked, now offering three bedrooms with the master being an en-suite, with a study and a family bathroom.
The master bedroom benefits from bespoke fitted wardrobes and has a door through to the en-suite shower room, which has a walk-in shower, wash hand basin and low level WC, with underfloor heating.
There is a handy study, offering tranquil views over the garden.
The family bathroom is fitted with an elegant four piece suite, the features of note are the underfloor heating, walk-in waterfall shower and a free-standing claw foot roll-top bath.
To the second floor the landing provides access to two further double bedrooms and a third bathroom.
The property is situated within walking distance to both Chapel Allerton and Meanwood, yet hidden from Stainbeck Lane offering the best of both worlds when it comes to rural and urban living.
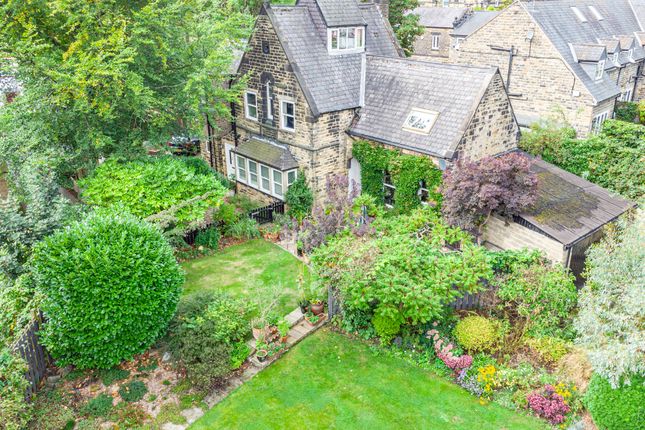
This is an extremely rare opportunity to purchase a completely renovated family home, with a garden measuring approximately 145 feet in length.
Externally, the landscaped garden has a raised patio area perfect for al-fresco dining, and is predominantly laid to lawn.
The current owners have also added a bespoke tree house, a thoughtful addition for any family.
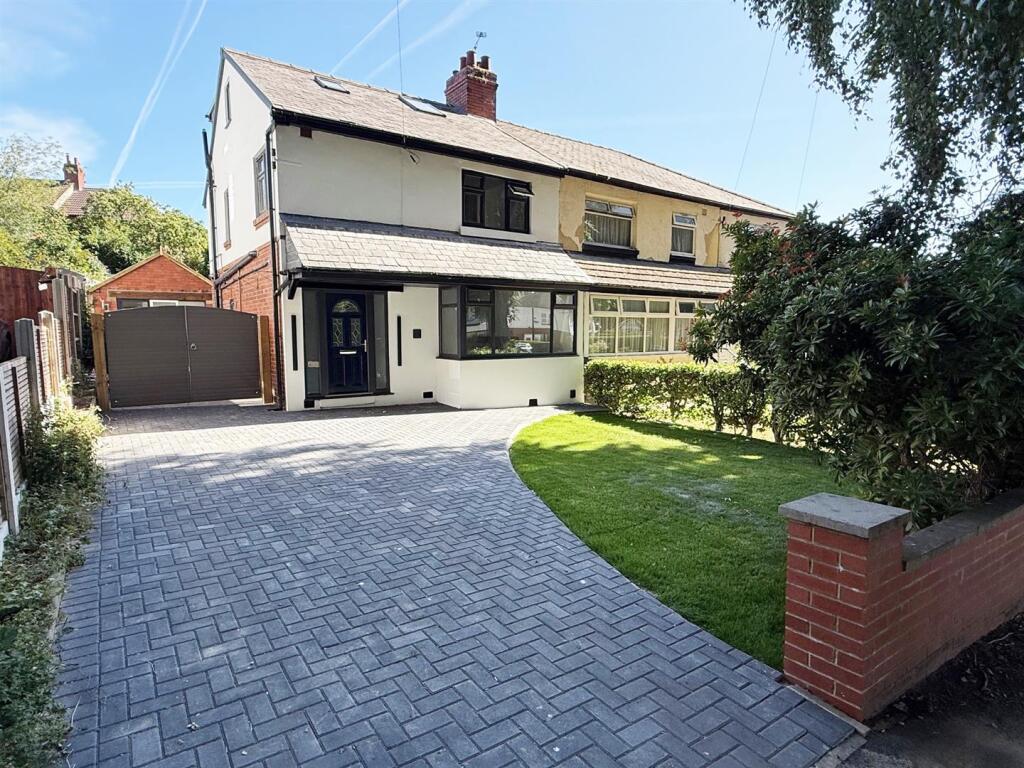
Parking for approximately 5 cars, electric gates, security light, electric vehicle charger, tap and power socket. There is also off-street parking for one car off Bank View.
ADDITIONAL INFORMATION Tenure Freehold Disclaimer Any information in relation to the length of lease, service charge, ground rent and council tax has been confirmed by our sellers.
We would advise that any buyer make their own enquiries through their solicitors to verify that the information provided is accurate and not been subject to any change.
Value & comps
No previous sales on record.
Returns
Set an offer; the calculator follows it.
We're still gathering serviced-accommodation data for this area.
Archie refurb estimate: a Pro feature
0.0% below asking
This is not financial or investment advice. Prop AI Deals is not authorised by the Financial Conduct Authority (FCA) to provide investment advice.
All investment calculators, property analyses, and AI-generated insights are for informational purposes only. Property investment carries risk and may result in financial loss. All calculations should be independently verified and you should consult with FCA-authorised financial advisers before making any investment decisions.
Past performance does not guarantee future results. Tax implications vary by individual circumstances.
Deal
Properties like this can earn 2–3x BTL yields when converted to HMO, with retrofit costs around £10k/room. Sign in to see the full tier, yield projection, and cost breakdown.
Commercial properties like this can earn 30-50% higher yields when converted to residential under Class MA / Q / P / PA, with prior approval costing ~GBP 96/unit. Sign in to see the recommended route, yield uplift, and cost breakdown.
BRRR-suited properties can recycle 80-100% of investor capital on refi, leaving a high-yielding rental with most of the money out. Sign in to see the refurb cost stack, ARV projection, and refinance maths.
Detached + large garden = sub-division play. Pro tier unlocks the tier badge, plot size, uplift estimate, and regional land benchmark.
Short-lease flats trade at deep discount, but extending under the 1993 Act often costs far less than the discount. Pro tier unlocks the tier badge, premium breakdown, long-lease ARV and arbitrage maths.
See projected short-stay revenue vs a vanilla BTL for this property.
See real sub-let margins (HMO room rates & SA nightly rates) vs the landlord rent.
Area
Agent & docs
FAQ
About Bank View, Chapel Allerton, Leeds
Explore nearby