2-bedroom flat · WR14 4RG
For saleListed 146 days
Opportunity summary
See Archie’s verdict, returns by strategy and what to check before viewing.
About
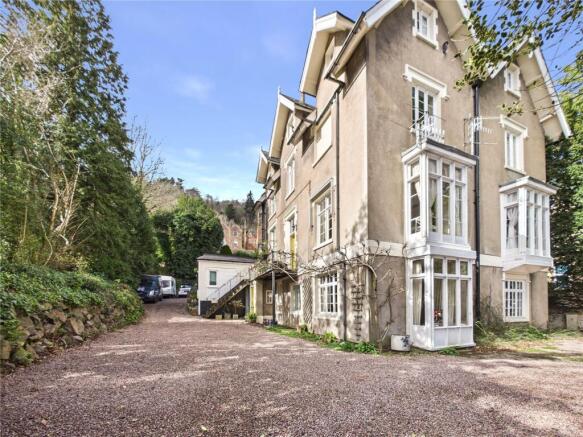
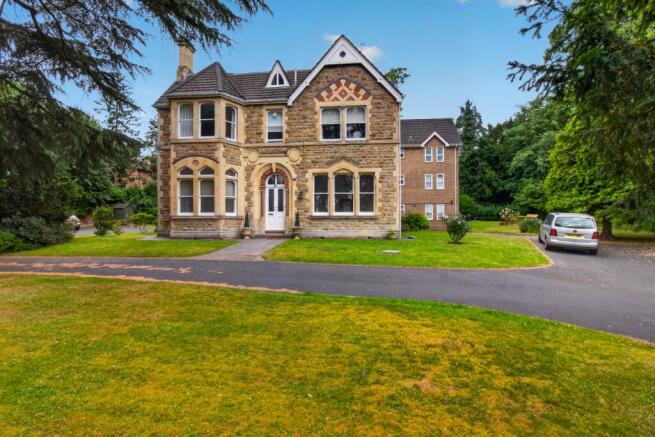
HISTORY Aldwyn Tower was originally built as a grand spa hotel in 1850 and hosted a number of famous and influential guests from Victorian high society.
The most notable guest was Franklin Roosevelt who visited here to convalesce in 1989. The tower is now an historic landmark and the building, was Grade II listed in 1979.
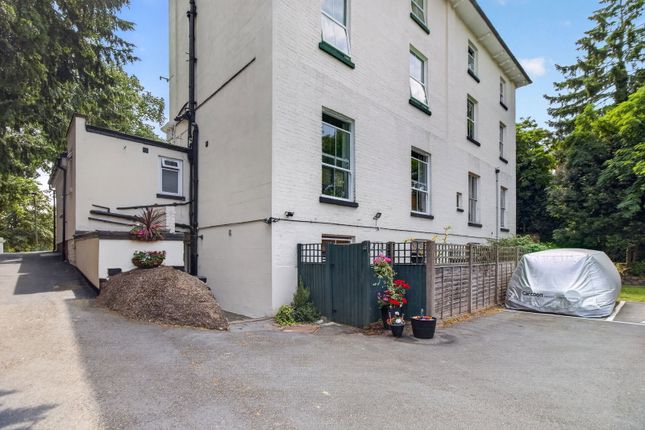
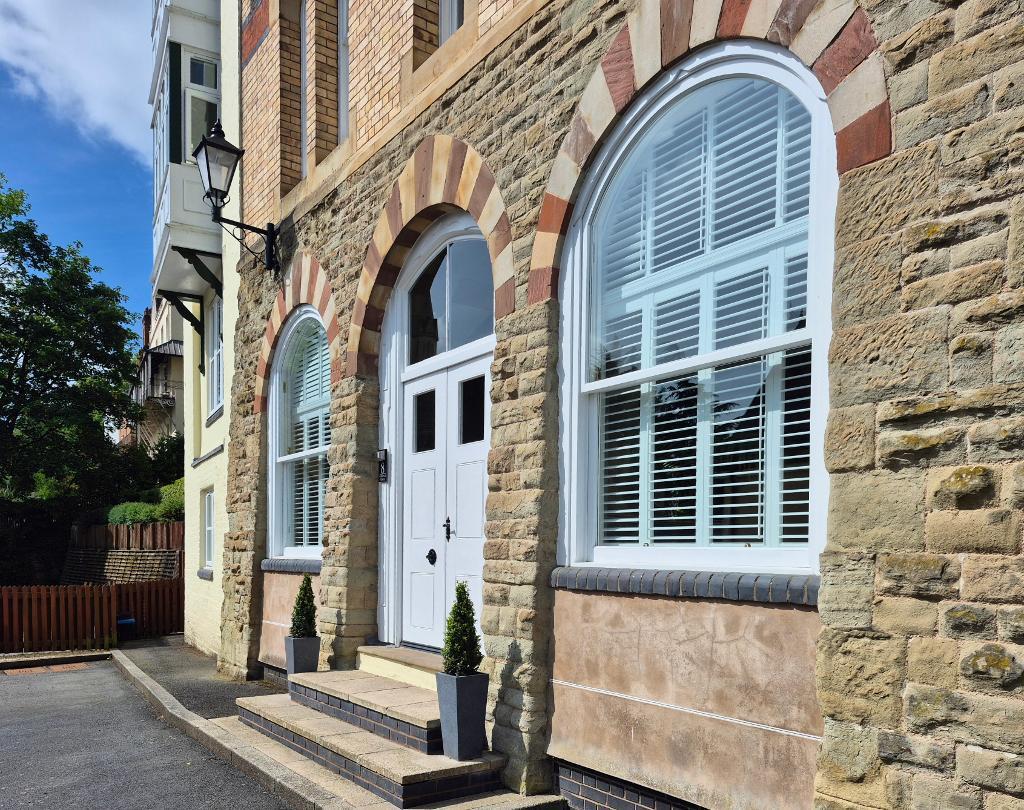
More recently, in 2004, it was sympathetically converted into apartments. ENTRANCE A paved pathway to the side of the building leads to the private entrance for Apartment 1.
This area could be used as a second outdoor seating area with the addition of planted pots if desired The apartment is entered via a part glazed wooden front door OPEN PLAN KITCHEN / LIVING ROOM KITCHEN AREA 4.55m x 4.16m Having a modern kitchen, with a range of black and white wall and base units, corresponding island unit, and breakfast bar.
Stone work surfaces with matching upstands and tiled splash backs. Under mount composite sink with mixer tap.
Integrated appliances to include electric double oven, electric hob, dishwasher, fridge, freezer, and wine cooler.
Cupboard housing Glow Worm combination boiler, luxury vinyl tile flooring, two radiators, door leading to inner hall, opening to: LIVING ROOM AREA 4.33m x 3.84m Double glazed sash window to rear aspect, double glazed French patio doors to outside terrace, two radiators, luxury vinyl tile flooring, doors to bedrooms.
BEDROOM ONE 3.53m x 2.59m Double glazed sash window to rear aspect, double glazed patio French doors to rear, radiator, luxury vinyl tile flooring and fitted wardrobes with mirrored sliding doors.
EN-SUITE SHOWER ROOM Fitted with a white matching suite comprising low-level WC, wall mounted wash hand basin and walk in shower.
Double glazed obscure sash window to rear aspect, heated towel rail, shaver point, extractor fan. Tiled flooring and walls.
BEDROOM TWO 3.42m x 1.79m Double glazed sash window to rear aspect, radiator, luxury vinyl tile flooring.
INNER HALL From the kitchen area, a tiled hall has a utility cupboard with space for washing machine and tumble dryer and leads to: BATHROOM 2.40m x 1.70m Fitted with a white suite comprising, P shaped, panelled bath with mixer shower over, vanity wash hand basin and low-level WC.
Large backlit mirror with further smaller illuminated mirror, heated towel rail, extractor fan, tiled flooring and walls.
OUTSIDE From St Anns Road, a driveway leads down to the car park, where there is one allocated parking space and one additional visitor's space.
Adjoining the rear of the property is a paved terrace area for the sole use of the property.
COUNCIL TAX BAND - C Purchasers are advised to confirm this with the local council or via proceeding with any offer as Jessava Estates cannot be responsible for any inaccurate information.
LEASEHOLD - SHARE OF FREEHOLD We understand that the property is leasehold, and owns a share of the Freehold, however these details must be confirmed via your solicitor.
We understand from our client that there is 999 year lease from 2013.
Service charges 2025-26- £4023.00 SERVICES Any services, systems and appliances listed in this specification have not been tested by us and no guarantee as to their operating ability or efficiency is given.
Whilst Jessava Estates endeavor to ensure that these sales particulars are correct, they do not form part of an offer or any contract and none is to be relied upon as statements of representation or fact.
All measurements are approximate and have been taken as a guide to prospective buyers only.
If you require clarification on any aspect, please contact us, especially if you are traveling some distance to view.
Fixtures and fittings other than those mentioned are to be agreed upon with the seller.
In accordance with The Money Laundering, Terrorist Financing and Transfer of Funds (Information on the Payer) Regulations 2017, by law we must carry out due diligence on all of our clients to confirm their identity.
If you have an offer accepted on a property, we will use an electronic verification system alongside obtaining your identity documents.
This allows us to verify you from basic details using electronic data; it is not a credit check so, therefore, will not affect you or your credit history.
A copy of the search will be retained for our records. Council Tax Band: C (MHDC) Tenure: Share of Freehold (986 years) Ground Rent: £0 per year Service Charge: £4,023.48 per year
Value & comps
No previous sales on record.
Returns
Set an offer; the calculator follows it.
We're still gathering serviced-accommodation data for this area.
Archie refurb estimate: a Pro feature
0.0% below asking
This is not financial or investment advice. Prop AI Deals is not authorised by the Financial Conduct Authority (FCA) to provide investment advice.
All investment calculators, property analyses, and AI-generated insights are for informational purposes only. Property investment carries risk and may result in financial loss. All calculations should be independently verified and you should consult with FCA-authorised financial advisers before making any investment decisions.
Past performance does not guarantee future results. Tax implications vary by individual circumstances.
Deal
Properties like this can earn 2–3x BTL yields when converted to HMO, with retrofit costs around £10k/room. Sign in to see the full tier, yield projection, and cost breakdown.
Commercial properties like this can earn 30-50% higher yields when converted to residential under Class MA / Q / P / PA, with prior approval costing ~GBP 96/unit. Sign in to see the recommended route, yield uplift, and cost breakdown.
BRRR-suited properties can recycle 80-100% of investor capital on refi, leaving a high-yielding rental with most of the money out. Sign in to see the refurb cost stack, ARV projection, and refinance maths.
Detached + large garden = sub-division play. Pro tier unlocks the tier badge, plot size, uplift estimate, and regional land benchmark.
Short-lease flats trade at deep discount, but extending under the 1993 Act often costs far less than the discount. Pro tier unlocks the tier badge, premium breakdown, long-lease ARV and arbitrage maths.
See projected short-stay revenue vs a vanilla BTL for this property.
See real sub-let margins (HMO room rates & SA nightly rates) vs the landlord rent.
Area
Agent & docs
FAQ
About Aldwyn Tower, Malvern
Explore nearby