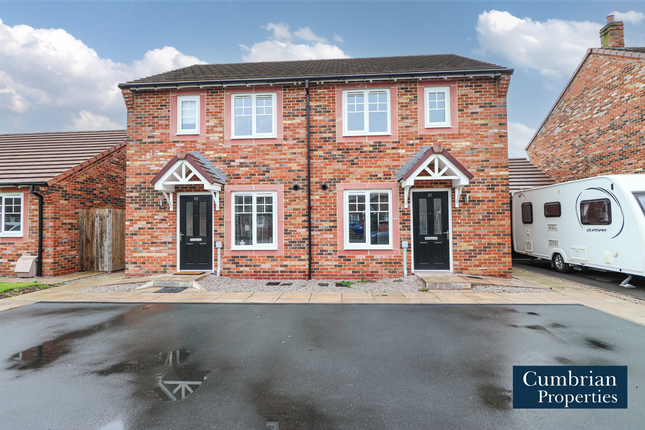
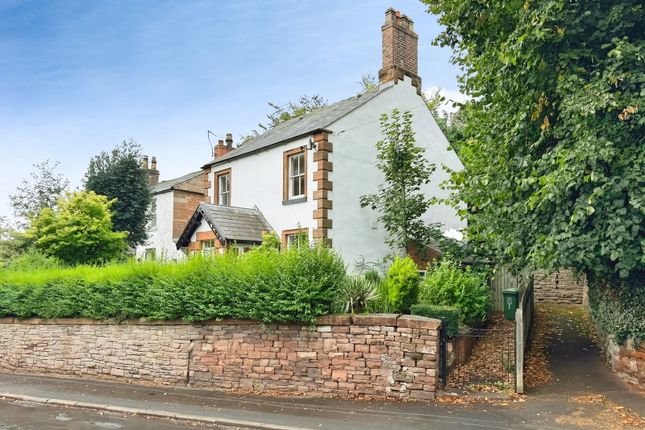
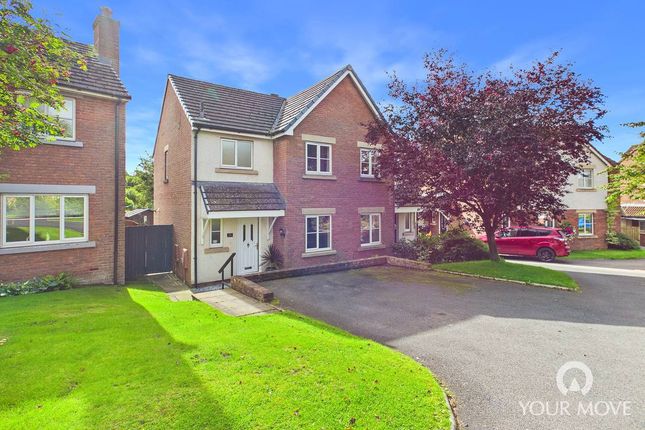
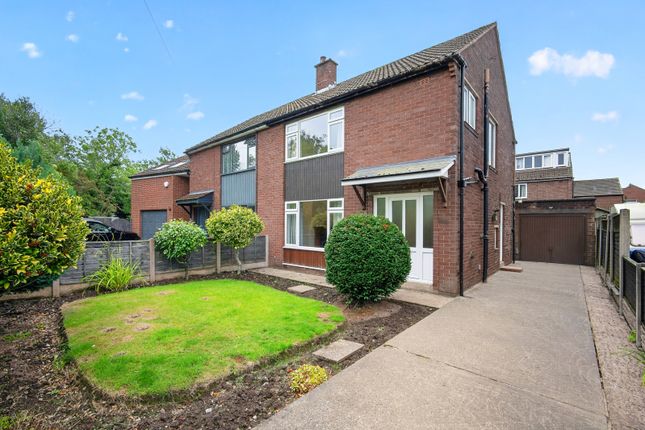
4-bedroom house · CA4 8DW
Listing removedListed 596 days
Opportunity summary
See Archie’s verdict, returns by strategy and what to check before viewing.
About
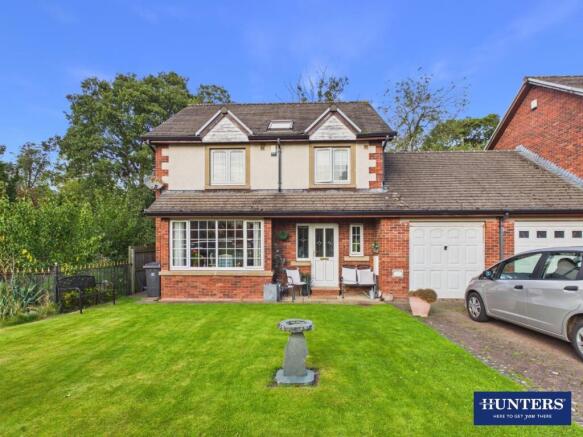
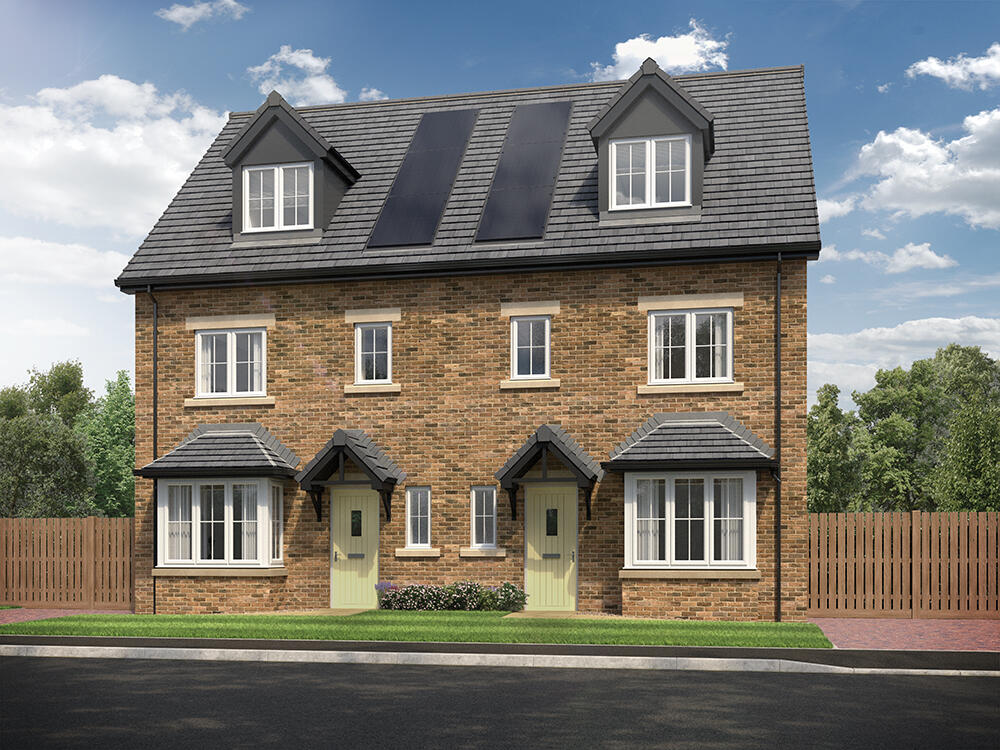
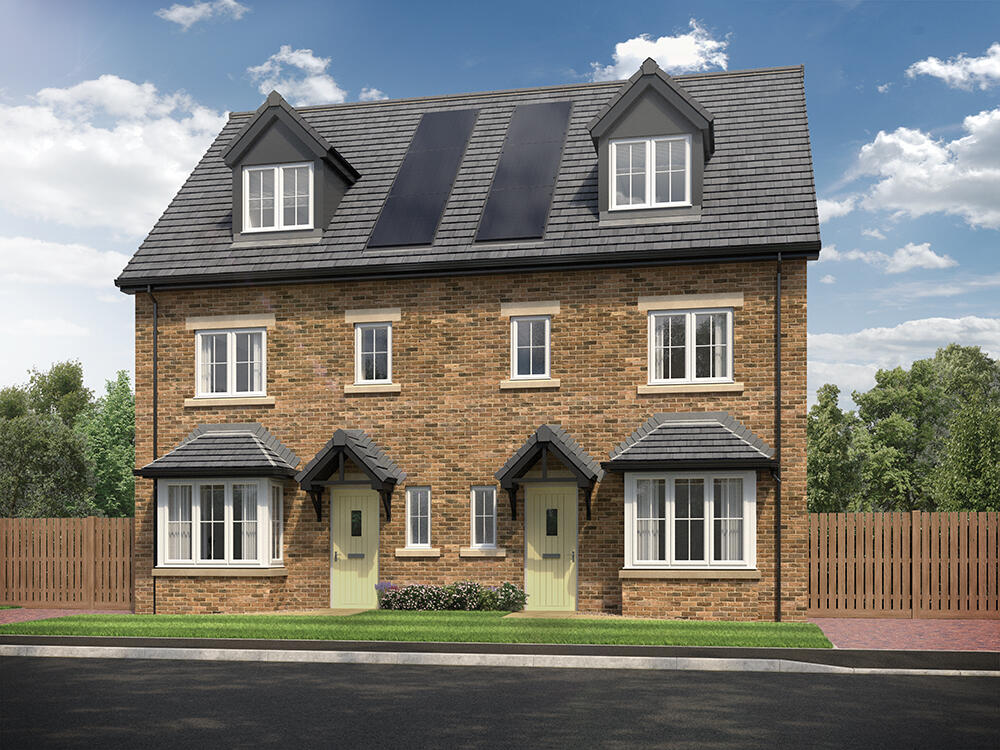
Sitting pretty in beautifully maintained private grounds you will find the imposing Scotby Grange development - and this stunning high quality townhouse most definitely deserves your full attention.
A fabulous flexible layout will allow you and your family to thoroughly enjoyed the benefits of this wonderful home; the spacious double fronted accommodation is spread over three floors and enjoys a wonderful position overlooking the large, mature grounds and tennis court.
The ground floor offers a dual aspect reception room, dining kitchen, utility and WC; the first floor boasts two double bedrooms, both with en-suite, and the second floor has a home office, two further double bedrooms plus a large family bathroom.
Externally there are two private, allocated parking spaces, conveniently positioned right opposite the front door, with additional visitor parking spaces also available in the car park.
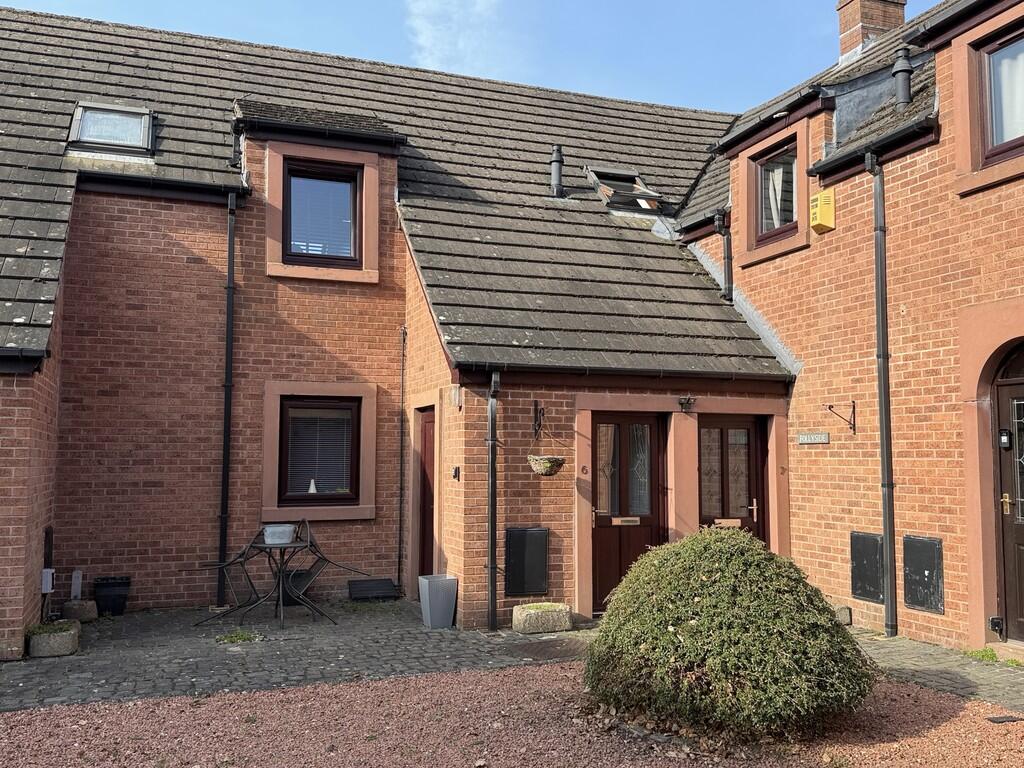
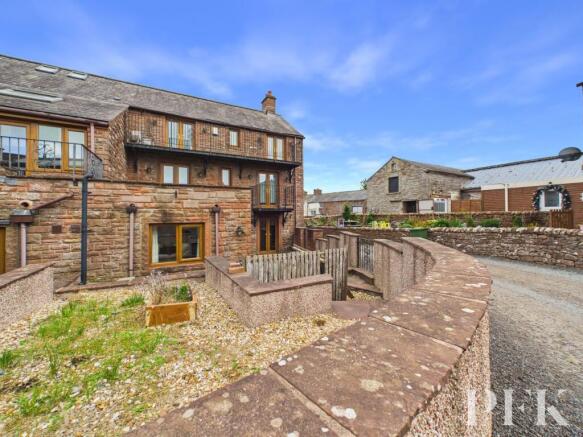
The frontage offers private seating area and access to the communal grounds whilst the rear has a shared courtyard with area for shed and bin storage.
EPC Rating: C Entrance Vestibule Accessed via part glazed, wood grain uPVC entrance door.
Double glazed windows to both sides, inset spotlights, radiator, and oak glazed door with side panel leading to: Reception Hallway With inset spotlights, half glazed oak doors to lounge, kitchen and utility room, radiator, wall mounted alarm panel, under stairs storage cupboard and stairs to first floor accommodation.
Living Room 3.29m x 5.6m A dual aspect room with windows to front and rear. Gas fire on marble hearth, radiator, TV aerial socket and telephone point.
Kitchen/Diner 2.68m x 5.59m Dual aspect with windows to front and rear, radiator, TV aerial socket , telephone point and dining area to the front overlooking the grounds.
Kitchen area comprises range of oak wall and base units with black granite worktops and tiled splash backs, 1.5-bowl sink/drainer unit with mixer tap, built in double electric oven and grill with ceramic electric hob and stainless steel chimney extractor, integrated dishwasher, fridge and freezer.
Door to: Utility Room 1.36m x 3.0m Inset spotlights, window to rear aspect, wall and base units, complementary worktop, tiled splash back, wall mounted electric panel radiator and space/power/plumbing for washing machine and tumble dryer.
Double glazed door giving access to the rear courtyard.
WC 1.07m x 1.79m Inset spotlights, window to rear aspect, pedestal wash hand basin, WC, wall mounted radiator, wall mounted RCD board for electrics, control panel for central heating system and recently installed wall mounted gas condensing boiler.
Landing Inset spotlights, window to rear aspect, radiator and stairs to second floor accommodation.
Bedroom 1 3.33m x 5.6m A dual aspect double bedroom with windows to front and rear elevations.
Radiator, TV aerial socket, telephone point and built in wardrobe, dressing table, headboard and bedside units.
En-suite 1 1.26m x 2.52m Inset spotlights, window to front aspect, corner shower cubicle, pedestal wash hand basin, WC, radiator, extractor fan, wall mounted cabinet and wall mounted mirror above wash hand basin (with the benefit of wiring behind to enable a shaver point to be installed if required).
Bedroom 2 2.77m x 3.94m Window to front aspect, radiator, TV aerial socket and built in wardrobes, bedside units and overhead storage boxes.
En-suite 2 1.54m x 2.98m Inset spotlights, window to rear aspect, shower cubicle, pedestal wash hand basin, WC, radiator, extractor fan and wall mounted cabinet.
Landing Inset spotlights, Velux rooflight, radiator and access, via hatch and drop down ladder, to boarded loft space (with light).
Study 1.68m x 1.85m Pendant light fitting, Velux rooflight, radiator and telephone point.
Bedroom 3 3.33m x 5.59m Window to front aspect, Velux rooflight, radiator, TV aerial socket, telephone point and built in wardrobe.
Bedroom 4 2.77m x 3.59m Window to front aspect, radiator, TV aerial socket, built in wardrobe and built in dressing table/desk area.
Bathroom 1.89m x 2.98m Inset spotlights, Velux rooflight, radiator, extractor fan, bath and vanity units incorporating wash hand basin and WC.
Directions 7 Scotby Grange can be located using the postcode CA4 8DW or alternatively by using What3Words: ///people.tour.steps Services Mains electricity, gas, water & drainage; gas-fired central heating; double glazing installed throughout, telephone & broadband connections installed subject to BT regulations.
Please note: The mention of any appliances/services within these particulars does not imply that they are in full and efficient working order.
Fixtures & Additional Items Included In Sale The vendor advises that light fittings in lounge, bathroom cabinets in both ensuites and all window blinds and sun curtains will be included within the final agreed sale price.
The washing machine, tumble dryer and garden shed will also be included in the price.
Tenure & Management Charges The tenure of the property is leasehold with a term of 999 years from 1st October 2003.
A monthly Management Charge of £75 is payable by all 19 households on the development which covers cost of managing agent (ARC), grounds maintenance, bin cleaning, upkeep of tennis courts and exterior communal lighting.
Scotby Grange Management Limited has a sinking fund to be used in the event of future repair work being required to communal areas. The balance in the fund at the end of September 2023 was £14,800.
The vendor has being granted permission by the management company to have solar panels installed (5 on the front and 7 on the rear) this work has not been carried out, but the permission to have the work done will transfer to the new owner.
Referral & Other Payments PFK work with preferred providers for certain services necessary for a house sale or purchase.
Our providers price their products competitively, however you are under no obligation to use their services and may wish to compare them against other providers.
Should you choose to utilise them PFK will receive a referral fee : Napthens LLP, Bendles LLP, Scott Duff & Co, Knights PLC, Newtons Ltd - completion of sale or purchase - £120 to £210 per transaction; Emma Harrison Financial Services – arrangement of mortgage & other products/insurances - average referral fee earned in 2023 was £222.00; M & G EPCs Ltd - EPC/Floorplan Referrals - EPC & Floorplan £35.00, EPC only £24.00, Floorplan only £6.00.
All figures quoted are inclusive of VAT. Communal Garden Large private communal grounds with tennis court. Shared courtyard to the rear with private bin storage / shed area.
Front Garden The frontage offers private seating area and easy access to the communal grounds.
Parking - Allocated parking There are two private, allocated parking spaces, conveniently positioned right opposite the front door, with additional visitor parking spaces also available in the car park.
Value & comps
No previous sales on record.
Returns
Set an offer; the calculator follows it.
We're still gathering serviced-accommodation data for this area.
Archie refurb estimate: a Pro feature
0.0% below asking
This is not financial or investment advice. Prop AI Deals is not authorised by the Financial Conduct Authority (FCA) to provide investment advice.
All investment calculators, property analyses, and AI-generated insights are for informational purposes only. Property investment carries risk and may result in financial loss. All calculations should be independently verified and you should consult with FCA-authorised financial advisers before making any investment decisions.
Past performance does not guarantee future results. Tax implications vary by individual circumstances.
Deal
Properties like this can earn 2–3x BTL yields when converted to HMO, with retrofit costs around £10k/room. Sign in to see the full tier, yield projection, and cost breakdown.
Commercial properties like this can earn 30-50% higher yields when converted to residential under Class MA / Q / P / PA, with prior approval costing ~GBP 96/unit. Sign in to see the recommended route, yield uplift, and cost breakdown.
BRRR-suited properties can recycle 80-100% of investor capital on refi, leaving a high-yielding rental with most of the money out. Sign in to see the refurb cost stack, ARV projection, and refinance maths.
Detached + large garden = sub-division play. Pro tier unlocks the tier badge, plot size, uplift estimate, and regional land benchmark.
Short-lease flats trade at deep discount, but extending under the 1993 Act often costs far less than the discount. Pro tier unlocks the tier badge, premium breakdown, long-lease ARV and arbitrage maths.
See projected short-stay revenue vs a vanilla BTL for this property.
See real sub-let margins (HMO room rates & SA nightly rates) vs the landlord rent.
Area
Agent & docs
FAQ
About Scotby Grange, Scotby, CA4
Explore nearby