We've tightened what earns a Pursue. A home now needs a published valuation, a strategy that still makes money after real running costs and lender stress tests, and no listing problems that would stop a mortgage. You'll see fewer Pursues, and each one has been checked harder.
See how verdicts work3-bedroom semi-detached house · ST19 5RZ
For saleListed 154 days
Opportunity summary
See Archie’s verdict, returns by strategy and what to check before viewing.
About
*** OUR OPENING TIMES ARE 9AM-9PM, 7 DAYS A WEEK!
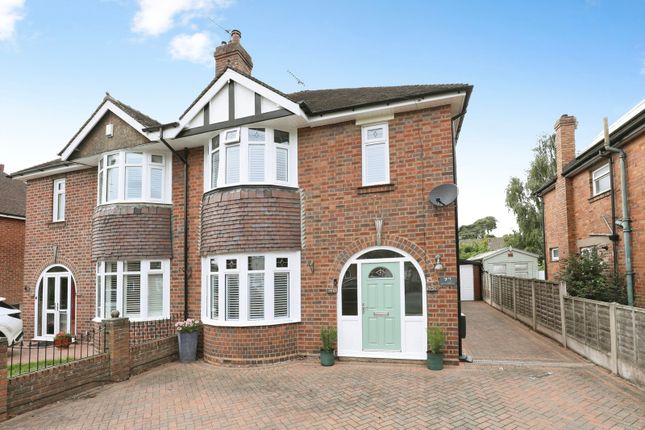
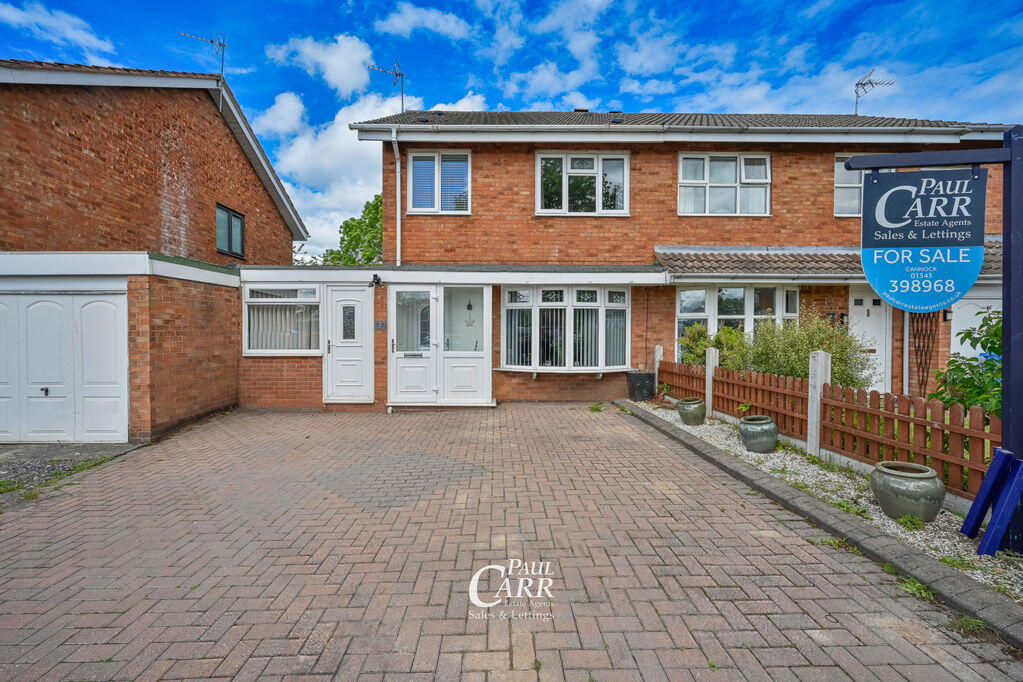
*** *** 360 VIRTUAL TOUR AVAILABLE – CLICK THE LINK IN THE ADVERT *** Offered with no upward chain and occupying an enviable position in a peaceful rural setting on the fringes of the highly desirable village of Penkridge, this deceptively spacious, three-bedroom, semi-detached family home presents a rare opportunity to acquire a property with exceptional potential in a truly picturesque location.
Surrounded by open Staffordshire countryside and enjoying stunning far-reaching views from both the front and rear first-floor elevations, the property perfectly balances semi-rural tranquillity with everyday convenience.
Penkridge village centre is only a short distance away and offers a thriving community atmosphere with an excellent range of independent shops, cafés, traditional pubs and the ever-popular weekly market.
The location is particularly well suited to families and commuters, benefitting from excellent transport connections including nearby rail links and motorway access, together with a selection of highly regarded local schools.
Internally, the property offers well-proportioned and versatile accommodation with excellent scope for modernisation and personalisation, allowing prospective purchasers the opportunity to create a superb long-term family home tailored to their own tastes and requirements.
The ground floor accommodation begins with an entrance porch opening into a welcoming reception hall, setting the tone for the generous living space beyond.
A particularly impressive open-plan lounge and dining room provides an excellent space for both relaxing and entertaining, with ample room for family gatherings and everyday living.
The sizeable kitchen offers excellent storage and workspace potential, whilst an adjoining inner hallway provides access to a practical utility area, guest WC and the integral garage.
To the first floor, the property continues to impress with three well-proportioned bedrooms, two of which are generous double rooms enjoying elevated countryside views, together with a shower room serving the accommodation.
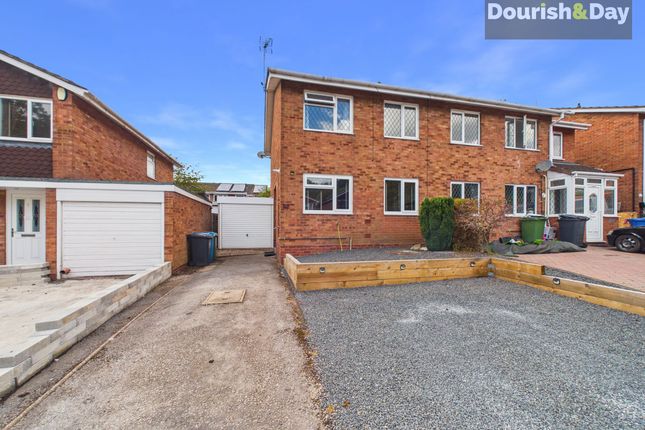
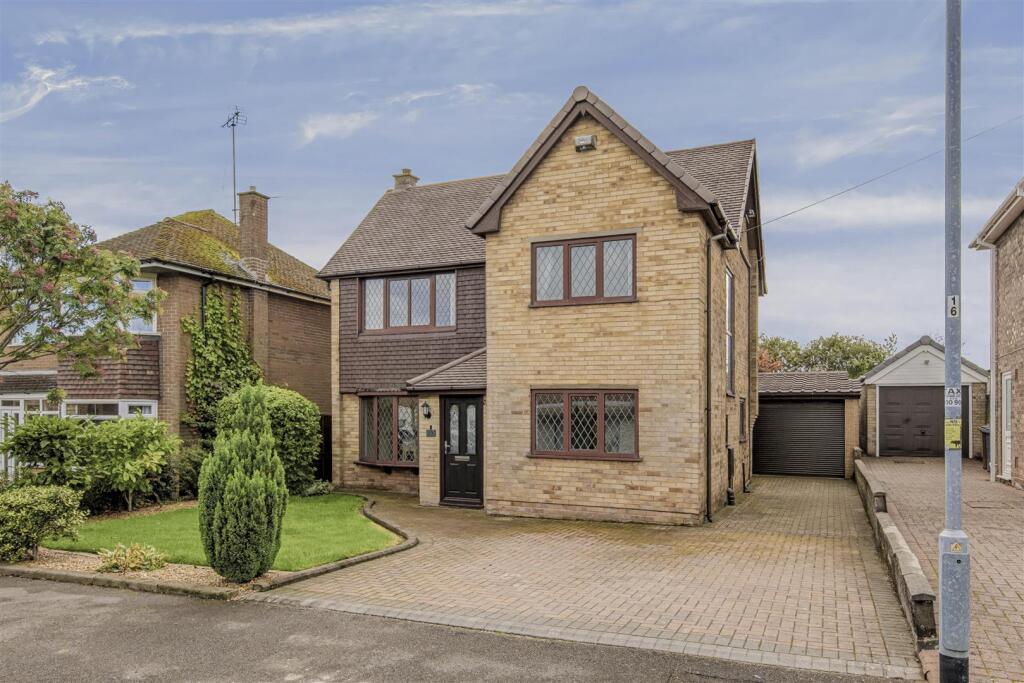
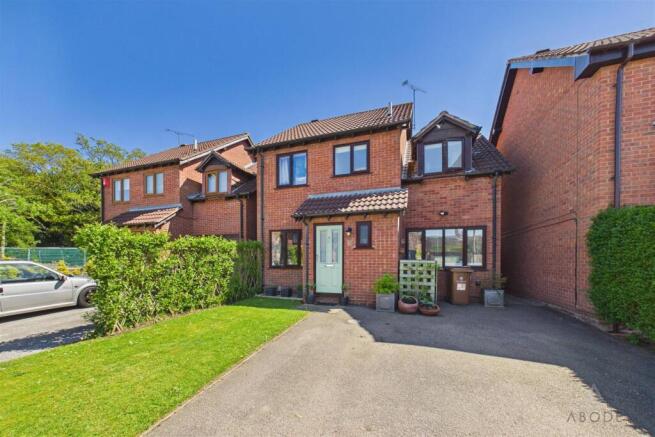
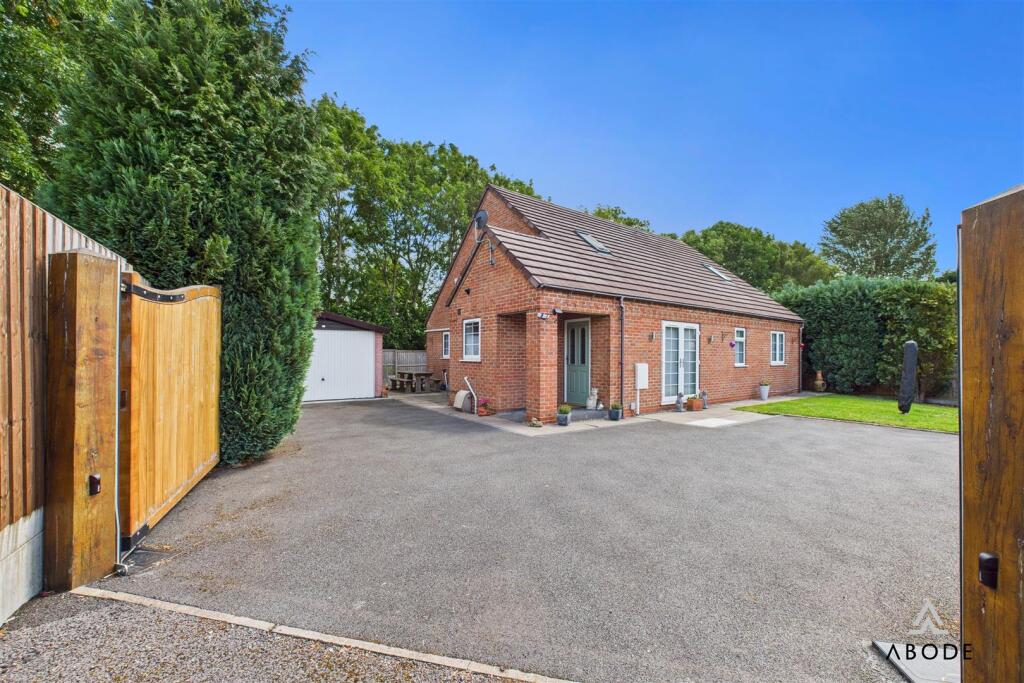
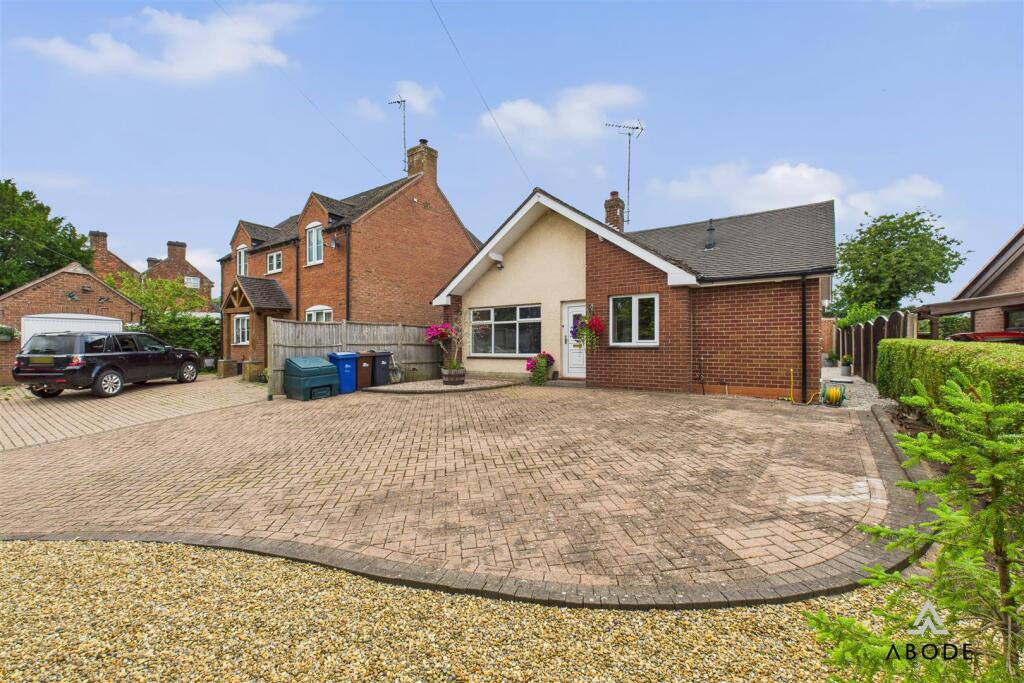
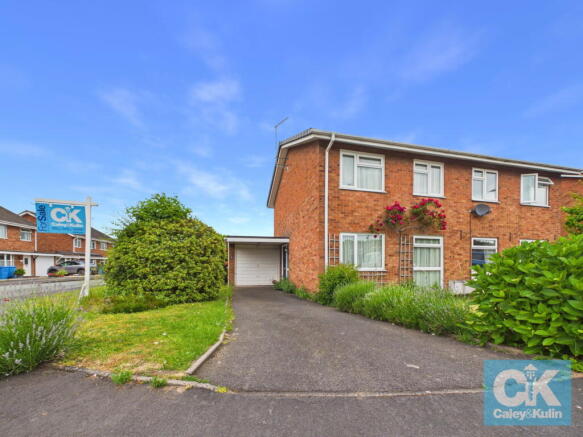
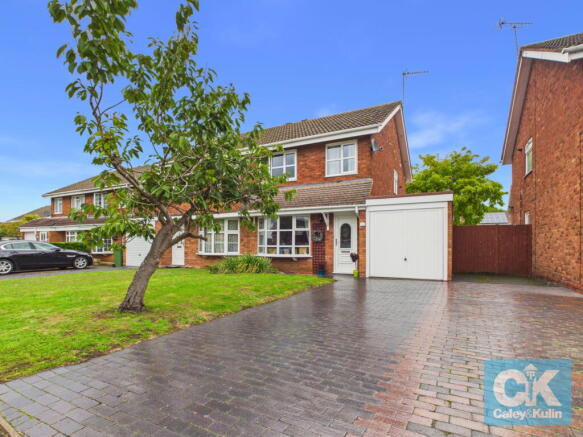
Externally, the home occupies a generous plot with ample off-road parking provided by a substantial driveway leading to the integral garage.
To the rear, the property benefits from a private enclosed garden of an excellent family size, predominantly laid to lawn with a paved patio seating area ideal for outdoor dining, entertaining and enjoying the surrounding peaceful setting.
*** Take a full tour of the property from the comfort of your home — simply click the 360° video tour link in this advert *** Do you need a mortgage? Do you need a valuation on your current home?
If so then a member of our British Property Gold Award Winning team can book you a free, no obligation appointment.
Our main areas include Cannock, Penkridge, Stafford, Wolverhampton and all surrounding areas.
Tenure - Freehold Council Tax Band - B, LPG Tank Rental - Approx £16.00 per quarter Anti-Money Laundering (AML) & ID Checks Once an offer is accepted on a property marketed by Caley & Kulin Ltd.
We are required to complete verification checks on all buyers and to apply ongoing monitoring until the transaction is concluded. Whilst this is the responsibility of Caley & Kulin Ltd.
We use the third party services of Move Reports UK Ltd. To verify clients identity. The cost of these checks is £30.00 including VAT per buyer.
This will not effect your credit history as it is not a credit check. This is an up front cost and payable when an offer is agreed, prior to the memorandum of sale being issued.
The charge is non-refundable Ground Floor Entrance Porch - 0.63m x 1.55m (2'0" x 5'1") Enter via uPVC/double glazed sliding patio doors to the front aspect and having, tiled flooring and a door opening to the hall.
Hall - 3.37m x 1.8m (11'0" x 5'10") Enter the property via a uPVC/double glazed front door and having an obsured uPVCdouble glazed window to the front aspect, a ceiling light point, a central heating radiator, laminate flooring, a carpeted stairway leading to the first floor, an under-stairway storage cupboard and doors opening to the kitchen and the lounge area of the open plan lounge/dining room.
Open Plan Lounge/Dining Room Lounge - 3.92m x 3.58m (12'10" x 11'8") Having a uPVC/double glazed window to the front aspect, a coved ceiling with a ceiling light point, a central heating radiator, laminate flooring, a living flame, gas fire with a wooden fireplace surround, built-in, base storage cupboards and an opening to the dining room.
Dining Room - 3.31m x 3.02m (10'10" x 9'10") Having a uPVC/double glazed window to the rear aspect, a coved ceiling with a ceiling light point, a central heating radiator, laminate flooring and a door opening to the kitchen.
Kitchen - 3.29m x 2.65m (10'9" x 8'8") Being fitted with a range of wall, base and drawer cabinets with laminate worksurface over and having a uPVC/double glazed window to the rear aspect, a ceiling light point, a central heating towel rail, laminate flooring, a stainless-steel sink with a drainer unit, space for a freestanding oven/hob with an extraction unit over, a door opening to a shelved pantry and a partly glazed door opening to the inner hall.
Inner Hall - 0.86m x 2.6m (2'9" x 8'6") Having a ceiling light point, a central heating radiator, tiled flooring, doors opening to the utility, the guest WC and the integral garage and a uPVC/partly double glazed door to the side aspect opening to the rear garden.
Utility - 1.66m x 1.14m (5'5" x 3'8") Having a uPVC/double glazed window to the rear aspect, a ceiling light point, the central heating boiler, plumbing for a washing machine and laminate flooring.
Guest WC - 1.63m x 0.75m (5'4" x 2'5") Having an obscured uPVC/double glazed window to the rear aspect, a ceiling light point, a WC and tiled flooring.
First Floor Landing - 0.82m x 1.77m (2'8" x 5'9") Having a ceiling light point, access to the loft space, carpeted flooring and doors opening to the three bedrooms and the shower room.
Bedroom One - 4.18m x 3.5m (13'8" x 11'5") Having a uPVC/double glazed window to the side aspect, a ceiling light point, a central heating radiator, carpeted flooring and eaves storage.
Bedroom Two - 3.01m x 3.36m (9'10" x 11'0") Having a uPVC/double glazed window to the front aspect, a ceiling light point, a central heating radiator, fitted wardrobes with sliding mirror doors and laminate flooring.
Bedroom Three - 2.44m x 2.97m (8'0" x 9'8") Having a uPVC/double glazed window to the rear aspect, a ceiling light point, a central heating radiator and carpeted flooring.
Shower Room - 1.5m x 2.67m (4'11" x 8'9") Having an obscured uPVC/double glazed window to the rear aspect, a ceiling light point, a central heating radiator, a WC, a wash hand basin, partly tiled walls, lamiante flooring and a shower with a dual-headed, thermosatic shower installed.
Outside Front Enter via a low-level wooden gate and having a large driveway suitable for parking multiple vehicles, a lawn, privacy hedges, a gravel area, security lighting, access to the garage and access to the rear of the property via a low-level wooden side gate.
Integral Garage - 4.64m x 2.63m (15'2" x 8'7") Having power, lighting, a uPVC/double glazed window to the side aspect and an up and over door to the front aspect opening to the driveway.
Rear A large and private garden which has a patio seating area, a lawn, gravel areas, a privacy hedge, security lighting, various trees, shrubs and bushes and access to the front of the property via a low-level wooden side gate.
Value & comps
No previous sales on record.
Returns
Set an offer; the calculator follows it.
We're still gathering serviced-accommodation data for this area.
Archie refurb estimate: a Pro feature
0.0% below asking
This is not financial or investment advice. Prop AI Deals is not authorised by the Financial Conduct Authority (FCA) to provide investment advice.
All investment calculators, property analyses, and AI-generated insights are for informational purposes only. Property investment carries risk and may result in financial loss. All calculations should be independently verified and you should consult with FCA-authorised financial advisers before making any investment decisions.
Past performance does not guarantee future results. Tax implications vary by individual circumstances.
Deal
Properties like this can earn 2–3x BTL yields when converted to HMO, with retrofit costs around £10k/room. Sign in to see the full tier, yield projection, and cost breakdown.
Commercial properties like this can earn 30-50% higher yields when converted to residential under Class MA / Q / P / PA, with prior approval costing ~GBP 96/unit. Sign in to see the recommended route, yield uplift, and cost breakdown.
BRRR-suited properties can recycle 80-100% of investor capital on refi, leaving a high-yielding rental with most of the money out. Sign in to see the refurb cost stack, ARV projection, and refinance maths.
Detached + large garden = sub-division play. Pro tier unlocks the tier badge, plot size, uplift estimate, and regional land benchmark.
Short-lease flats trade at deep discount, but extending under the 1993 Act often costs far less than the discount. Pro tier unlocks the tier badge, premium breakdown, long-lease ARV and arbitrage maths.
See projected short-stay revenue vs a vanilla BTL for this property.
See real sub-let margins (HMO room rates & SA nightly rates) vs the landlord rent.
Area
Agent & docs

FAQ
About Pillaton, Penkridge, Staffordshire, ST19 5RZ
Explore nearby