We've tightened what earns a Pursue. A home now needs a published valuation, a strategy that still makes money after real running costs and lender stress tests, and no listing problems that would stop a mortgage. You'll see fewer Pursues, and each one has been checked harder.
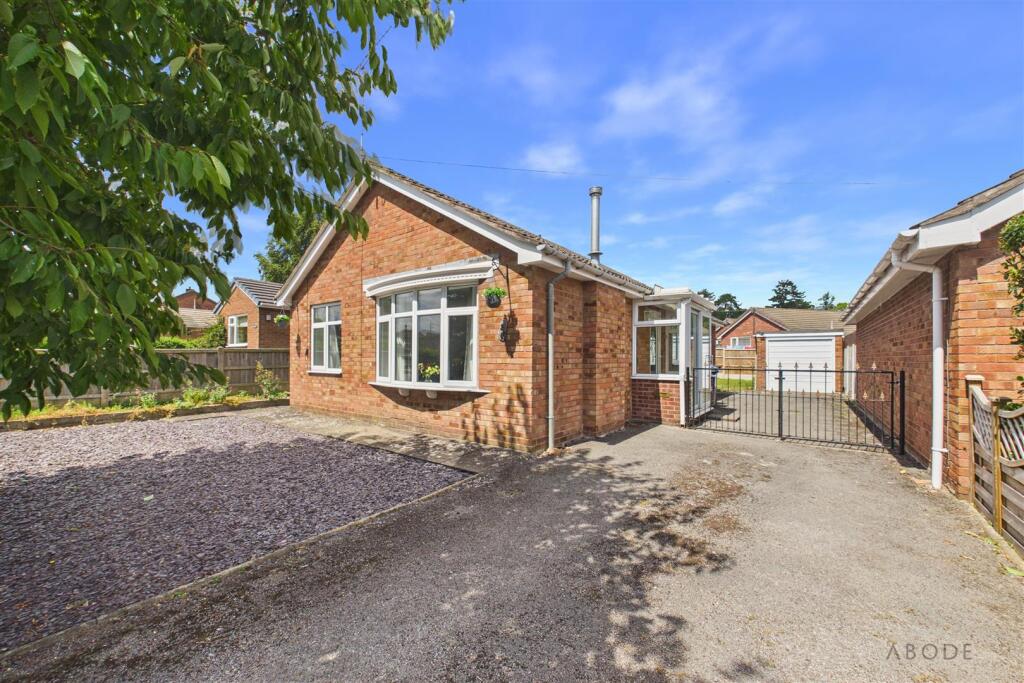
See how verdicts work3-bedroom bungalow · ST14 7AW
For saleListed 470 days
Opportunity summary
See Archie’s verdict, returns by strategy and what to check before viewing.
About
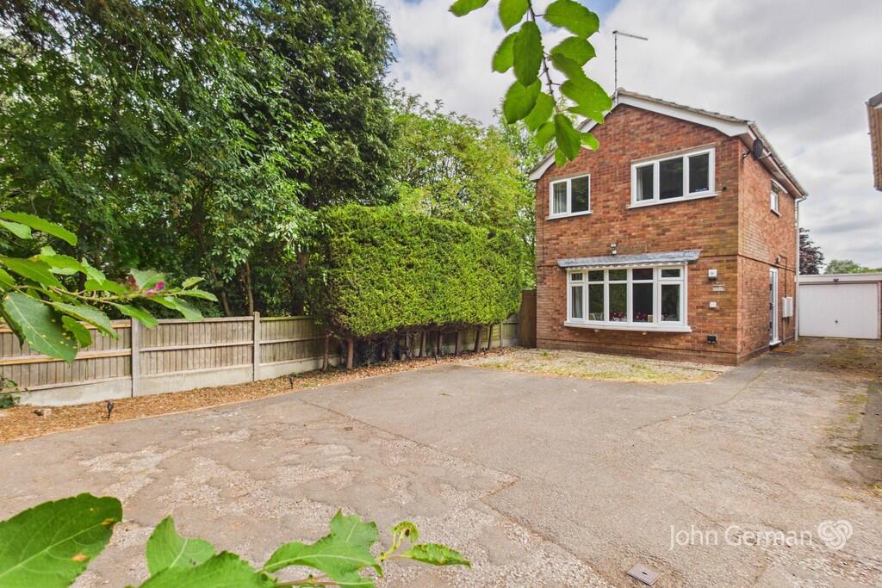
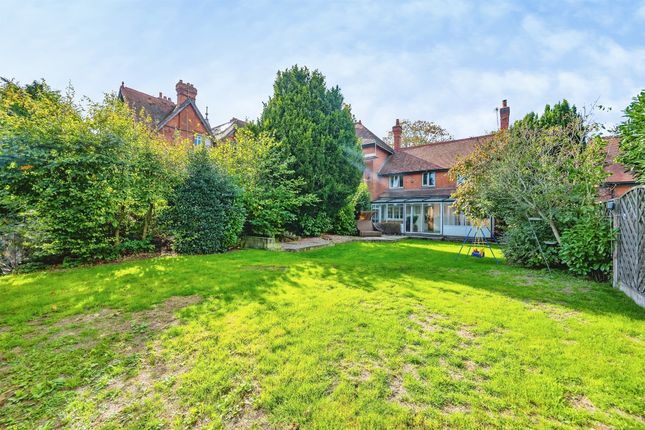
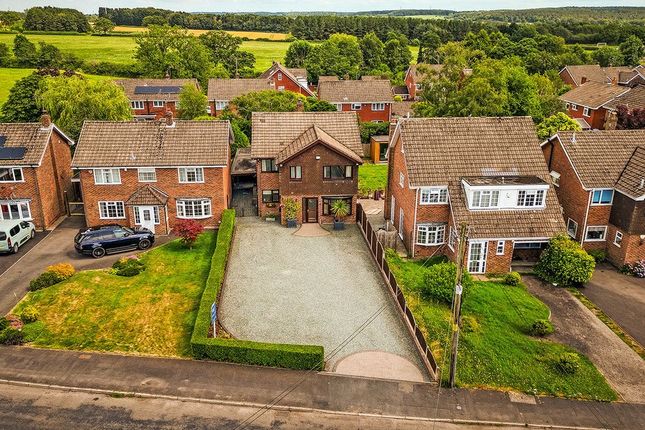
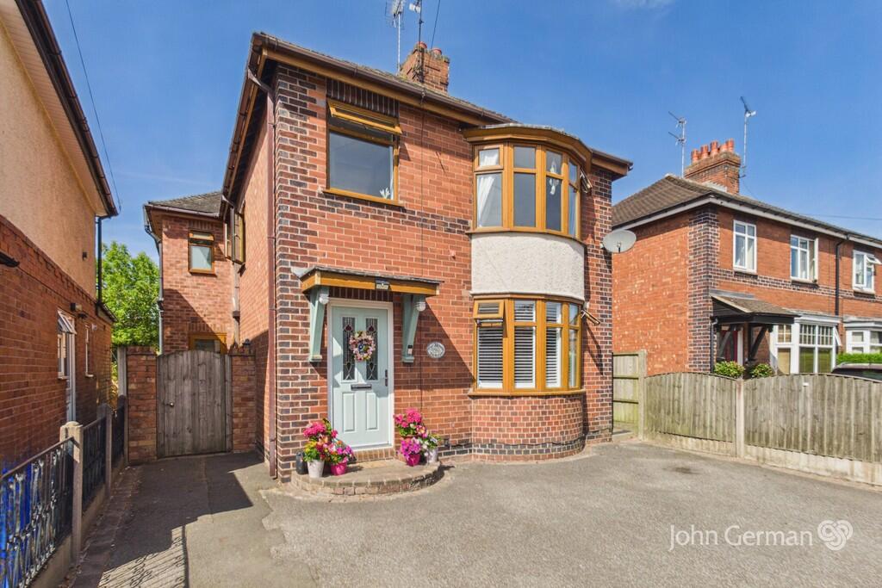
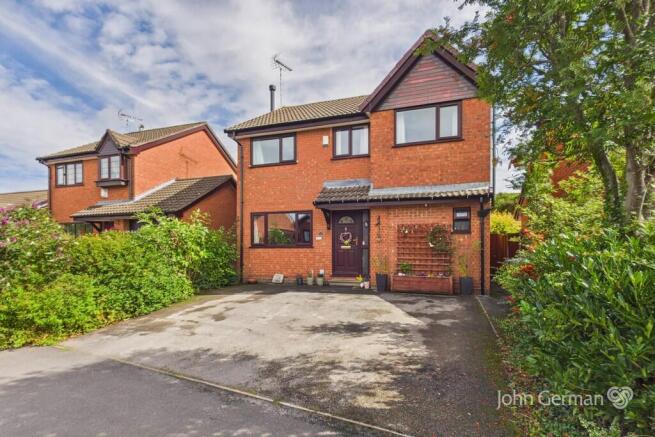
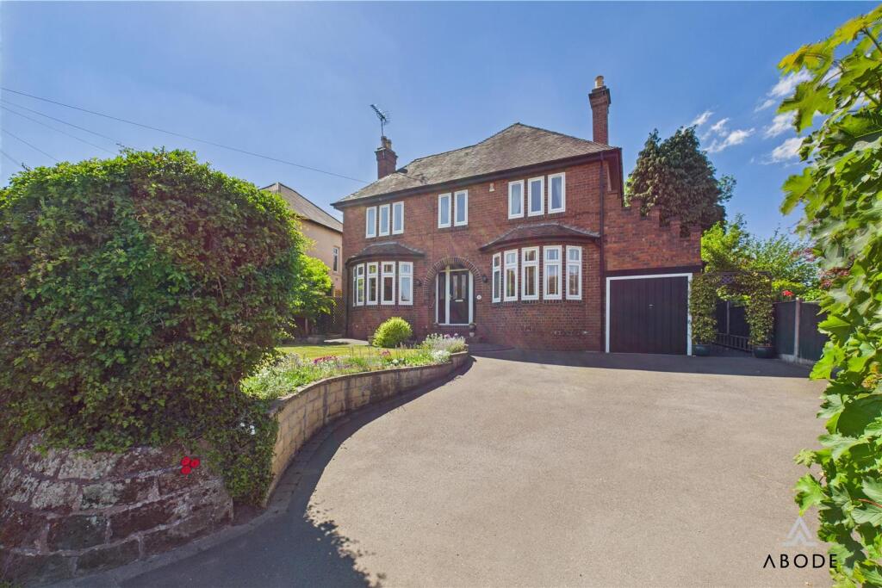
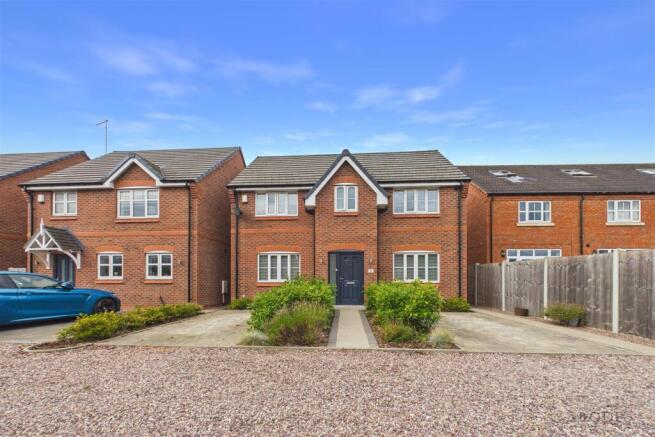
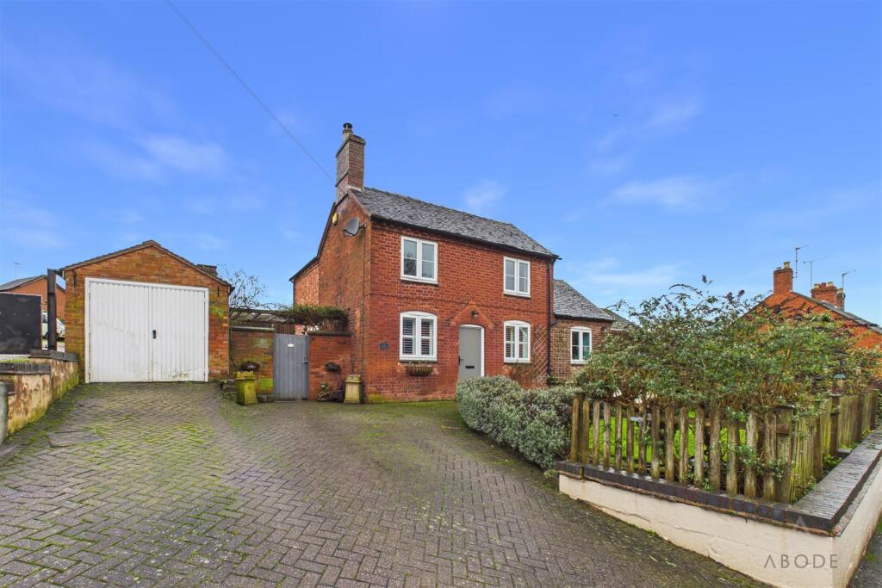
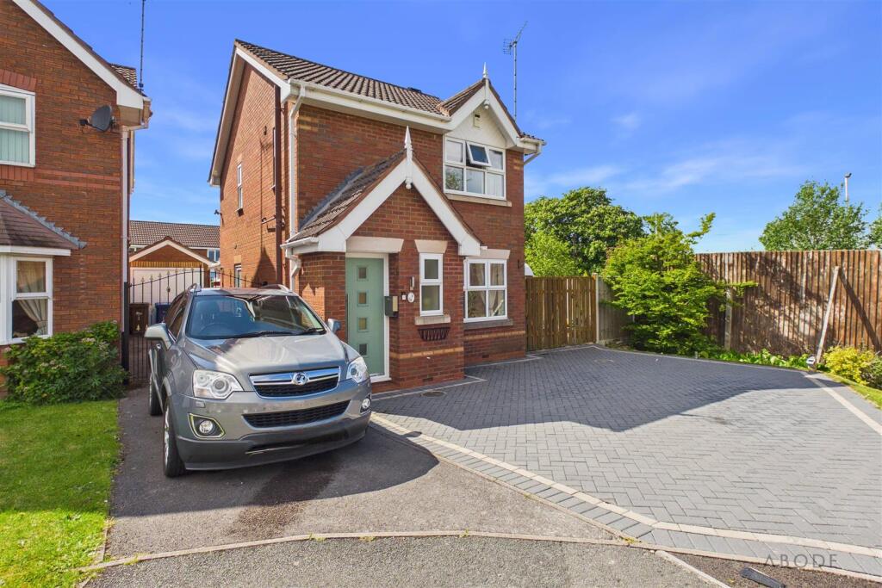
An Individually Built Detached Home with Gated Access, Garage & Landscaped Gardens Offered for sale this beautifully presented and uniquely designed detached property is located on the edge of Uttoxeter and enjoys wraparound landscaped gardens, a private gated driveway, and a garage.
The spacious and versatile layout includes a high-spec breakfast kitchen with central island and integrated appliances, a utility room, large lounge with garden access, dining room, guest cloakroom, and a ground floor bedroom with en suite.
Upstairs offers two further double bedrooms with Juliet balcony, Velux windows, and air conditioning units, along with a stylish family bathroom.
Additional features include sprinkler system throughout the property, and 3000L septic tank, plus has right of access arrangements (map available on request).
Positioned within a short distance of Uttoxeter town Centre and the A50, this property combines rural seclusion with commuter convenience. Early viewing is highly recommended.
Hallway - With a composite double glazed front entry door leading into the hallway , with electrical consumer unit central heating radiator complementary tiled flooring throughout access into loft space via loft hatch and internal door leading to: Utility Room - With a UPVC double glazed window complementary tiled flooring throughout plumbing space for freestanding under counter white goods with a wood block effect drop edge preparation work surface integrated stainless steel sink and drainer eye level storage cupboards central heating combination gas boiler extractor fan access into loft where the boilers pipework contains.
Cloaks/W.C.
- With a low-level WC with continental flush floating corner wash handbasin with mixer tap and tiled splashback central heating radiator, tiled floor coverings and extractor fan Kitchen/Diner - A well-appointed fitted kitchen featuring a one and a half bowl stainless steel sink and drainer set within a base unit, complemented by a range of matching wall, base, and drawer units with coordinating work surfaces.
A central island provides additional storage with cupboards and drawers beneath. Integrated appliances include an electric oven with gas hob and cooker hood above, dishwasher, fridgefreezer.
There is also space for an additional freestanding appliance. , three double glazed windows offering plenty of natural light, and French doors opening out to the patio enhance the space.
The kitchen also benefits from two central heating radiator, Smoke alarm , spotlights , stairs rising to the first floor, and double doors leading through to the lounge.
Lounge - Featuring double doors opening into the kitchen, a double glazed window, and French doors providing access to the front garden.
The room benefits from two central heating radiators and further double doors leading into: Study/Dining Room - With UPVC double glazed window central heating radiator a focal point electric fireplace with an Adam style surround telephone point of fibre connection TV aerial point Ground Floor Bedroom - Featuring 2x UPVC double glazed windows central heating radiator internal door leads to: En-Suite - Featuring a three-piece shower room suite comprising of low-level WC with continental flush pedestal wash basin with mixer tap shower cubicle with rainwater showerhead, complementary tiling to both floor and wall coverings chrome heated towel radiator and towel rail, extractor fan spotlighting to ceiling .
First Floor Landing - Fitted with a smoke alarm and providing access to all internal rooms via modern internal doors, Two loft spaces either side of the Stairs giving storage space.
Bedroom Two - A bright and airy room featuring UPVC double-glazed French doors that open onto a charming Juliet balcony with picturesque views of the beautifully maintained gardens.
Two Velux ceiling windows with built-in blinds and anti-glare netting enhance the natural light while maintaining privacy also including the Air Con unit .
Bathroom - A stylish three-piece suite comprising a low-level WC with continental flush, a pedestal wash basin with tiled splash back and mixer tap, and a panelled bath unit fitted with a rainwater shower head and glass screen.
Complementary tiling to both the walls and flooring, a chrome heated towel radiator and Towel rail , extractor fan, and recessed ceiling spotlights complete this elegant space.
Bedroom Three - A spacious and well-lit room boasting two Velux ceiling windows with integrated blinds and a UPVC double-glazed frosted glass window.
Also includes a central heating radiator for year-round comfort and Air con unit.
Outside & Garage - The property is approached via electric double gates, offering a high degree of privacy and security.
A tarmac driveway provides ample parking and leads to a detached single garage with up-and-over door.
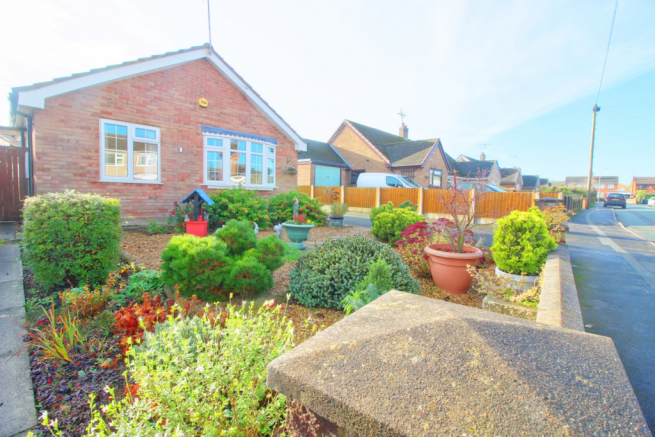
The wraparound gardens are thoughtfully landscaped, featuring lawned areas, mature trees and shrubs, and a paved patio terrace, ideal for outdoor entertaining or quiet relaxation.
A 3000-litre septic tank is discreetly positioned beneath the gravel area of the lawn (emptied June 2024), with a discreet vent pipe location.
Planning has been approved for right of access (planning reference and site map available upon request), further enhancing the future potential of this exceptional home.
Value & comps
No previous sales on record.
Returns
Set an offer; the calculator follows it.
We're still gathering serviced-accommodation data for this area.
Archie refurb estimate: a Pro feature
0.0% below asking
This is not financial or investment advice. Prop AI Deals is not authorised by the Financial Conduct Authority (FCA) to provide investment advice.
All investment calculators, property analyses, and AI-generated insights are for informational purposes only. Property investment carries risk and may result in financial loss. All calculations should be independently verified and you should consult with FCA-authorised financial advisers before making any investment decisions.
Past performance does not guarantee future results. Tax implications vary by individual circumstances.
Deal
Properties like this can earn 2–3x BTL yields when converted to HMO, with retrofit costs around £10k/room. Sign in to see the full tier, yield projection, and cost breakdown.
Commercial properties like this can earn 30-50% higher yields when converted to residential under Class MA / Q / P / PA, with prior approval costing ~GBP 96/unit. Sign in to see the recommended route, yield uplift, and cost breakdown.
BRRR-suited properties can recycle 80-100% of investor capital on refi, leaving a high-yielding rental with most of the money out. Sign in to see the refurb cost stack, ARV projection, and refinance maths.
Detached + large garden = sub-division play. Pro tier unlocks the tier badge, plot size, uplift estimate, and regional land benchmark.
Short-lease flats trade at deep discount, but extending under the 1993 Act often costs far less than the discount. Pro tier unlocks the tier badge, premium breakdown, long-lease ARV and arbitrage maths.
See projected short-stay revenue vs a vanilla BTL for this property.
See real sub-let margins (HMO room rates & SA nightly rates) vs the landlord rent.
Area
Agent & docs

FAQ
About Park Street, Uttoxeter, Staffordshire
Explore nearby