We've tightened what earns a Pursue. A home now needs a published valuation, a strategy that still makes money after real running costs and lender stress tests, and no listing problems that would stop a mortgage. You'll see fewer Pursues, and each one has been checked harder.
See how verdicts work3-bedroom house · RG9 6PU
For saleListed 46 days
Opportunity summary
See Archie’s verdict, returns by strategy and what to check before viewing.
About
Situated in the highly sought-after village of Frieth, this charming Victorian semi-detached house, dating back to 1857, offers a unique blend of period character and contemporary living.
Presented as a freehold property, the residence benefits from a thoughtfully designed double-storey rear extension completed circa 2015, providing spacious and well-planned accommodation throughout.
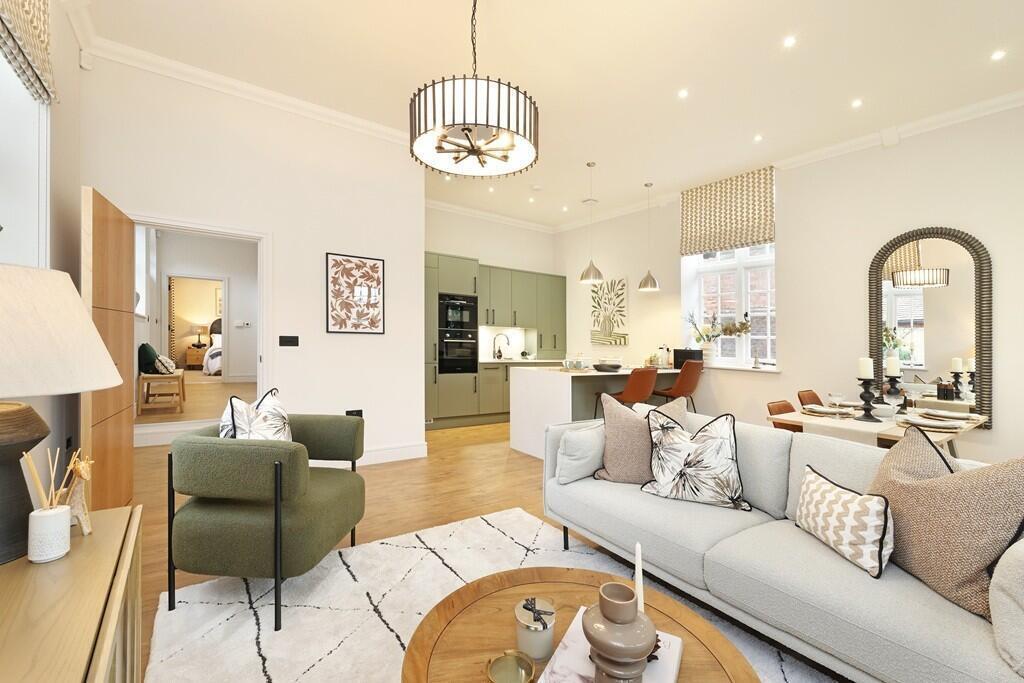
The property features three bedrooms, including a main bedroom with a separate dressing room and an ensuite shower room, complemented by two further bedrooms and a four-piece family bathroom.
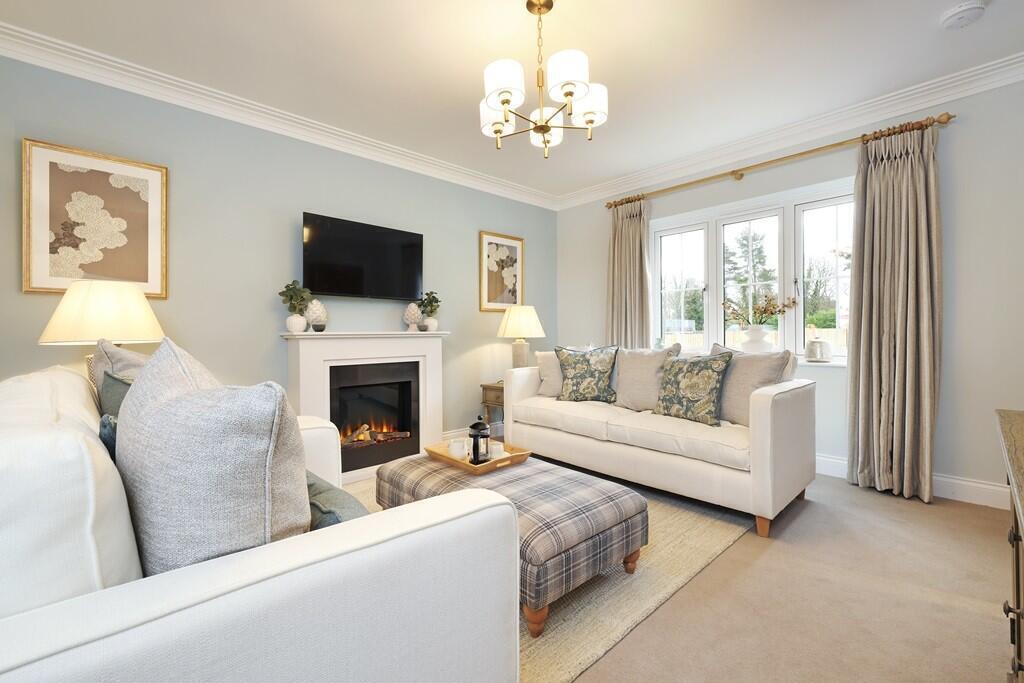
The living spaces comprise three reception rooms: a double-aspect dining room with a fireplace and log burner, a lounge with a log burner, and an adjoining music/garden room that overlooks the private south-westerly facing rear garden.
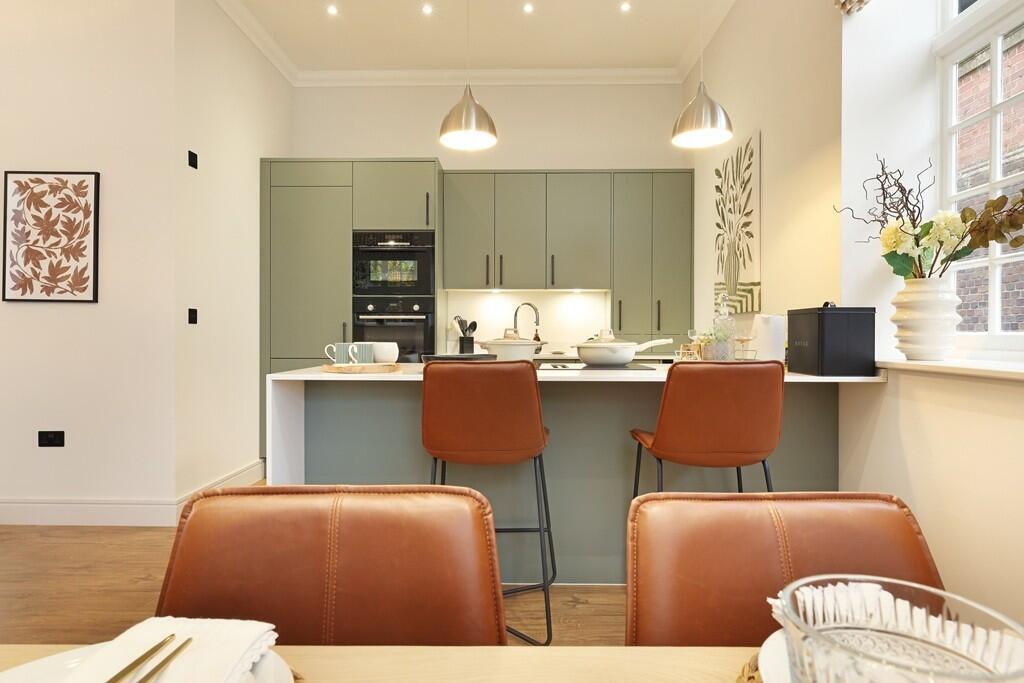
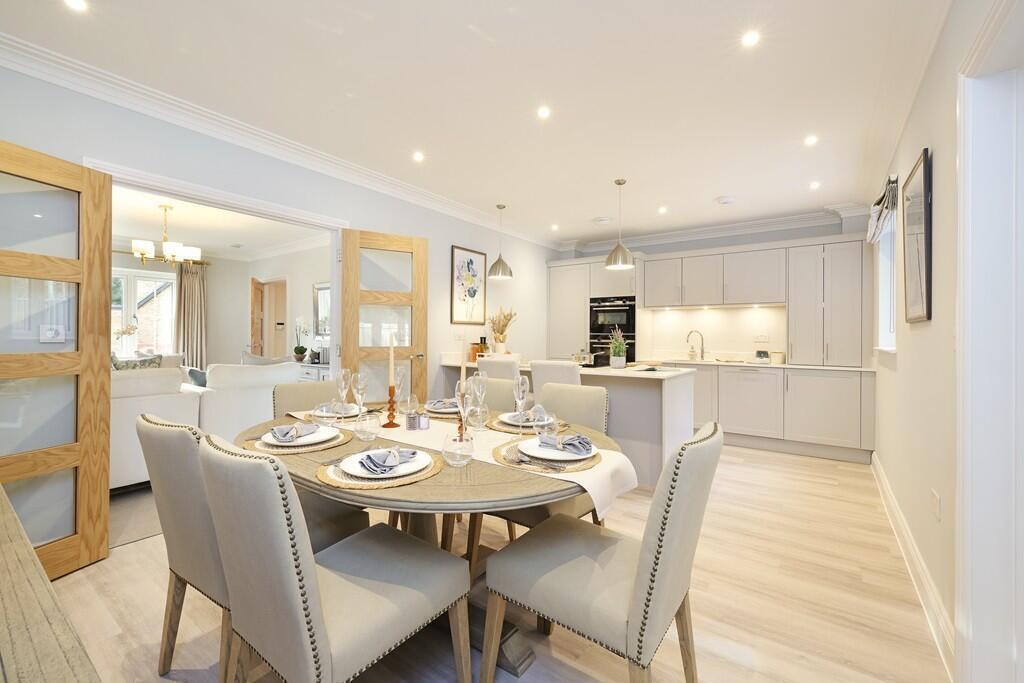
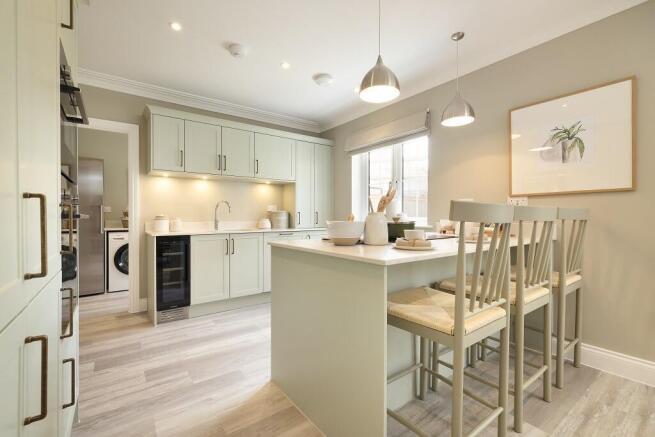
The kitchen is accompanied by a utility/boot room and cloakroom, enhancing the functionality of the home.
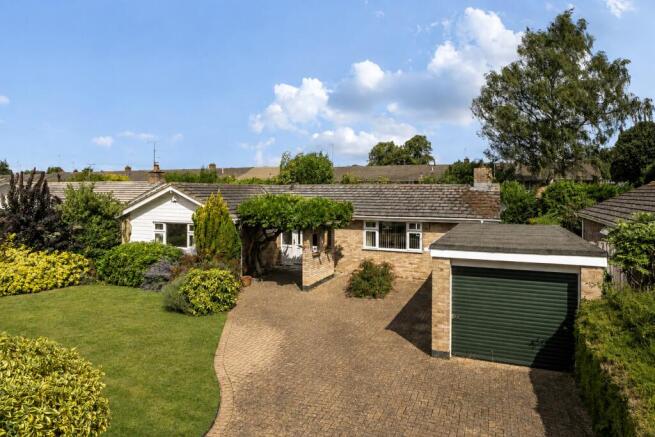
Additional benefits include a double detached garage and two outbuildings currently utilised as a workshop and storage space.
This delightful Victorian cottage presents an exceptional opportunity to acquire a characterful family home in a picturesque village setting.
Exterior The property is approached over gravelled driveway to the right with wrought iron pedestrian gate leading to garden.
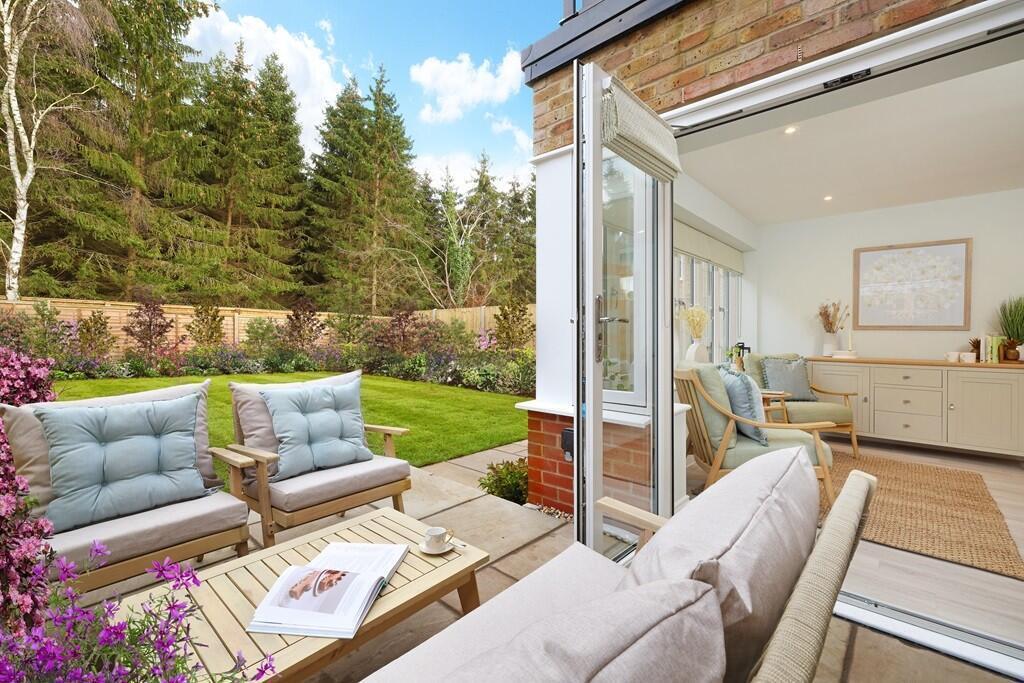
The property sits in a pretty, manicured, cottage garden, well enclosed on all sides by wooden fence and enjoying an excellent degree of seclusion and privacy.
There is a raised terrace with wooden balustrade accessed from the living room enjoying views over the garden and surrounding woodland.
As well as a detached brick built double garage there are two separate brick built sheds/workshops and further wooden garden shed.
The property offers excellent off-road parking in two different locations on either side of the property. Situation Pond Cottage is situated in the Village of Frieth.
The Yew Tree pub, at the centre of the village offers excellent dining and meeting place for the community.
Countryside walks abound, as well as many bridleways for those who enjoy equestrian pursuits. Henley and Marlow are equidistant, with the M40 and M4 being within a reasonable driving distance.
There is a popular village school with Grammar schools being found in Marlow and High Wycombe. A village church serves the local community and is situated in the centre of the village.
The village of Lane End (approx. 1 mile) provides a range of everyday shops, vet, doctor's surgery and community hall.
Directions From the offices of Simmons & Sons of Marlow proceed out of Marlow along Spittal Street turning left at the mini-roundabout into Dean Street.
Follow the road as it continues into Seymour Court Road and into Marlow Road for about 4 miles. Upon entering Lane End village centre turn left by Lane End village hall into Church Road.
Continue along the road passing the Lane End Conference Centre.
The property is situated exactly 0.8 miles after the conference centre on the right hand side just at the cross roads with the Frieth Road and Moor Common.
A representative of Simmons & Sons will meet you at the property. Garage There is a detached double garage with electric roll up garage door. Parking There are two driveways to the property.
One driveway is hard standing and accessed off the Frieth Road and the other driveway is a shingled driveway accessed off Moor Common, providing more than ample space for several vehicles.
Agents Note The Cottage was built in 1857 and had a double storey rear extension added in approx. 2015.
The property and land sits over 2 title numbers on the land registry and there is an additional parcel of land that the current owners rent from the local council.
Viewings To book an appointment to view this property please phone the Marlow Sales branch and quote ID: 103942.
Disclaimer Simmons & Sons Surveyors LLP for themselves and for the vendors or lessors of the property whose agents they are give notice that: (i) the particulars are produced in good faith, are set out as a general guide only and do not constitute any part of a contract or offer; (ii) all descriptions, dimensions, references to condition and necessary permissions for use and occupation, and any other details are given in good faith and are believed to be correct, but any intending purchasers or tenants should not rely on them as statements or representations of fact but must satisfy themselves by inspection or otherwise as to the correctness of each of them; (iii) No person in the employment of Simmons & Sons has any authority to make or give any representation or warranty whatsoever in relation to this property.
Property Information Disclaimer These property particulars have been prepared in respect of the aforementioned property by the agent on behalf of the vendor and may be awaiting final amendments.
Any information which we issue in respect of the property must be accurate and not misleading in order to comply with the requirements of The Consumer Protection from Unfair Trading Regulations 2008 and The Business Protection from Misleading Marketing Regulations 2008 - we believe we have made every effort to do so.
Simmons & Sons are Members of The Property Ombudsman (TPO). Purchasers are advised to make their own enquiries as to confirmation of school catchment areas.
Value & comps
No previous sales on record.
Returns
Set an offer; the calculator follows it.
We're still gathering serviced-accommodation data for this area.
Archie refurb estimate: a Pro feature
0.0% below asking
This is not financial or investment advice. Prop AI Deals is not authorised by the Financial Conduct Authority (FCA) to provide investment advice.
All investment calculators, property analyses, and AI-generated insights are for informational purposes only. Property investment carries risk and may result in financial loss. All calculations should be independently verified and you should consult with FCA-authorised financial advisers before making any investment decisions.
Past performance does not guarantee future results. Tax implications vary by individual circumstances.
Deal
Properties like this can earn 2–3x BTL yields when converted to HMO, with retrofit costs around £10k/room. Sign in to see the full tier, yield projection, and cost breakdown.
Commercial properties like this can earn 30-50% higher yields when converted to residential under Class MA / Q / P / PA, with prior approval costing ~GBP 96/unit. Sign in to see the recommended route, yield uplift, and cost breakdown.
BRRR-suited properties can recycle 80-100% of investor capital on refi, leaving a high-yielding rental with most of the money out. Sign in to see the refurb cost stack, ARV projection, and refinance maths.
Detached + large garden = sub-division play. Pro tier unlocks the tier badge, plot size, uplift estimate, and regional land benchmark.
Short-lease flats trade at deep discount, but extending under the 1993 Act often costs far less than the discount. Pro tier unlocks the tier badge, premium breakdown, long-lease ARV and arbitrage maths.
See projected short-stay revenue vs a vanilla BTL for this property.
See real sub-let margins (HMO room rates & SA nightly rates) vs the landlord rent.
Area
Agent & docs

FAQ
About Frieth, Henley-on-Thames, RG9
Explore nearby