5-bedroom detached house · MK40 3LH
Listing removedListed 166 days
Opportunity summary
See Archie’s verdict, returns by strategy and what to check before viewing.
About
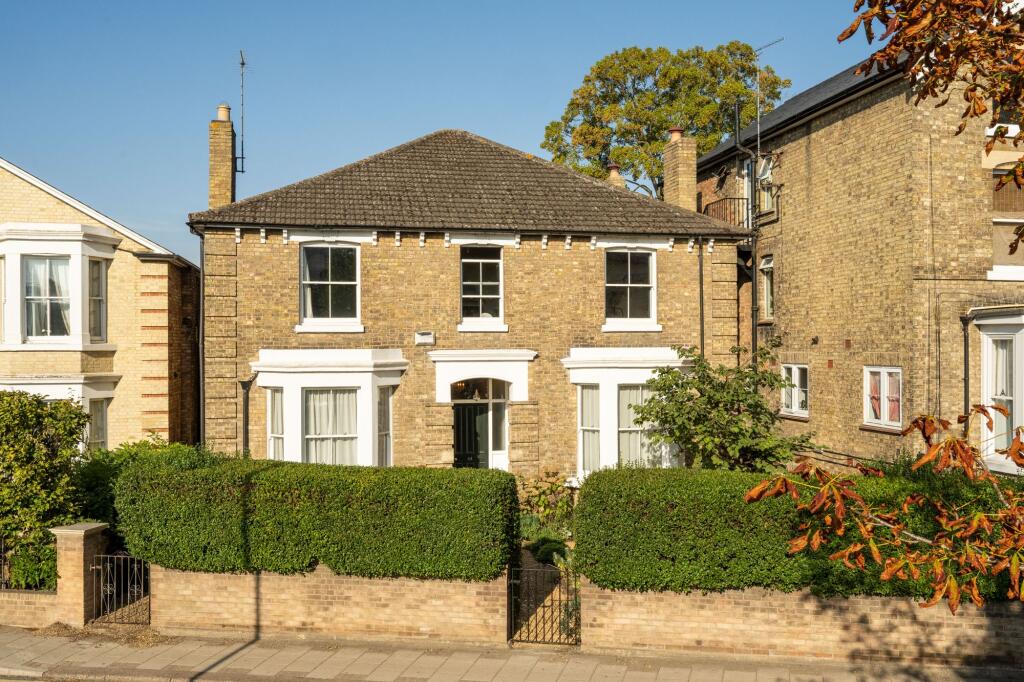
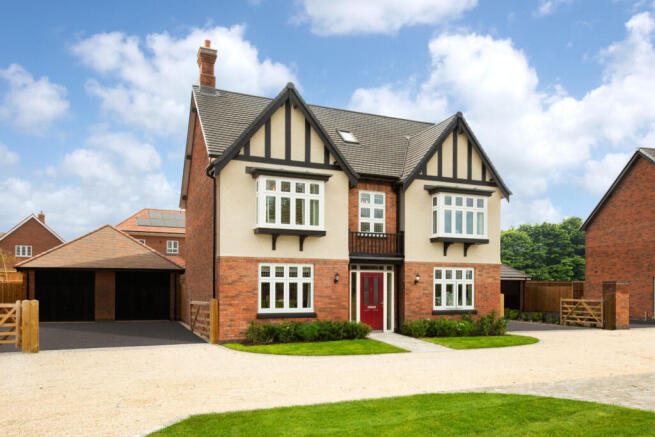
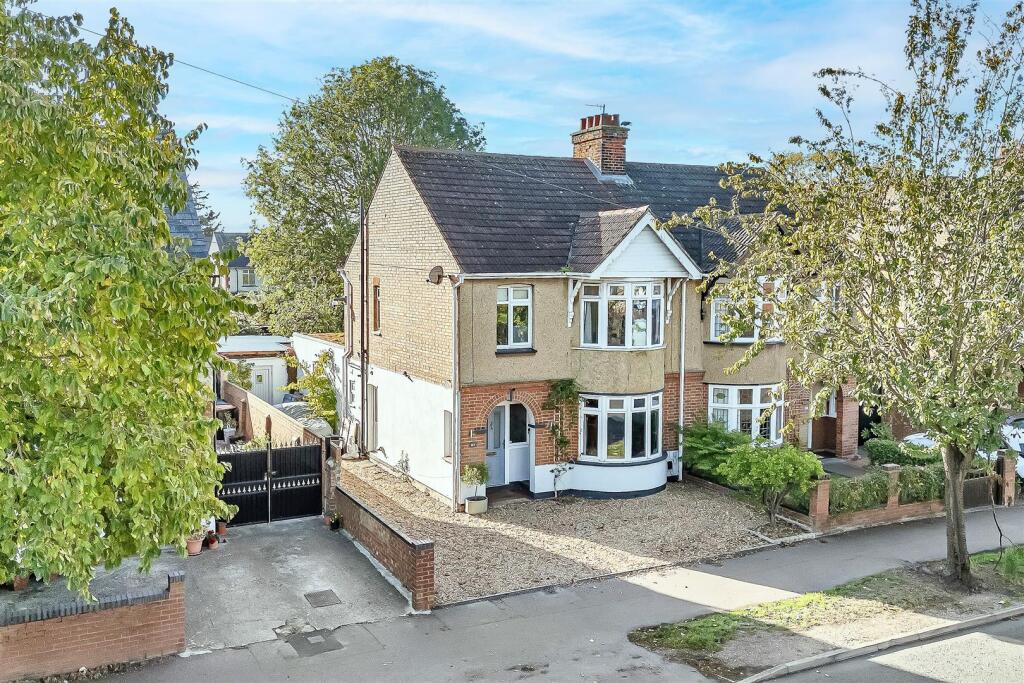
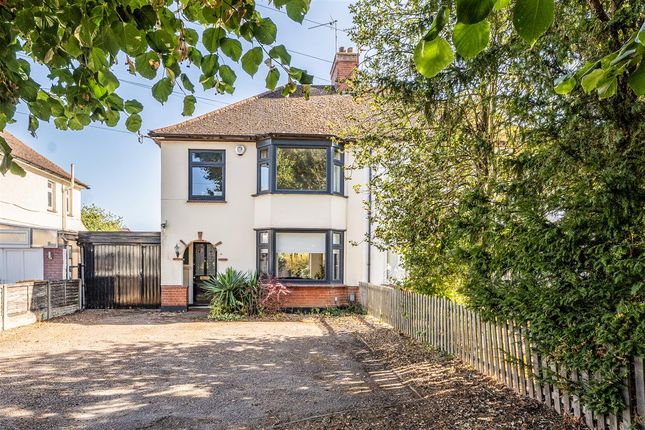
A Victorian five bedroom Villa style property recently remodelled with a landscaped south facing garden just a short walk from the town centre, railway station, Embankment and Harpur Trust schools.
Victoria mansions is one of four properties which were subject to a full re-development and refurbishment programme in the early 2000s.
It has also been recently remodelled by the current owners and has 2,417 sq. ft.
of accommodation over three floors which blends modern amenities with period features including high ceilings detailed with moulded covings and roses.
The ground floor has a hall with a cloakroom, a sitting room, a dining/family room and an open plan refitted kitchen/breakfast room with adjoining utility room.
The five bedrooms are on the first and second floors. The principal and guest bedrooms both have en suites, and there is a contemporary bathroom on the second floor.
Remotely operated iron gates open to a cobbled drive providing parking for up to four cars and an electric fast charging point.
Further parking for two cars is at the rear in front of the double garage. The rear gardens are southerly facing, fully enclosed and have been professionally landscaped.
Entrance Hall and Reception Rooms A security door leads into a hall with a cloak cupboard, a staircase to the first floor with custom built understairs cupboards, and Karndean flooring which continues throughout the ground floor.
The sitting room has a central Limestone fireplace with a log burning stove, and custom built cupboards and display shelves in the chimney recesses.
A feature bay window with opening shutters overlooks the front and driveway.
The dining/family room has a part vaulted glazed ceiling, a wall mounted air conditioning unit, and glazed bi fold doors to the rear garden.
Kitchen/Breakfast Room A particular feature of the property is the kitchen/breakfast room which measures over 19 ft.
The refitted kitchen has a range of two tone Shaker style units with quartz work surfaces incorporating a sink and drainer, and a breakfast bar.
Integrated appliances include two electric ovens, an induction hob with an integrated extractor, a dishwasher and a larder fridge/freezer. A window and door overlook the rear garden.
The adjoining utility room has additional storage, space and plumbing for a washing machine and tumble dryer, a tiled floor, and a cupboard housing a Megaflo hot water cylinder.
Outside The rear garden is fully enclosed by close boarded fencing for screening.
It has been recently restyled and landscaped for ease of maintenance and has a shaped area of artificial lawn, established borders and an exposed slate tiled entertaining area with space for tables and chairs for al fresco entertaining.
A driveway between the house and No. 41. provides access to the additional parking area and the double garage which has two up and over doors, power connected, eaves storage and a side door.
Situation and Schooling The property is walking distance from the Castle Quarter which has a variety of shops including coffee shops, a supermarket and public houses and restaurants.
Russell Park and The Embankment are also within walking distance. The mainline railway station is approximately 1 mile away and has services to St Pancras International.
The property is in catchment for Castle Newnham School which is rated Good by Ofsted, and there are also the Harpur Trust and other independent schools.
Value & comps
No previous sales on record.
Returns
Set an offer; the calculator follows it.
We're still gathering serviced-accommodation data for this area.
Archie refurb estimate: a Pro feature
0.0% below asking
This is not financial or investment advice. Prop AI Deals is not authorised by the Financial Conduct Authority (FCA) to provide investment advice.
All investment calculators, property analyses, and AI-generated insights are for informational purposes only. Property investment carries risk and may result in financial loss. All calculations should be independently verified and you should consult with FCA-authorised financial advisors before making any investment decisions.
Past performance does not guarantee future results. Tax implications vary by individual circumstances.
Deal
Properties like this can earn 2–3x BTL yields when converted to HMO, with retrofit costs around £10k/room. Sign in to see the full tier, yield projection, and cost breakdown.
Commercial properties like this can earn 30-50% higher yields when converted to residential under Class MA / Q / P / PA, with prior approval costing ~GBP 96/unit. Sign in to see the recommended route, yield uplift, and cost breakdown.
BRRR-suited properties can recycle 80-100% of investor capital on refi, leaving a high-yielding rental with most of the money out. Sign in to see the refurb cost stack, ARV projection, and refinance maths.
Detached + large garden = sub-division play. Pro tier unlocks the tier badge, plot size, uplift estimate, and regional land benchmark.
Short-lease flats trade at deep discount, but extending under the 1993 Act often costs far less than the discount. Pro tier unlocks the tier badge, premium breakdown, long-lease ARV and arbitrage maths.
See projected short-stay revenue vs a vanilla BTL for this property.
See real sub-let margins (HMO room rates & SA nightly rates) vs the landlord rent.
Area
Agent & docs
FAQ
About Goldington Road, Bedford, Bedfordshire, MK40
Explore nearby