5-bedroom detached house · MK40 3EP
Listing removedListed 202 days
Opportunity summary
See Archie’s verdict, returns by strategy and what to check before viewing.
About
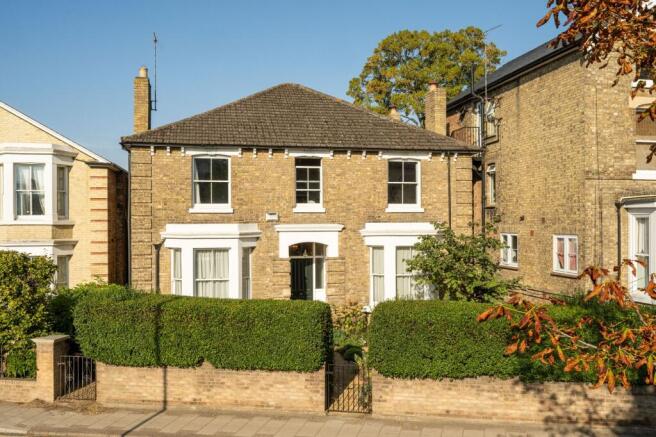
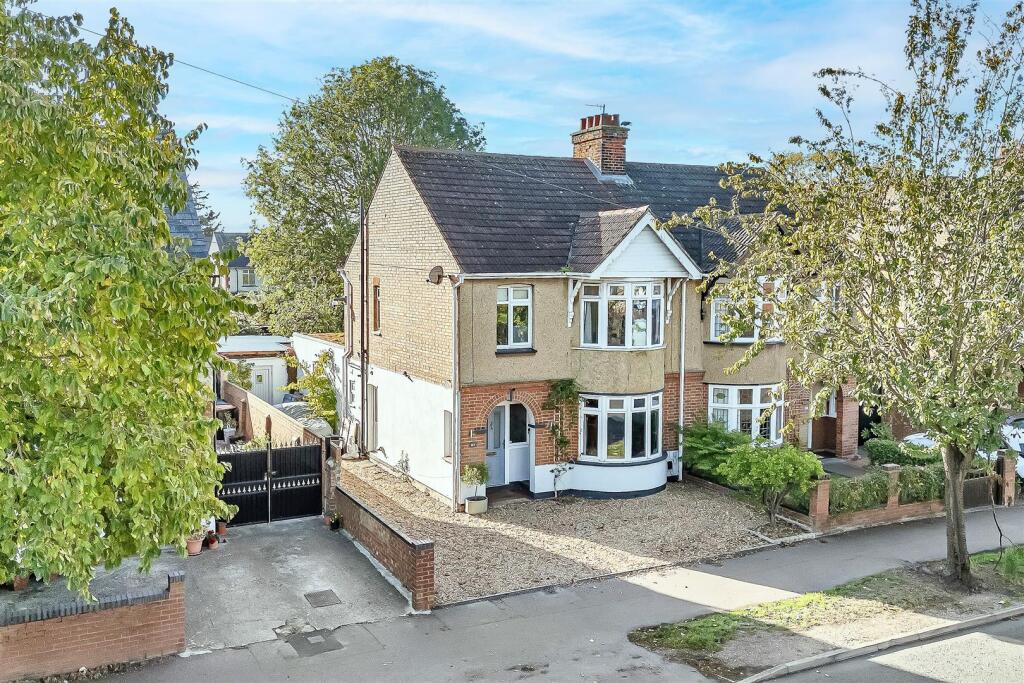
The property combines attractive period detailing to the front—including high ceilings, original joinery and exposed floorboards—with a significant rear extension designed to suit modern family living.
The result is a house that offers both character and practicality, with a layout that can adapt to a wide range of uses.
Ground Floor The property is entered via a central hallway, where the proportions and ceiling height immediately reflect the home’s period origins.
To the front, a formal sitting room is arranged around a feature fireplace and large bay window, creating a well-balanced reception space.
This connects through to a further reception room, currently used as a home office, providing flexibility for both open-plan and separate living.
A separate study is also positioned at the front of the house, offering a quiet, practical workspace. To the rear, the house opens into the kitchen and dining space, forming the home's central hub.
The kitchen provides generous storage and preparation space, with a layout that flows naturally into a bright dining area beneath rooflights and alongside full-height glazing.
This space benefits from excellent natural light and direct access to the garden. The Kitchen is further enhanced by a large utility room.
Beyond this, an additional reception area acts as a transition between the main house and the outside space.
Also on the ground floor is a further bedroom with an adjacent shower room, offering flexibility for guests, independent living or alternative use.
First Floor The first floor provides a number of well-proportioned bedrooms arranged off a central landing, each offering good ceiling height, natural light and practical layouts suited to family living.
The accommodation is well balanced, with rooms that can be adapted to suit individual requirements, whether as bedrooms, dressing rooms or additional workspace.
The principal bedroom is particularly generous in scale, enjoying a bright and open feel with ample space for freestanding furniture. This is complemented by an en suite bathroom.
Bedrooms Two and Four are both generous rooms that equally benefit from en suite facilities.
While the remaining bedrooms are served by a family bathroom, creating a practical arrangement for both family and guests.
A further staircase rises to the second floor, where a useful additional room is positioned.
While not classified as a bedroom, this space offers excellent versatility and could be utilised as a hobby room, study area or storage space, with access through to an adjoining store room.
This level provides a more private and tucked-away area within the house, further enhancing the flexibility of the accommodation.
Garage & Games Room A key feature of the property is the double garage, above which sits a substantial games room.
This is an impressive space, with vaulted ceilings and exposed timber trusses, creating a room that feels entirely distinct from the main house.
Its size and separation lend themselves to a variety of uses, including a leisure space, studio, home office or additional accommodation, depending on requirements. There is a WC within.
Gardens The property sits within a generous plot, with a large south-facing rear garden predominantly laid to lawn and enclosed by mature boundaries, providing a good degree of privacy.
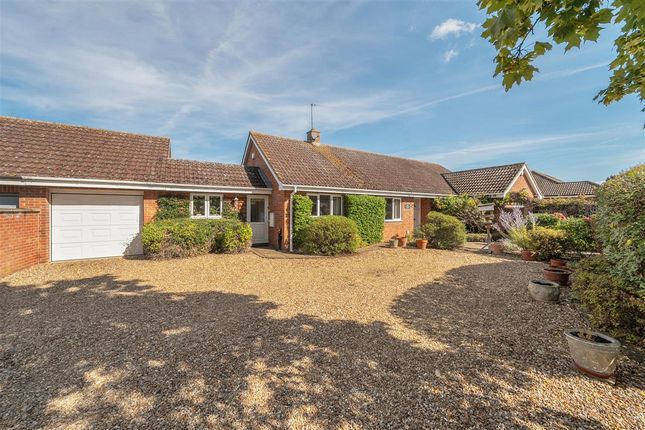
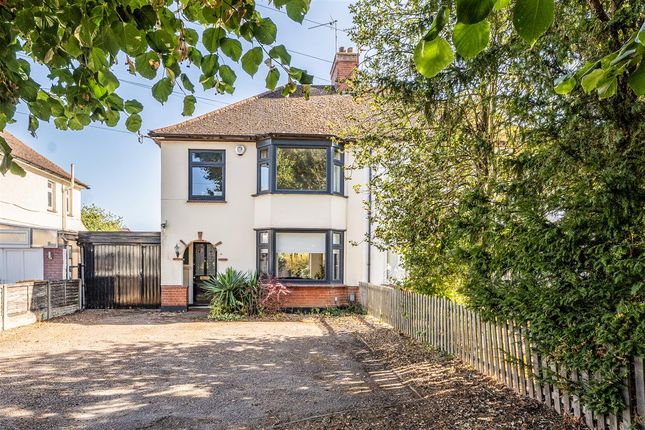
A wide driveway runs alongside the house, offering extensive off-road parking and access to the double garage.
To the rear, a paved terrace spans the width of the property and is directly accessed from the kitchen and dining area, creating a natural space for outdoor seating and entertaining.
It is rare to find such a substantial exterior space in Bedford Town centre, allowing superb off-road parking and storage.
Location Goldington Road is one of Bedford’s most sought-after residential addresses, well positioned for access to the town centre, local amenities and highly regarded schooling.
Bedford’s mainline railway station provides fast and frequent services to London St Pancras International, making the property particularly attractive for commuters.
The area is also well served by open green spaces and riverside walks, offering a balance of town and lifestyle living. EPC Rating: D
Value & comps
No previous sales on record.
Returns
Set an offer; the calculator follows it.
We're still gathering serviced-accommodation data for this area.
Archie refurb estimate: a Pro feature
0.0% below asking
This is not financial or investment advice. Prop AI Deals is not authorised by the Financial Conduct Authority (FCA) to provide investment advice.
All investment calculators, property analyses, and AI-generated insights are for informational purposes only. Property investment carries risk and may result in financial loss. All calculations should be independently verified and you should consult with FCA-authorised financial advisors before making any investment decisions.
Past performance does not guarantee future results. Tax implications vary by individual circumstances.
Deal
Properties like this can earn 2–3x BTL yields when converted to HMO, with retrofit costs around £10k/room. Sign in to see the full tier, yield projection, and cost breakdown.
Commercial properties like this can earn 30-50% higher yields when converted to residential under Class MA / Q / P / PA, with prior approval costing ~GBP 96/unit. Sign in to see the recommended route, yield uplift, and cost breakdown.
BRRR-suited properties can recycle 80-100% of investor capital on refi, leaving a high-yielding rental with most of the money out. Sign in to see the refurb cost stack, ARV projection, and refinance maths.
Detached + large garden = sub-division play. Pro tier unlocks the tier badge, plot size, uplift estimate, and regional land benchmark.
Short-lease flats trade at deep discount, but extending under the 1993 Act often costs far less than the discount. Pro tier unlocks the tier badge, premium breakdown, long-lease ARV and arbitrage maths.
See projected short-stay revenue vs a vanilla BTL for this property.
See real sub-let margins (HMO room rates & SA nightly rates) vs the landlord rent.
Area
Agent & docs
FAQ
About Goldington Road, Bedford, MK40
Explore nearby