We've tightened what earns a Pursue. A home now needs a published valuation, a strategy that still makes money after real running costs and lender stress tests, and no listing problems that would stop a mortgage. You'll see fewer Pursues, and each one has been checked harder.
See how verdicts work5-bedroom house · WA3 7DB
For saleListed 487 days
Opportunity summary
See Archie’s verdict, returns by strategy and what to check before viewing.
About
***A charming detached character property, with stunning rural views*** We are pleased to offer a rare opportunity to acquire this charming and spacious detached period property, perfectly positioned within walking distance to Croft Primary School and Croft park and within easy reach of Culcheth High School and the motorway network.
Originally constructed over five hundred years ago, the property has been thoughtfully extended and modernised over the years, creating a spacious and adaptable family home that beautifully blends contemporary comforts with its rich historical charm.
Period features such as exposed wattle and daub walls, sandstone sills, window seats and striking beamed ceilings have been lovingly preserved, adding to the home’s unique appeal and rustic charm.
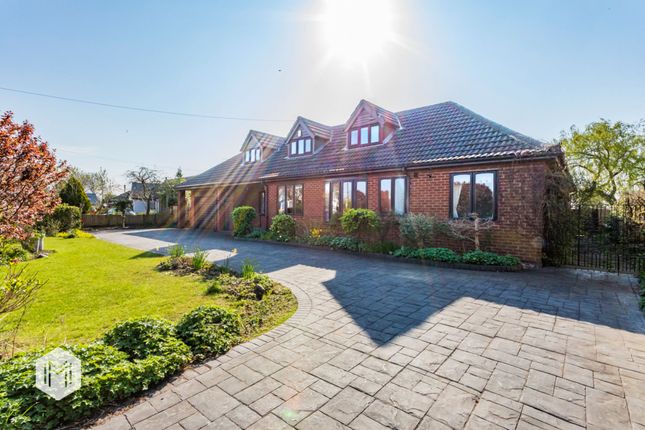
Occupying a generous plot of approximately half of an acre, the property enjoys expansive, well-maintained gardens at both the front and rear.
The rear garden, in particular, benefits from uninterrupted views over rolling farmland, providing a tranquil and picturesque setting for outdoor living and entertaining.
Upon entering the property, you are welcomed into a generous entrance hallway that sets the tone for the spacious accommodation throughout.
The ground floor offers five versatile reception rooms, providing a wealth of space for family living, entertaining, relaxation and work.
At the heart of the home lies a beautifully handmade 'Country' style kitchen, thoughtfully designed with a practical utility area and a conveniently located ground floor WC.
The first floor continues to impress with five well-proportioned double bedrooms.
The principal bedroom enjoys the luxury of its own dressing room, with a freestanding stone bath providing a touch of luxury, along with an en suite shower room.
The remaining bedrooms are served by a well-appointed and recently fitted shower room, ensuring comfort and convenience for all residents.
Externally, the property benefits from a substantial driveway that provides ample off-road parking, along with a double garage for additional storage or vehicle accommodation.
The Garage also has potential for conversion and may suit multi generational living/annex.
This remarkable property offers a rare opportunity to acquire a spacious, character-filled home with endless potential for personalisation.
Early viewings are strongly recommended to fully appreciate the unique features and generous living space that this property has to offer.
EPC Rating: D Entrance & WC This charming family home is entered via a storm porch at the side, which leads into the spacious entrance hallway, with traditional beamed ceiling and tiled floor, off which the ground floor WC is located, which comprises off a low level WC, pedestal hand basin and a storage cupboard housing the boiler.
Reception Rooms The property benefits from five reception rooms, the first being a well-proportioned main lounge, situated at the front of the property, which showcases a striking exposed brickwork inglenook fireplace surround with an inset log burner, oak flooring, a feature section of original exposed 'wattle and daub' wall and double doors leading into the dining room and an open doorway into a smaller reception area, which the current vendors call 'the bar area', but would also serve well as a study area.
The dining room is also located at the front of the property and features exposed ceiling beams and oak flooring, with a door leading into the kitchen.
A second lounge has french doors providing external access into the beautiful rear garden and features an inset open fire and oak flooring.
The 'music room' also provides storage cupboards for coats and shoes.
Beyond the music room there is a generous study fitted with bespoke oak furniture including a desk, glazed bookcases and cabinets Kitchen & Utility The heart of this lovely home is the charming bespoke, handmade 'country' style kitchen, which is fitted with a range of Farrow and Ball hand painted 'shaker' style wall and base units, combined with further bespoke oak cupboards, granite worktops and a dining island to complement.
The kitchen also incorporates an inset double Belfast style sink, Lacanche range cooker, dishwasher, washing machine and tumble dryer, a Welsh slate tiled floor and double doors providing views and access into the picturesque rear garden.
The kitchen opens into the utility area, with further storage cupboards, granite worktops, second Belfast style sink, integrated Bosch fridge and Bosch freezer, wine cooler, Welsh slate tiled floor and views over the rear garden.
Bedrooms & Bathrooms The property benefits from five well-proportioned double bedrooms.
Bedroom one is served by an en suite shower room, comprising of a shower cubicle, low level WC and pedestal hand basin, with partial wooden panelling to the walls and laminate flooring.
The en suite leads through to a dressing room, which has fitted bespoke handmade oak wardrobes to one wall and showcases a freestanding stone bath, for the added touch of luxury.
Bedroom two is fitted with a decorative, feature cast iron fireplace.
The family shower room has been recently fitted and comprises of a walk in shower cubicle, pedestal hand basin, and low level WC with tiled walls and flooring.
External Areas The property is set on a generous plot, with well-proportioned lawned gardens to both the front and rear, a large tarmac driveway housing numerous vehicles, leading to an original cobbled section of driveway and an attached double garage, which provides potential to convert into an annex.
To the rear lies a paved and cobbled patio area and an expansive enclosed lawned garden, with stunning views over adjacent farmland to the rear.
There is gated access at the side of the property, where the log storage is located. Additional Information Borough: Warrington. Council Tax Band G. Annual amount (approximate) £4079.
Flood Risk: Very Low. Mobile Coverage:- EE Vodafone Three O2. Broadband:- Basic: 24 Mbps Ultrafast: 1000 Mbps. Satellite / Fibre TV Availability:- BT Sky.
Value & comps
No previous sales on record.
Returns
Set an offer; the calculator follows it.
We're still gathering serviced-accommodation data for this area.
Archie refurb estimate: a Pro feature
0.0% below asking
This is not financial or investment advice. Prop AI Deals is not authorised by the Financial Conduct Authority (FCA) to provide investment advice.
All investment calculators, property analyses, and AI-generated insights are for informational purposes only. Property investment carries risk and may result in financial loss. All calculations should be independently verified and you should consult with FCA-authorised financial advisers before making any investment decisions.
Past performance does not guarantee future results. Tax implications vary by individual circumstances.
Deal
Properties like this can earn 2–3x BTL yields when converted to HMO, with retrofit costs around £10k/room. Sign in to see the full tier, yield projection, and cost breakdown.
Commercial properties like this can earn 30-50% higher yields when converted to residential under Class MA / Q / P / PA, with prior approval costing ~GBP 96/unit. Sign in to see the recommended route, yield uplift, and cost breakdown.
BRRR-suited properties can recycle 80-100% of investor capital on refi, leaving a high-yielding rental with most of the money out. Sign in to see the refurb cost stack, ARV projection, and refinance maths.
Detached + large garden = sub-division play. Pro tier unlocks the tier badge, plot size, uplift estimate, and regional land benchmark.
Short-lease flats trade at deep discount, but extending under the 1993 Act often costs far less than the discount. Pro tier unlocks the tier badge, premium breakdown, long-lease ARV and arbitrage maths.
See projected short-stay revenue vs a vanilla BTL for this property.
See real sub-let margins (HMO room rates & SA nightly rates) vs the landlord rent.
Area
Agent & docs
FAQ
About Oak Tree Farm, 11 Lord Street, Warrington
Explore nearby