4-bedroom house · OX7 6SN
For saleListed 190 days
Opportunity summary
See Archie’s verdict, returns by strategy and what to check before viewing.
About
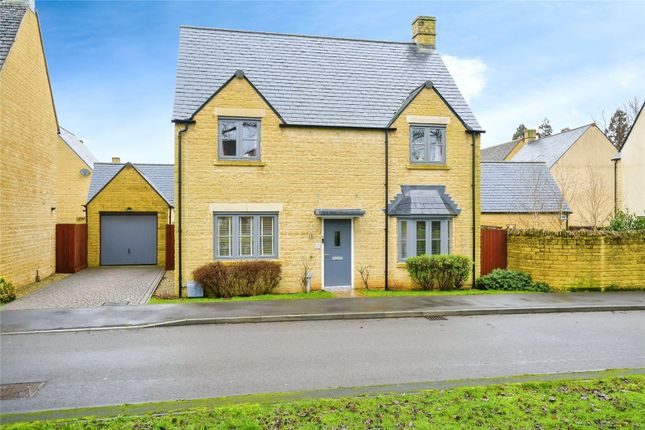
A handsome detached Cotswold stone house with far reaching views across open countryside.
Description Hawkwell House is a handsome period property offering spacious family accommodation with countryside views in a very desirable and convenient location.
It dates back to the 18th century and was remodelled from two semi-detached farm cottages that were originally part of Gawcombe Farm.
The property retains the character and charm of a Cotswold home with many period features including exposed beams and fine fireplaces, and is set within a landscaped garden with far reaching countryside views.
The front door, set under a charming oak open porch, opens to the entrance hall with a flagstone floor.
The drawing room has exposed beams, a fine Cotswold working stone fireplace and built-in book shelving and cupboards.
There is a large square bay window allowing a wonderful view of the garden and countryside beyond and either side of the bay glazed doors open to the rear garden terrace.
The dining room is at the heart of the house and has a wood burner. From here double doors open to the study and a door opens to the boot room/rear porch, which leads on to the cloakroom.
Steps from the dining room lead up to an ante room, with built-in oak worktop and cupboards, that flows through to the fitted kitchen/breakfast room with granite worktops, built-in corner breakfast seating and French doors opening to the rear garden.
Appliances include an electric aga, integral oven, dishwasher and full-height freezer and a freestanding fridge. The utility room offers space for a stacked washing machine and tumble dryer.
Upstairs are four double bedrooms. The principal bedroom has a feature fireplace, French doors opening to a dressing room with fitted wardrobes and an en suite fitted with a bath and shower over.
The guest bedroom takes full advantage of the outstanding views and the en suite has a rolltop bath and a separate shower enclosure.
There are two further double bedrooms, one of which has a feature Victorian fireplace, and a family bathroom.
A gated entrance opens to gravel parking in front of the detached single garage that incorporates a workshop at the rear with a kitchenette.
Steps drop down from the gravel parking to a paved terrace and attractive front entrance.
The rear landscaped and secure garden has a large paved terrace, lawns and an ornamental pond as the centre piece. Adjacent to the house is a superb and separate studio/office.
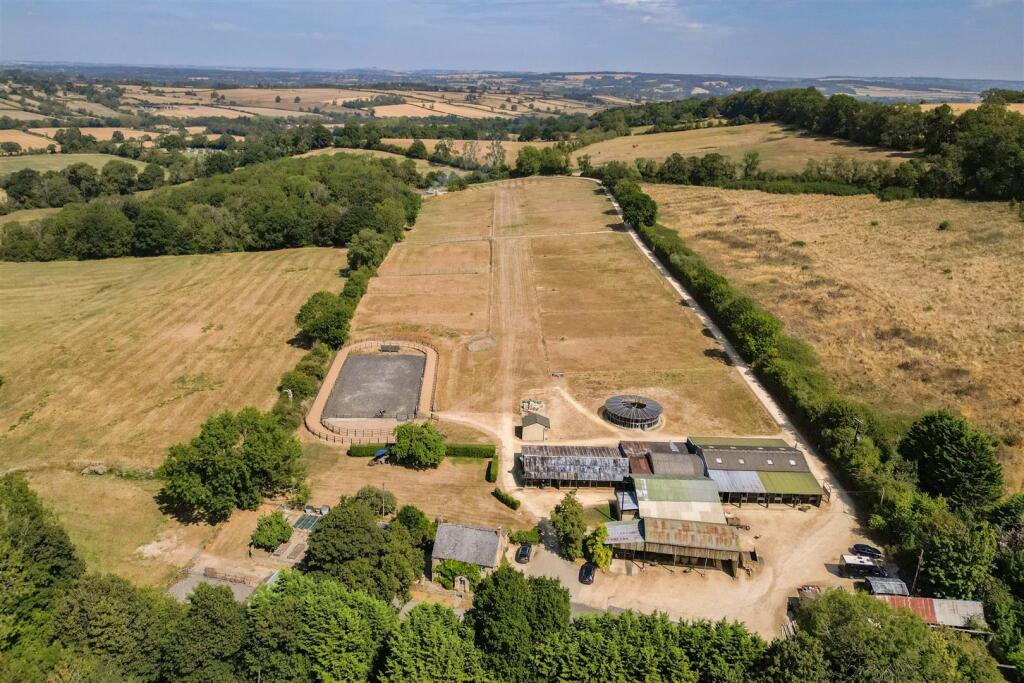
There is a lower concealed gravel terrace with a traditional outbuilding and wonderful uninterrupted countryside views.
This area can also serve as additional parking, accessed through double entrance gates that open to a side private lane, which Hawkwell House enjoys a right of way over.
The gardens have been extensively planted with mature lawns, trees, box hedging and shrubs.
Location Church Westcote has a parish church, St Mary’s Church, and there is an award winning pub in the neighbouring village of Nether Westcote.
The village lies between the popular towns of Stow-on-the-Wold and Burford, both of which provide everyday shopping facilities including very good pubs and coffee shops as does Chipping Norton just 9 miles away.
Further extensive shopping, cultural and recreational facilities can be found in Cheltenham about 23 miles distance or Oxford about 25 miles distance.
There are main line stations at Kingham (5 miles) and Charlbury (12 miles) with regular services to London Paddington (approximately 90 minutes).The popular Daylesford Farm Shop and numerous other award winning village pubs and restaurants are only a short distance away.
There are many good schools in the area, from nursery to higher education private and state.
The surrounding countryside has an extensive network of bridleways and footpaths accessed from the front door.
Square Footage: 2,938 sq ft Directions Directions (OX7 6SN): To locate the property via What3words () reference: ///umbrellas.riches.noting Additional Info Services: Mains water and electricity.
Private drainage (septic tank). Oil fired central heating. Broadband connected to the village (subject to BT regulations).
Fixtures & Fittings: Only those items mentioned in these particulars are included in the sale. All other fixtures and fittings are excluded.
Wayleaves, Easements & Rights of Way The property is being sold subject to and with the benefit of all rights including; rights of way, whether public or private, light, support, drainage, water and electricity supplies and other rights and obligations, easements and quasi-easements and restrictive covenants and all existing and proposed wayleaves for masts, pylons, stays, cables, drains, water and gas and other pipes whether referred to in these particulars or not.
Local Authority: West Oxfordshire District Council. Telephone: Viewings: Please telephone Savills Stow-on-the-Wold office T .
Value & comps
No previous sales on record.
Returns
Set an offer; the calculator follows it.
We're still gathering serviced-accommodation data for this area.
Archie refurb estimate: a Pro feature
0.0% below asking
This is not financial or investment advice. Prop AI Deals is not authorised by the Financial Conduct Authority (FCA) to provide investment advice.
All investment calculators, property analyses, and AI-generated insights are for informational purposes only. Property investment carries risk and may result in financial loss. All calculations should be independently verified and you should consult with FCA-authorised financial advisers before making any investment decisions.
Past performance does not guarantee future results. Tax implications vary by individual circumstances.
Deal
Properties like this can earn 2–3x BTL yields when converted to HMO, with retrofit costs around £10k/room. Sign in to see the full tier, yield projection, and cost breakdown.
Commercial properties like this can earn 30-50% higher yields when converted to residential under Class MA / Q / P / PA, with prior approval costing ~GBP 96/unit. Sign in to see the recommended route, yield uplift, and cost breakdown.
BRRR-suited properties can recycle 80-100% of investor capital on refi, leaving a high-yielding rental with most of the money out. Sign in to see the refurb cost stack, ARV projection, and refinance maths.
Detached + large garden = sub-division play. Pro tier unlocks the tier badge, plot size, uplift estimate, and regional land benchmark.
Short-lease flats trade at deep discount, but extending under the 1993 Act often costs far less than the discount. Pro tier unlocks the tier badge, premium breakdown, long-lease ARV and arbitrage maths.
See projected short-stay revenue vs a vanilla BTL for this property.
See real sub-let margins (HMO room rates & SA nightly rates) vs the landlord rent.
Area
Agent & docs
FAQ
About Hawkwell House,, Church Westcote, Gloucestershire
Explore nearby