We've tightened what earns a Pursue. A home now needs a published valuation, a strategy that still makes money after real running costs and lender stress tests, and no listing problems that would stop a mortgage. You'll see fewer Pursues, and each one has been checked harder.
See how verdicts work5-bedroom detached house · DE21 7FZ
Opportunity summary
See Archie’s verdict, returns by strategy and what to check before viewing.
About
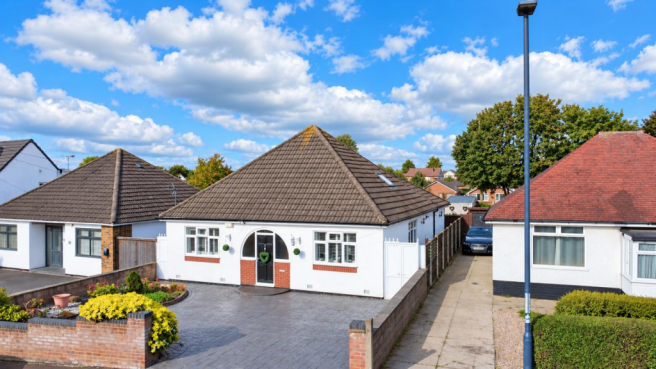
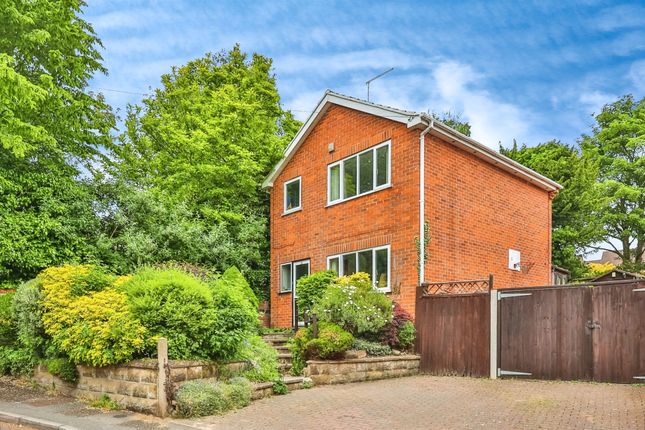
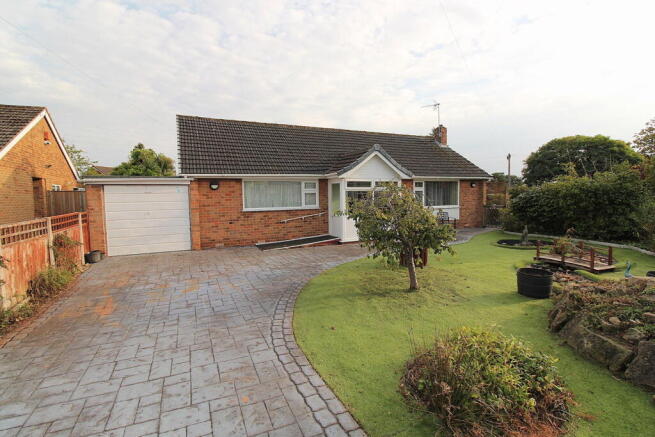
Standing proudly on Drury Avenue, this is undoubtedly one of those homes that catches your eye from the moment you arrive.
Set behind an attractive walled frontage with gated driveway, the property's striking Tudor-style timber detailing and impressive kerb appeal make it a true stand-out on the street.
Offered to the market with no onward chain, this substantial five-bedroom detached family home combines character, generous proportions and outstanding potential, presenting a fantastic opportunity for buyers looking to create their forever home.
Offered to the market with no onward chain, this substantial family home presents an increasingly rare opportunity to purchase a property with outstanding proportions, exceptional outside space and enormous scope to modernise and personalise for years to come.
Stepping inside, you're welcomed by an impressive entrance hall which immediately sets the tone for the generous accommodation throughout, with a central staircase rising to the first floor.
To the front of the property sits a wonderfully spacious dual-aspect living room.
Flooded with natural light thanks to its large bay window and additional side window, this recently replastered room offers flexible living, with ample space for both lounge and dining furniture if desired.
Already prepared and ready for decoration, it's the perfect blank canvas for its next owners. An additional inner hallway leads through to the heart of the home — the kitchen diner.
Wider than a traditional galley kitchen, this practical space comfortably accommodates a family dining table whilst offering excellent potential to remodel into a stunning contemporary kitchen should the new owners wish.
To the rear, the property continues to impress with a highly versatile reception room currently utilised as a home gym.
Equally suited as a family room, playroom or additional lounge, double doors open directly onto the rear patio creating an ideal connection between inside and out during the warmer months.
From here you'll also find a useful utility room, currently doubling as a home office, together with a convenient downstairs WC. The first floor offers three particularly generous double bedrooms.
The principal bedroom enjoys lovely dual-aspect windows overlooking the rear garden, creating a bright and peaceful retreat. The second double bedroom enjoys a pleasant front aspect.
The third bedroom is particularly unique, offering a fantastic multi-functional layout with the main sleeping area opening into an additional space previously used as a study and playroom.
With windows to both the front and rear, this flexible arrangement would be perfect for older children wanting their own study area, a home office, dressing room or hobby space.
The second floor provides two further bedrooms, both offering excellent flexibility for growing families, guest accommodation or home working.
One has recently been replastered and is ready for the new owner to finish to their own taste. Outside is where this property truly excels.
The rear garden is exceptionally private, beautifully established and significantly larger than many modern homes can offer.
A generous patio spans the rear of the property, creating the perfect entertaining space, before giving way to an extensive lawn stretching towards the bottom of the garden.
Whether you're dreaming of a summer house, home office, workshop or simply a wonderful family garden, the possibilities here are endless.
The garage is accessed from both the driveway and rear garden, providing excellent storage or further potential.
While the property would benefit from modernisation throughout, it offers an exciting opportunity to create something truly special.
Whether sympathetically updating the existing accommodation or exploring future extension possibilities (subject to the necessary planning permissions), this is a home capable of adapting to family life for many years to come.
Homes of this size, character and potential, particularly in such a sought-after Spondon location, are increasingly difficult to find.
Spondon remains one of Derby's most established and desirable suburbs, offering a welcoming village atmosphere while remaining exceptionally well connected.
Residents enjoy a range of local independent shops, cafés, supermarkets, pubs and everyday amenities, together with excellent nearby schooling including West Park School, Springfield Primary School, St Werburgh's C of E Primary School and Asterdale Primary Academy.
West Park School Springfield Primary School St Werburgh's Church of England Primary School Asterdale Primary Academy For commuters, Spondon offers excellent transport links with easy access to the A52, connecting quickly to Derby, Nottingham and the M1.
Regular bus services provide convenient routes into Derby city centre, while Spondon railway station offers rail connections for onward travel.
Recent investment has also improved local bus services, making the area even better connected.
Combining generous family living, an outstanding garden, beautiful character features and incredible potential, this is a rare opportunity to secure a forever home in one of Derby's most popular residential locations.
Ground Floor Entrance Hallway Radiator, stairs leading to the first floor, doors leading to the lounge/dining room and inner hallway.
Lounge/Dining Room – 3.60m x 6.86m Double glazed bay window to the front elevation, double glazed window to the side elevation, radiator.
Inner Hallway – 2.44m x 2.52m Doors leading to the kitchen/dining room and family room.
Kitchen/Dining Room – 5.53m x 2.36m Fitted with a range of wall and base units incorporating rolled-edge work surfaces, sink and drainer, a combination of integrated and freestanding appliances, double glazed window to the front elevation, radiator.
Family Room – 2.31m x 6.02m Radiator, double glazed French doors opening onto the rear garden, door leading to the office/utility room.
Office/Utility Room – 6.24m max x 3.10m max Double glazed window to the rear elevation, double glazed window to the side elevation, double glazed door to the side elevation, door leading to the downstairs WC.
Downstairs WC – 1.79m x 0.81m Low-level WC and wash hand basin. First Floor Landing Doors leading to Bedrooms One, Two and Three, and the family bathroom.
Bathroom – 2.42m x 1.71m Double glazed window to the front elevation, three-piece suite comprising a P-shaped bath with shower over, low-level WC, wash hand basin and heated towel rail.
Bedroom One – 3.64m x 3.69m Double glazed window to the front elevation, radiator. Bedroom Two – 3.09m x 3.13m Double glazed windows to the rear and side elevations, radiator.
Bedroom Three Two double glazed windows to the rear elevation, radiator, opening into the office/study area.
Office/Study Area – 3.81m x 2.65m (max) Double glazed window to the front elevation, door leading to the en-suite.
En-Suite – 0.69m x 2.50m Three-piece suite comprising shower cubicle, low-level WC and wash hand basin. Second Floor Landing Doors leading to Bedrooms Four and Five.
Bedroom Four – 2.59m x 2.99m Velux window, electric radiator. Bedroom Five – 2.64m x 4.62m Double glazed window to the side elevation, electric radiator.
Disclaimer haart Estate Agents also offer a professional, ARLA accredited Lettings and Management Service.
If you are considering renting your property in order to purchase, are looking at buy to let or would like a free review of your current portfolio then please call the Lettings Branch Manager on the number shown above.
haart Estate Agents is the seller's agent for this property. Your conveyancer is legally responsible for ensuring any purchase agreement fully protects your position.
We make detailed enquiries of the seller to ensure the information provided is as accurate as possible. Please inform us if you become aware of any information being inaccurate.
Value & comps
No previous sales on record.
Returns
Set an offer; the calculator follows it.
We're still gathering serviced-accommodation data for this area.
Archie refurb estimate: a Pro feature
0.0% below asking
This is not financial or investment advice. Prop AI Deals is not authorised by the Financial Conduct Authority (FCA) to provide investment advice.
All investment calculators, property analyses, and AI-generated insights are for informational purposes only. Property investment carries risk and may result in financial loss. All calculations should be independently verified and you should consult with FCA-authorised financial advisers before making any investment decisions.
Past performance does not guarantee future results. Tax implications vary by individual circumstances.
Deal
Properties like this can earn 2–3x BTL yields when converted to HMO, with retrofit costs around £10k/room. Sign in to see the full tier, yield projection, and cost breakdown.
Commercial properties like this can earn 30-50% higher yields when converted to residential under Class MA / Q / P / PA, with prior approval costing ~GBP 96/unit. Sign in to see the recommended route, yield uplift, and cost breakdown.
BRRR-suited properties can recycle 80-100% of investor capital on refi, leaving a high-yielding rental with most of the money out. Sign in to see the refurb cost stack, ARV projection, and refinance maths.
Detached + large garden = sub-division play. Pro tier unlocks the tier badge, plot size, uplift estimate, and regional land benchmark.
Short-lease flats trade at deep discount, but extending under the 1993 Act often costs far less than the discount. Pro tier unlocks the tier badge, premium breakdown, long-lease ARV and arbitrage maths.
See projected short-stay revenue vs a vanilla BTL for this property.
See real sub-let margins (HMO room rates & SA nightly rates) vs the landlord rent.
Area
Agent & docs

FAQ
About Drury Avenue, Spondon
Explore nearby