We've tightened what earns a Pursue. A home now needs a published valuation, a strategy that still makes money after real running costs and lender stress tests, and no listing problems that would stop a mortgage. You'll see fewer Pursues, and each one has been checked harder.
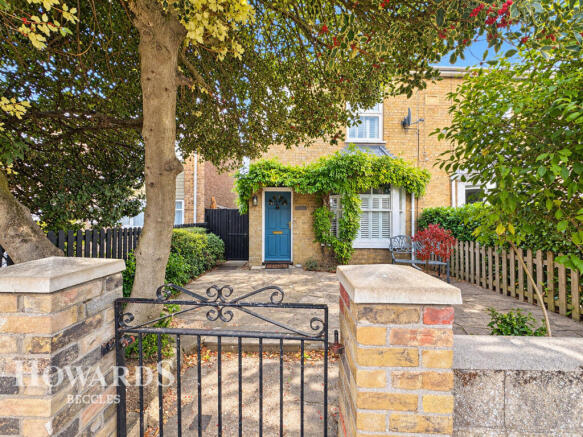
See how verdicts work3-bedroom semi-detached house · NR34 8AJ
For saleListed 118 days
Opportunity summary
See Archie’s verdict, returns by strategy and what to check before viewing.
About
Henham is a highly regarded rural village set amidst unspoilt countryside on the Suffolk Heritage Coast, ideally positioned between the popular coastal town of Southwold and the well-served market town of Halesworth.
Halesworth offers a wide range of independent shops, cafés and everyday amenities, along with schooling, a library, arts centre, doctors’ surgery, cottage hospital and a railway station providing services via Ipswich to London Liverpool Street.
The surrounding area is renowned for its scenic walks, coastal landscapes and relaxed pace of life, while still offering good connections to larger towns and transport links, making Henham an ideal location for those seeking a peaceful village lifestyle within easy reach of the coast and wider facilities.
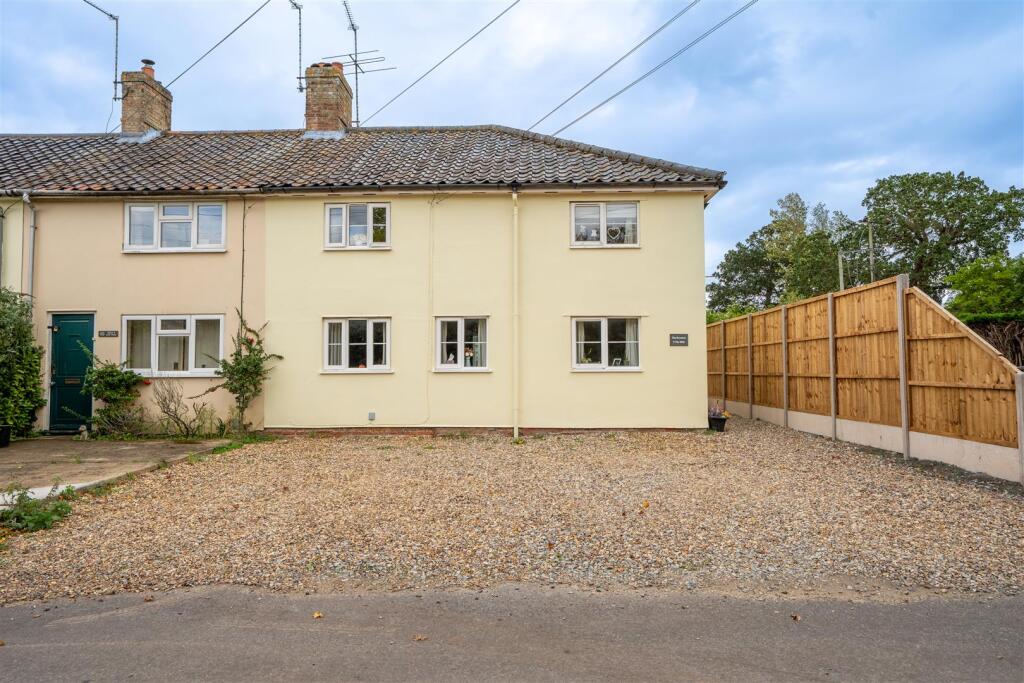
Description - Occupying a peaceful rural setting in the sought-after village of Henham, The Green is a charming semi-detached cottage that was once part of the historic Henham Estate.
Full of character and enjoying delightful countryside surroundings, the property offers comfortable accommodation arranged over two floors and presents an excellent opportunity for those seeking a home in a tranquil village location.
The ground floor is centred around a welcoming living room, featuring an attractive open fireplace with decorative tiled surrounds, exposed ceiling beams and a beautiful stained glass internal window, all of which enhance the cottage's charm.
The sitting room flows naturally into a spacious kitchen/breakfast room, which enjoys lovely views over the rear garden and benefits from a Belfast sink, built-in gas hob and a useful walk-in larder.
A rear hall and porch provide direct access to the garden, while a family bathroom completes the ground floor accommodation.
Upstairs, the property offers three well-proportioned bedrooms, all enjoying pleasant outlooks over the gardens or surrounding countryside.
The principal bedroom features an attractive fireplace, wooden flooring and built-in storage, while a further bedroom is currently arranged as an additional sitting room, demonstrating the flexibility of the accommodation.
Outside, the gardens are a particular highlight of the property, extending from the front to the rear and providing an attractive and peaceful setting with plenty of space to enjoy the surrounding countryside.
The property is approached via its own private gravel driveway, offering generous off-road parking and turning space.
To the side of the property is a useful outbuilding divided into two separate rooms, currently utilised as occasional guest accommodation in one room and storage in the other.
Subject to the necessary consents and further works, the building offers excellent potential to be converted into a self-contained annexe, creating versatile additional accommodation.
Living Room - The charming living room is full of character and period features, creating a warm and inviting space to relax.
An attractive open fireplace with decorative tiled surrounds forms a beautiful focal point, complemented by exposed ceiling beams and a striking stained glass internal window that adds to the cottage's unique charm.
A useful understairs storage cupboard provides practical space, while an attractive display alcove with shelving and a cupboard below offers additional character and storage.
The room flows seamlessly into the kitchen/breakfast room, creating an open and sociable layout while retaining the cosy atmosphere of a traditional country cottage.
Kitchen/Utility Space - The kitchen/breakfast room is a bright and welcoming space, enjoying lovely views over the rear garden.
Thoughtfully arranged, it features a traditional Belfast sink, built-in gas hob and ample space for everyday dining, making it an ideal setting for both family life and entertaining.
Adjoining the kitchen is a practical rear hall with a walk-in larder, offering excellent storage and direct access to the garden via the rear porch.
This versatile area presents exciting potential to be further enhanced and could be transformed into a fully functioning utility room or a practical boot room with pantry storage, perfectly suited to country living.
Bedrooms - The first floor offers three well-proportioned bedrooms, each enjoying pleasant views over the gardens or surrounding countryside.
The principal bedroom is particularly characterful, featuring an attractive original fireplace, exposed wooden flooring and built-in storage, creating a warm and inviting retreat.
The remaining bedrooms are light and versatile, with one currently arranged as an additional sitting room, demonstrating the flexibility of the accommodation.
Whether used as bedrooms, a home office or hobby room, the first-floor layout provides comfortable and adaptable living space to suit a variety of lifestyles.
Bathroom - The ground floor bathroom is fitted with a panelled bath with a wall-mounted shower, wash hand basin and WC.
Partially tiled walls and practical shelving provide both functionality and convenience, making it a well-appointed family bathroom that serves the accommodation with ease.
Outside - The property is approached via its own private gravel driveway, providing generous off-road parking and ample turning space.
The front garden enjoys an attractive rural setting, creating a welcoming approach to the cottage and complementing its charming character.
To the rear, the generous garden is a particular feature of the property, offering a peaceful and private outdoor space with delightful views across the surrounding countryside.
Predominantly laid to lawn, it provides plenty of room for families, keen gardeners or those simply wishing to enjoy the tranquil setting.
To the side of the property is a substantial outbuilding divided into two separate rooms, currently utilised as occasional guest accommodation in one and storage in the other.
Subject to the necessary consents and further works, this versatile building offers excellent potential to be converted into a self-contained annexe or additional ancillary accommodation.
Tenure - Freehold Services - Outgoings - Council Tax Band B Viewing Arrangements - Please contact Flick & Son, 23A, New Market, Beccles, NR34 9HD for an appointment to view. Email: Tel: .
Fixtures & Fittings - No fixtures, fittings, furnishings or effects save those that are specifically mentioned in these particulars are included in the sale and any item not so noted is expressly excluded.
It should not be assumed that any contents, furnishings or furniture shown in the photographs (if any) are included in the sale. These particulars do not constitute any part of any offer or contract.
They are issued in good faith but do not constitute representations of fact and should be independently checked by or on behalf of prospective purchasers or tenants and are furnished on the express understanding that neither the agents nor the vendor are or will become liable in respect of their contents.
The vendor does not hereby make or give nor do Messrs Flick & Son nor does any Director or employee of Messrs Flick & Son have any authority to make or give any representation or warranty whatsoever, as regards the property or otherwise.
Value & comps
No previous sales on record.
Returns
Set an offer; the calculator follows it.
We're still gathering serviced-accommodation data for this area.
Archie refurb estimate: a Pro feature
0.0% below asking
This is not financial or investment advice. Prop AI Deals is not authorised by the Financial Conduct Authority (FCA) to provide investment advice.
All investment calculators, property analyses, and AI-generated insights are for informational purposes only. Property investment carries risk and may result in financial loss. All calculations should be independently verified and you should consult with FCA-authorised financial advisers before making any investment decisions.
Past performance does not guarantee future results. Tax implications vary by individual circumstances.
Deal
Properties like this can earn 2–3x BTL yields when converted to HMO, with retrofit costs around £10k/room. Sign in to see the full tier, yield projection, and cost breakdown.
Commercial properties like this can earn 30-50% higher yields when converted to residential under Class MA / Q / P / PA, with prior approval costing ~GBP 96/unit. Sign in to see the recommended route, yield uplift, and cost breakdown.
BRRR-suited properties can recycle 80-100% of investor capital on refi, leaving a high-yielding rental with most of the money out. Sign in to see the refurb cost stack, ARV projection, and refinance maths.
Detached + large garden = sub-division play. Pro tier unlocks the tier badge, plot size, uplift estimate, and regional land benchmark.
Short-lease flats trade at deep discount, but extending under the 1993 Act often costs far less than the discount. Pro tier unlocks the tier badge, premium breakdown, long-lease ARV and arbitrage maths.
See projected short-stay revenue vs a vanilla BTL for this property.
See real sub-let margins (HMO room rates & SA nightly rates) vs the landlord rent.
Area
Agent & docs

FAQ
About The Green, Henham, Beccles
Explore nearby