We've tightened what earns a Pursue. A home now needs a published valuation, a strategy that still makes money after real running costs and lender stress tests, and no listing problems that would stop a mortgage. You'll see fewer Pursues, and each one has been checked harder.
See how verdicts work4-bedroom detached house · NG13 0GF
For saleListed 41 days
Opportunity summary
See Archie’s verdict, returns by strategy and what to check before viewing.
About
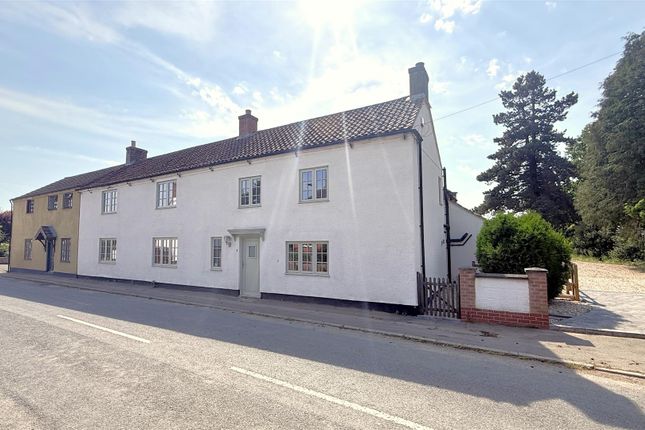
In the Vale of Belvoir, look east to the historic village of Redmile, where Low Barn on Baker’s Lane beckons amid the traditional stone and brick homes and pantile roofs.
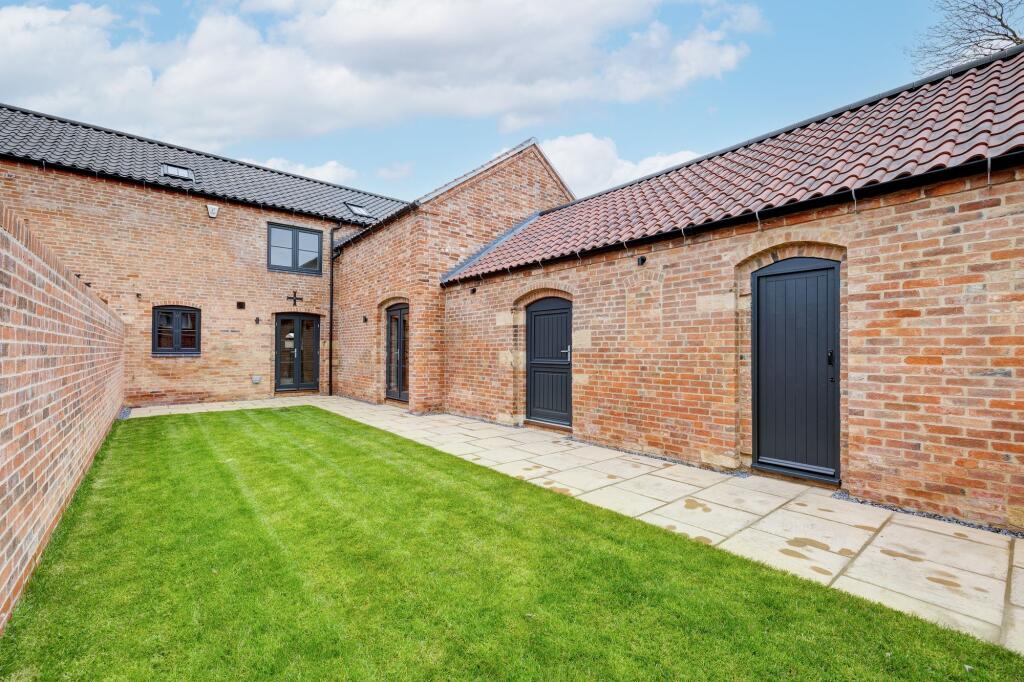
EPC Rating: D Character And Heritage Beyond blue stained-glass double doors, the entrance hallway leads directly back outdoors, with glazed doors within an original barn opening framing the walled courtyard ahead.
Airy and light, the whitewashed double-height ceiling rises above exposed red brick, while wooden flooring continues into the dining area, where vertical beams and a high Velux invite character and light.
Lofty and light, exposed A-frame timbers rise overhead in the first reception room, where plantation-shuttered French doors open onto courtyards to both sides of the room.
Currently used as a study, this room could be equally as inviting as a formal dining room for summer soirées flowing indoors and out or a snug, where the handsome brick fireplace tempts you to curl up on a sofa as the log-burning stove crackles into life, with alcoves either side ideally sized to fit a writing desk and Chesterfield armchair.
Cook, Converse And Connect Gather beneath the beams in the vaulted kitchen, flowing directly from the dining area beneath whitewashed A-frame original beams and oversized Velux windows that draw daylight in from above.
Crisp white cabinetry surrounds a central island breakfast bar, with the induction hob positioned for the cook to converse with diners while looking out across the garden.
Smoky glass orb pendants add contemporary warmth overhead, while essential appliances are neatly integrated, with space for an American-style fridge freezer.
Practical Places Tucked off the kitchen, the pantry-style laundry room features built-in shelving alongside plumbing for a washing machine and dryer.
A separate cloak and cleaning cupboard sits off the dining area, with loft access above.
Close to the front door, the shower room is currently fitted with a dog shower - perfect for muddy paws after countryside walks - with the potential to convert to a full-height shower if required.
After Dinner Unwind beneath the whitewashed original beams in the main sitting room, found off the kitchen and flooded with light from windows and two sets of French doors opening onto the Mediterranean-inspired courtyard.
High above, oversized chandeliers accentuate the lofty, airy proportions, while deep blue walls bring warmth and intimacy, amplified by the white gas log burner-effect stove.
Soak, Sleep And Study Retreat to the quieter wing of the barn, where three comforting bedrooms each retain a hint of Low Barn’s character and heritage.
Another tucked away writers-den style office can be found here, up a short flight of stairs on a mezzanine level where a Velux window in the vaulted ceiling draws an abundance of light down.
The first double bedroom, an airy haven set beneath a high vaulted ceiling, overlooks the garden through tall windows.
Fresh country style meets rustic character in the family bathroom, where brick-style tiling surrounds the bathtub and separate shower, complemented by contemporary mosaic-style tiles underfoot.
Another potential guest bedroom is currently used as a music room, with a high Velux window drawing in light from above. And So To Bed...
Continue along the corridor to the final warm and inviting double bedroom at this end of the home, furnished with built-in white wardrobes and retaining an original beam.
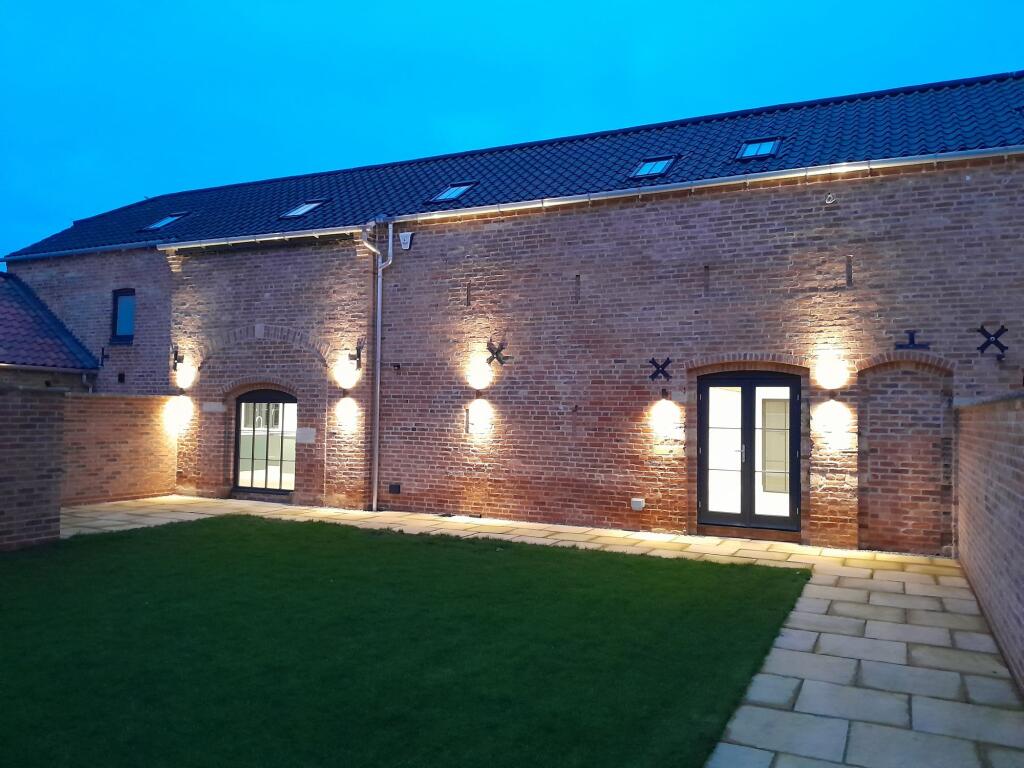
Plantation shutters dress the windows and French doors, set within an arched brick surround, overlooking the courtyard garden.
Peace and privacy beckon from the principal suite, tucked to the opposite side of the entrance hall and preceded by a large en suite with walk-in shower.
Beyond, the bedroom retains a constant connection to its surroundings, as light streams through two sets of French doors opening onto both the courtyard and main garden.
Wake to greenery beyond the glass, throwing open the doors to birdsong on summer mornings.
Glorious Gardens Step outside and slip into holiday mode, where three beautifully landscaped garden spaces bring a distinctly Mediterranean feel to Low Barn.
Electric gates open onto the gravelled driveway and double garage, with loft space above, currently used as a gym, while honey-toned stone walls, sculpted beds, palms and sun-loving planting create sheltered pockets for sitting, dining and entertaining.
At the heart of the walled courtyard, a pale timberstyle outdoor kitchen with marble worktop transforms the garden into another room throughout the summer months, while to the side a second courtyard features sculpted gravel pathways connecting terraces and borders, culminating at a striking statue.
Beyond, the main garden opens out, extensively renovated and landscaped by the current owners, with flower-filled beds and silver birch trees edging around a broad lawn.
A Tranquil Oasis Follow the last of the evening sun to the raised decking or take the chill off autumnal nights with a dip in the hot tub or cool off in the height of summer in the raised swimming pool (available by separate negotiation), while a substantial greenhouse offers plenty of scope to grow your own.
The Finer Detail Freehold / Detached / Dates to 1870s / Conservation area / Plot approx.
0.34 acre / Gas central heating Mains electricity, water and sewage / EV charging point / Melton Borough Council, tax band F / EPC rating D Dimensions Ground Floor: approx. 216.2 sq. metres (2,327 sq.
feet) / First Floor: approx. 12.8 sq. metres (137.5 sq. feet) / Total: approx. 229 sq. metres (2,464.9 sq. feet) / Garage & Gym: approx. 64.2 sq. metres (690.9 sq.
feet) In The Area Set amid the gently rolling countryside of the Vale of Belvoir, Redmile offers the kind of village lifestyle that feels wonderfully tucked away, while remaining within easy reach of everyday essentials.
At its heart are handsome period homes, the distinctive spire of St Peter’s Church and a welcoming village pub, The Windmill Inn, with footpaths and quiet country lanes leading out into the surrounding landscape - ideal territory for cycling, weekend walks, muddy boots and four-legged companions.
In The Village And Beyond For day-to-day needs, nearby Bottesford provides shops, cafés and services, with a railway station offering connections towards Nottingham and Grantham; from Grantham, East Coast Main Line services make London readily accessible.
Families are well catered for too, with Redmile C of E Primary School in the village and The Priory Belvoir Academy nearby, while a wider choice of schooling and amenities can be found in Grantham, Bingham and Nottingham.
Belvoir Castle, the Grantham Canal and miles of open countryside add to the sense that life here can be pleasingly rural without ever feeling isolated.
Local Distaces Bottesford 3.2 miles (6 minutes) / Grantham 10 miles (19 minutes) / Nottingham 17 miles (39 minutes) / Bingham 7.3 miles (12 minutes) / Melton Mowbray 13 miles (23 minutes) Watch Our Property Tour Enjoy our walkthrough tour video, where Lottie personally guides you through this distinctive home and its surroundings.
After watching the tour, we would be delighted to arrange a viewing to experience the home in person.
Disclaimer Pelham James use all reasonable endeavours to supply accurate property information in line with the Consumer Protection from Unfair Trading Regulations 2008.
These property details do not constitute any part of the offer or contract and all measurements are approximate.
The matters in these particulars should be independently verified by prospective buyers.
It should not be assumed that this property has all the necessary planning, building regulation or other consents.
Any services, appliances and heating system(s) listed have not been checked or tested. Purchasers should make their own enquiries to the relevant authorities regarding the connection of any service.
No person in the employment of Pelham James has any authority to make or give any representations or warranty whatever in relation to this property or these particulars or enter into any contract relating to this property on behalf of the vendor.
Value & comps
No previous sales on record.
Returns
Set an offer; the calculator follows it.
We're still gathering serviced-accommodation data for this area.
Archie refurb estimate: a Pro feature
0.0% below asking
This is not financial or investment advice. Prop AI Deals is not authorised by the Financial Conduct Authority (FCA) to provide investment advice.
All investment calculators, property analyses, and AI-generated insights are for informational purposes only. Property investment carries risk and may result in financial loss. All calculations should be independently verified and you should consult with FCA-authorised financial advisers before making any investment decisions.
Past performance does not guarantee future results. Tax implications vary by individual circumstances.
Deal
Properties like this can earn 2–3x BTL yields when converted to HMO, with retrofit costs around £10k/room. Sign in to see the full tier, yield projection, and cost breakdown.
Commercial properties like this can earn 30-50% higher yields when converted to residential under Class MA / Q / P / PA, with prior approval costing ~GBP 96/unit. Sign in to see the recommended route, yield uplift, and cost breakdown.
BRRR-suited properties can recycle 80-100% of investor capital on refi, leaving a high-yielding rental with most of the money out. Sign in to see the refurb cost stack, ARV projection, and refinance maths.
Detached + large garden = sub-division play. Pro tier unlocks the tier badge, plot size, uplift estimate, and regional land benchmark.
Short-lease flats trade at deep discount, but extending under the 1993 Act often costs far less than the discount. Pro tier unlocks the tier badge, premium breakdown, long-lease ARV and arbitrage maths.
See projected short-stay revenue vs a vanilla BTL for this property.
See real sub-let margins (HMO room rates & SA nightly rates) vs the landlord rent.
Area
Agent & docs

FAQ
About Baker's Lane, Redmile, NG13
Explore nearby