5-bedroom house · YO30 5QB
Listing removedListed 268 days
Opportunity summary
See Archie’s verdict, returns by strategy and what to check before viewing.
About
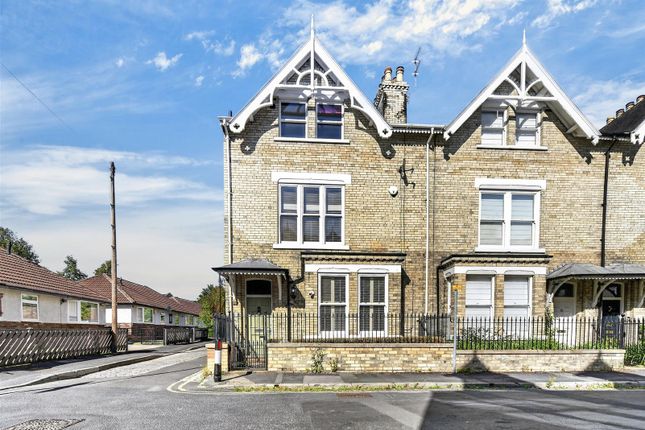
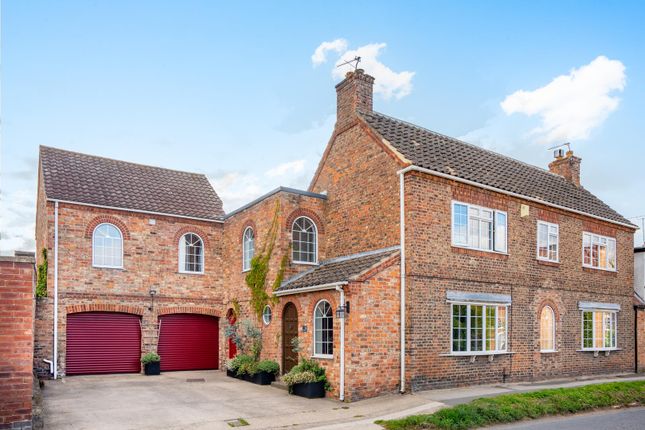
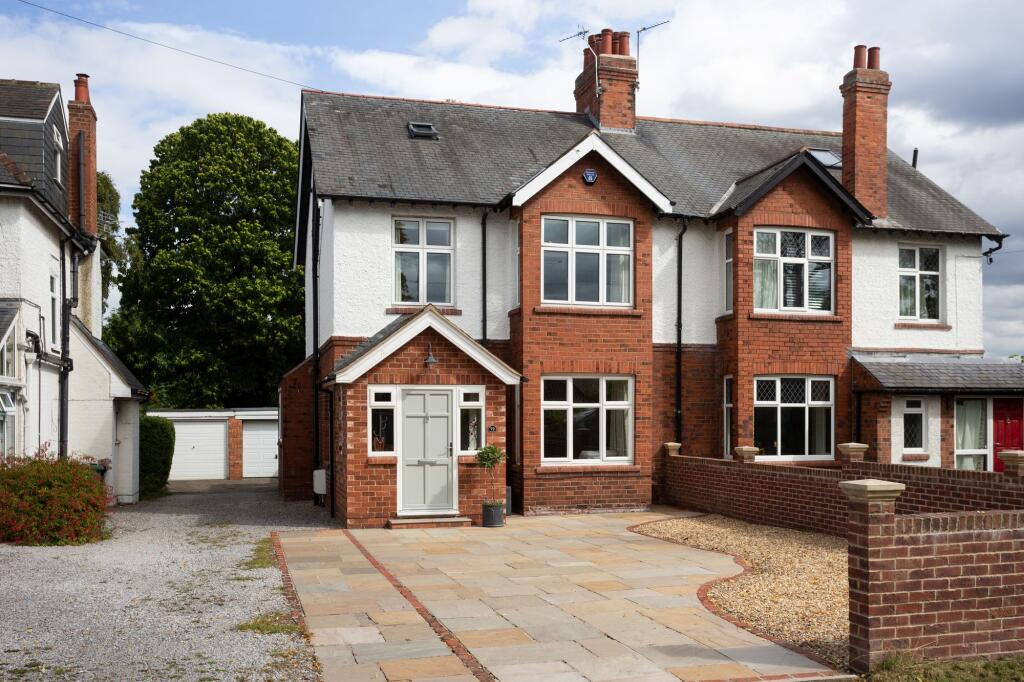
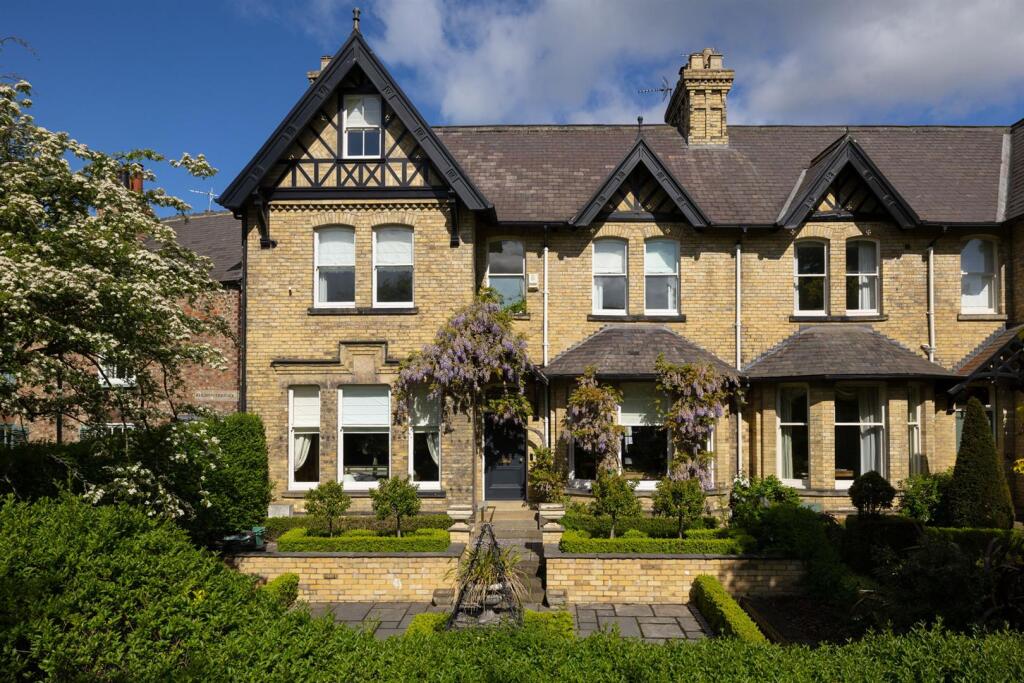
An elegant detached Edwardian family house with five bedrooms, three reception rooms and a generous garden, off-street parking and a detached double garage Description This handsome detached Edwardian house offers well-balanced accommodation arranged over three floors and is ideally suited to family living.
The property provides five generous bedrooms and three excellent reception rooms, complemented by a wealth of period features including high ceilings, ornate cornicing, picture rails, a tiled entrance hallway and attractive leaded glazing.
The house is entered via a porch into a welcoming central hallway. The generous sitting room benefits from a south-facing bay window and a door opening directly onto the garden.
An elegant fireplace forms a focal point, while timber flooring adds both warmth and practicality.
The dining room enjoys a front aspect and also features a period fireplace, with ample space for a large dining table and chairs.
The adjacent family room is a versatile space, ideal for use as a home office, playroom or music room.
The kitchen/breakfast room is fitted with a range of cabinetry incorporating a double butler sink, range-style oven and timber worktops.
A door provides convenient access to the south-east facing garden. On the first floor, the spacious principal bedroom enjoys dual-aspect windows.
Three further well-proportioned bedrooms are served by a family bathroom.
A secondary staircase leads to the second floor, where bedroom five provides an excellent additional space suitable for a variety of uses.
Externally, the property benefits from a detached double garage with a rear door opening into the garden. A paved pathway and terrace provide ideal areas for seating and outdoor entertaining.
The garden is mainly laid to lawn, with mature shrubs and trees softening the boundary fencing, while a useful shed offers space for potting and garden tools.
The generous driveway provides off-street parking for several vehicles, a rare feature for a city property.
Gates and evergreen hedging offer both privacy and security, enhancing the appeal of this delightful home.
Location Rawcliffe Lane runs parallel to Shipton Road is ideally suited for access to the city, St Peters and Bootham schools on foot and access also to the ring road and Clifton Moor Retail and Business Park.
Clifton Green offers a mix of local shops, including Chemist, Explore Library with Cafe and an excellent Butcher.
Close by is Homestead Park, a glorious six-acre park with formal beds, recreational space, a wildlife pond and children's play area. The city centre can be accessed via Bootham or the riverside walks.
In addition the property is located in close proximity to over 100 acres of open grassland for long walks.
The ancient city offers excellent shopping, two theatres, galleries, museums and many restaurants and bars.
St Olaves Road is very close to both Bootham and St Peter's independent schools with good state schools a short distance away. Please note all distances and times are approximate.
Square Footage: 2,472 sq ft Directions What3words: ///skills.smart.blur
Value & comps
No previous sales on record.
Returns
Set an offer; the calculator follows it.
We're still gathering serviced-accommodation data for this area.
Archie refurb estimate: a Pro feature
0.0% below asking
This is not financial or investment advice. Prop AI Deals is not authorised by the Financial Conduct Authority (FCA) to provide investment advice.
All investment calculators, property analyses, and AI-generated insights are for informational purposes only. Property investment carries risk and may result in financial loss. All calculations should be independently verified and you should consult with FCA-authorised financial advisers before making any investment decisions.
Past performance does not guarantee future results. Tax implications vary by individual circumstances.
Deal
Properties like this can earn 2–3x BTL yields when converted to HMO, with retrofit costs around £10k/room. Sign in to see the full tier, yield projection, and cost breakdown.
Commercial properties like this can earn 30-50% higher yields when converted to residential under Class MA / Q / P / PA, with prior approval costing ~GBP 96/unit. Sign in to see the recommended route, yield uplift, and cost breakdown.
BRRR-suited properties can recycle 80-100% of investor capital on refi, leaving a high-yielding rental with most of the money out. Sign in to see the refurb cost stack, ARV projection, and refinance maths.
Detached + large garden = sub-division play. Pro tier unlocks the tier badge, plot size, uplift estimate, and regional land benchmark.
Short-lease flats trade at deep discount, but extending under the 1993 Act often costs far less than the discount. Pro tier unlocks the tier badge, premium breakdown, long-lease ARV and arbitrage maths.
See projected short-stay revenue vs a vanilla BTL for this property.
See real sub-let margins (HMO room rates & SA nightly rates) vs the landlord rent.
Area
Agent & docs
FAQ
About 44, Rawcliffe Lane, North Yorkshire
Explore nearby