We've tightened what earns a Pursue. A home now needs a published valuation, a strategy that still makes money after real running costs and lender stress tests, and no listing problems that would stop a mortgage. You'll see fewer Pursues, and each one has been checked harder.
See how verdicts work5-bedroom house · YO30 6LN
Under offerListed 77 days
Opportunity summary
See Archie’s verdict, returns by strategy and what to check before viewing.
About
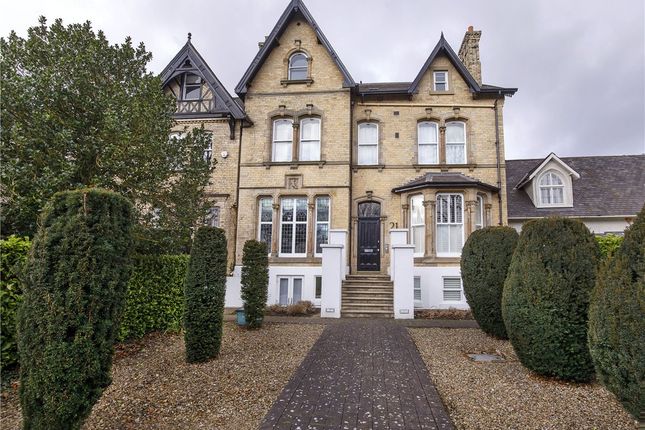
Outstanding turn-of-the-century townhouse on Clifton Green with large walled garden and two-storey garage block.
This elegant townhouse has been meticulously restored, comprehensively renovated and thoughtfully extended to create a substantial family home that seamlessly combines period character with modern technology and high-quality finishes throughout.
Complementing the double-fronted house is a recently constructed two-storey garage complex incorporating a gym and a large games room/cinema suite, all set within a substantial walled garden.
The location is particularly sought-after, just a short walk from the renowned independent schools on Bootham, with York city centre beyond and the railway station reached easily via a pleasant pedestrian footbridge walk.
Vestibule, staircase hall, 3 reception rooms, kitchen/breakfast/family room, utility room, separate wc, cellar Principal bedroom suite with bathroom and dressing room/bedroom 5, 3 further bedrooms, 2 further bathrooms Garage block: double and single garages, parking space, gym, gardener’s wc, cinema/games room over Front garden, rear walled garden, greenhouse Find Out A Little More .....
- This strikingly handsome house is constructed in pale brick beneath a steeply pitched slate roof with decorative gables, stone detailing and timberwork, recently renovated.
Built in the early 1900s as part of Clifton’s suburban expansion, the house reflects the confidence and architectural ambition of York’s prosperous professional classes as they moved beyond the medieval city walls into greener residential surroundings.
The beautifully proportioned interiors are filled with natural light and retain an abundance of period detail.
Features include refurbished sash windows, impressive fireplaces, ornate plasterwork, elegant cornicing, deep skirting boards, panelled doors with brass ironmongery, handsome architraves, restored cast-iron radiators and oak floorboards.
A magnificent staircase with polished handrail, turned balusters and acorn-finial newel posts, rises gracefully to the first floor passing a tall arched sash window.
Throughout the house, carefully crafted reproductions have been sensitively incorporated into the restoration, preserving the integrity of the original design.
The elegant period interiors are enhanced by a dramatic rear extension that spans the width of the house, with double-height glazing and two sets of doors opening onto an expansive stone-flagged terrace.
An orangery-style kitchen/breakfast/family room features ambient smart lighting, flush-mounted ceiling speakers, underfloor heating beneath wide oak floorboards, electric skylights and a cylindrical wood-burning stove.
A glazed sliding door opens into the hall, where the original Edwardian geometric floor tiles have been beautifully restored, giving access to a utility/laundry room and separate wc.
The bespoke Hacker kitchen is fitted with contemporary soft-close cabinetry, a two-way Quooker tap, an island unit with gas hob and a range of integrated appliances including two Siemens ovens (one steam oven), two dishwashers, a freezer and full-height refrigerator.
Steps rise to the snug, providing an additional living space with glazed panels and sliding glazed doors opening onto the dining room.
The principal reception rooms are beautifully proportioned, displaying restored floorboards, elegant coving and ceiling roses, softly illuminated by tall windows overlooking the parterre garden.
The dining room – which enjoys light from two aspects - features a deep bay window and a handsome cast-iron fireplace with marble surround while the drawing room enjoys wall-to-wall south-facing windows and a working cast-iron fireplace with William Morris tile slips and marble surround.
The superb principal bedroom suite occupies the entire second floor and benefits from good ceiling heights and generous eaves storage.
Leafy views can be enjoyed through a dormer window, while the luxurious four-piece en suite includes a freestanding bath and corner shower.
A fully fitted dressing room with south-facing sash window could, if preferred, serve as a fifth bedroom.
Sliding mirrored doors on the landing provide additional wardrobe storage, illuminated by natural light from an automatic rain-sensing skylight.
Three light and airy double bedrooms are arranged across the first floor, one benefiting from a walk-in wardrobe.
These rooms are served by two bathrooms, one of which was formerly an en suite to bedroom 2.
The luxurious, light-filled family bathroom features electric underfloor heating, a generous wet-room shower, bath and floating vanity unit with twin basins.
Outside - The generous front garden is screened behind a mature hedge, punctuated by a green archway and ornate wrought-iron gate.
A formal box parterre garden is elegantly arranged with structural evergreen planting designed for ease of maintenance, while a mature wisteria adorns the front elevation.
To the rear lies a large walled garden, notable for its privacy and tranquillity, enclosed by mature trees that create a leafy outlook and gently filter the bustle of Clifton Green.
Spanning the rear elevation is a substantial flagged terrace connecting directly to the kitchen/breakfast/family room, creating an indoor-outdoor space ideal for entertaining and relaxation.
Stone steps descend to the lawn, which extends towards the garage complex and is intersected by a paved pathway and central stone fountain.
Well-stocked borders feature perennials, colourful shrubs, ornamental trees and a productive apple tree, with a predominantly green-and-white planting palette accented by purple tones.
Discreet garden lighting further enhances the setting. A shared access lane from Shipton Road leads to the impressive two-storey garage block, constructed beneath a slate mansard roof with rooflights.
Electric up-and-over doors provide access to a double garage and separate single garage, with additional private parking for one vehicle on the paved forecourt.
From the single garage, a staircase rises to the first-floor cinema/games room, extending some 32 ft in length.
This highly versatile space, with electric heating and three Velux windows, is currently used as a cinema room and workspace.
Subject to the necessary consents, there is potential for conversion into a self-contained annexe utilising existing ground-floor plumbing.
Environs - York city centre ½ mile, York Railway Station ¾ mile 17 Clifton Green occupies a prime position on the north side of the green, within easy reach of a wide range of local shops and businesses including a Spar convenience store, delicatessen and The Old Grey Mare, an historic coaching inn and Brew York pub.
Adjacent are the beautiful 14-acre gardens of Homestead Park, which include a children’s play area.
Local cycle routes and footpaths provide popular riverside walks into York city centre and out towards Rawcliffe Country Park and beyond.
York’s renowned independent schools, St Peter’s and Bootham, are just a few minutes’ walk away on the edge of the city centre.
York Railway Station, offering swift mainline services to London King’s Cross, can be reached on foot in around fifteen minutes via the pedestrian footbridge.
Clifton is particularly well placed for access to the A19 and York ring road, together with the A59 towards Harrogate and the A64 and A1(M), providing excellent regional connectivity.
Important Information - Tenure: Freehold EPC Rating: D Council Tax Band: G Services & Systems: All mains services. Gas central heating.
Fixtures & Fittings: All items in the written text of these particulars are included in the sale. All others are expressly excluded regardless of inclusion in any photographs.
Purchasers must satisfy themselves that any equipment included in the sale of the property is in satisfactory order.
Local Authority: City of York Council Conservation Area Money Laundering Regulations: Prior to a sale being agreed, prospective purchasers are required to produce identification documents in order to comply with Money Laundering regulations.
Your co-operation with this is appreciated and will assist with the smooth progression of the sale. Directions: No. 17 Clifton lies on the north side of Clifton Green, facing the village green.
Rear access is from Shipton Road. What3words: ///starts.region.relay Viewing: Strictly by appointment Photographs, property spec and property highlights video: May 2026.
Some images may have been enhanced using artificial intelligence (AI) and any such images will be clearly identified individually. Google map images may neither be current nor a true representation.
Value & comps
No previous sales on record.
Returns
Set an offer; the calculator follows it.
We're still gathering serviced-accommodation data for this area.
Archie refurb estimate: a Pro feature
0.0% below asking
This is not financial or investment advice. Prop AI Deals is not authorised by the Financial Conduct Authority (FCA) to provide investment advice.
All investment calculators, property analyses, and AI-generated insights are for informational purposes only. Property investment carries risk and may result in financial loss. All calculations should be independently verified and you should consult with FCA-authorised financial advisers before making any investment decisions.
Past performance does not guarantee future results. Tax implications vary by individual circumstances.
Deal
Properties like this can earn 2–3x BTL yields when converted to HMO, with retrofit costs around £10k/room. Sign in to see the full tier, yield projection, and cost breakdown.
Commercial properties like this can earn 30-50% higher yields when converted to residential under Class MA / Q / P / PA, with prior approval costing ~GBP 96/unit. Sign in to see the recommended route, yield uplift, and cost breakdown.
BRRR-suited properties can recycle 80-100% of investor capital on refi, leaving a high-yielding rental with most of the money out. Sign in to see the refurb cost stack, ARV projection, and refinance maths.
Detached + large garden = sub-division play. Pro tier unlocks the tier badge, plot size, uplift estimate, and regional land benchmark.
Short-lease flats trade at deep discount, but extending under the 1993 Act often costs far less than the discount. Pro tier unlocks the tier badge, premium breakdown, long-lease ARV and arbitrage maths.
See projected short-stay revenue vs a vanilla BTL for this property.
See real sub-let margins (HMO room rates & SA nightly rates) vs the landlord rent.
Area
Agent & docs

FAQ
About Clifton Green, York
Explore nearby