We've tightened what earns a Pursue. A home now needs a published valuation, a strategy that still makes money after real running costs and lender stress tests, and no listing problems that would stop a mortgage. You'll see fewer Pursues, and each one has been checked harder.
See how verdicts work2-bedroom terraced house · DE4 3SS
For saleListed 3 days
Opportunity summary
See Archie’s verdict, returns by strategy and what to check before viewing.
About
*NO UPWARD CHAIN* This 50% shared ownership home can include most of the gorgeous furnishings and all appliances - making it a perfect starter home.
Skilfully updated to a very high standard, this elegant home has an allocated parking space, easy-maintenance garden and stylish interiors.
Located on a modern cul-de-sac close to schools, parks and the town centre, the ground floor comprises a wide entrance hallway, kitchen and living room.
To the first floor are two large double bedrooms and a stunning bathroom.
All paints and wallpaper in the home are Farrow & Ball - with the exception of the ground floor WC, which has tapestry-style wallpaper.
The rear garden has an astroturf lawn and elevated decked area - it's west-facing too, so is a great place to relax with friends and family into the evening.
Netherfield Close is close to All Saints and Castle View primary schools and Highfields secondary school.
Lumsdale Waterfall, the buzzing Smedley Street neighbourhood and countryside walks are all close by too.
Matlock is one of the most famous towns in the area, nestled on the border of the Derbyshire Dales and the Peak District.
It has a thriving town centre (a recent report noted it was in the top 5 towns in the UK for increased footfall since the pandemic) and natural attractions aplenty all around.
Chatsworth House, Peak Rail, The High Peak Trail and the similarly bustling market towns of Bakewell and Buxton are close by.
The A6 provides road links to Derby and north towards Manchester, with Nottingham, Chesterfield and Sheffield all within an hour's drive.
Direct trains from Matlock station go to Derby, Nottingham, Lincoln and on to Cleethorpes on the coast! The 50% shared ownership status requires that there is a monthly rent of £283.00 per month.
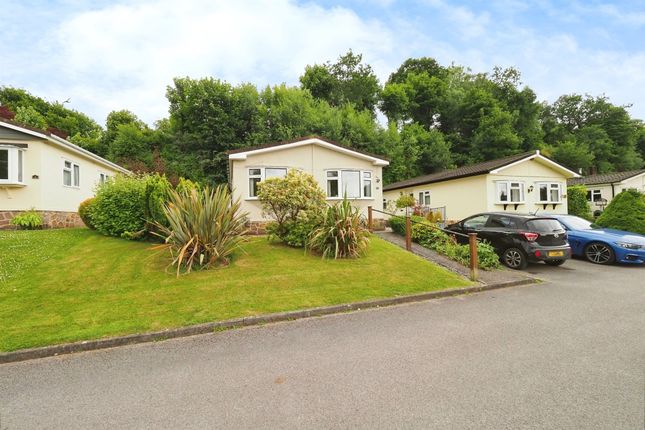
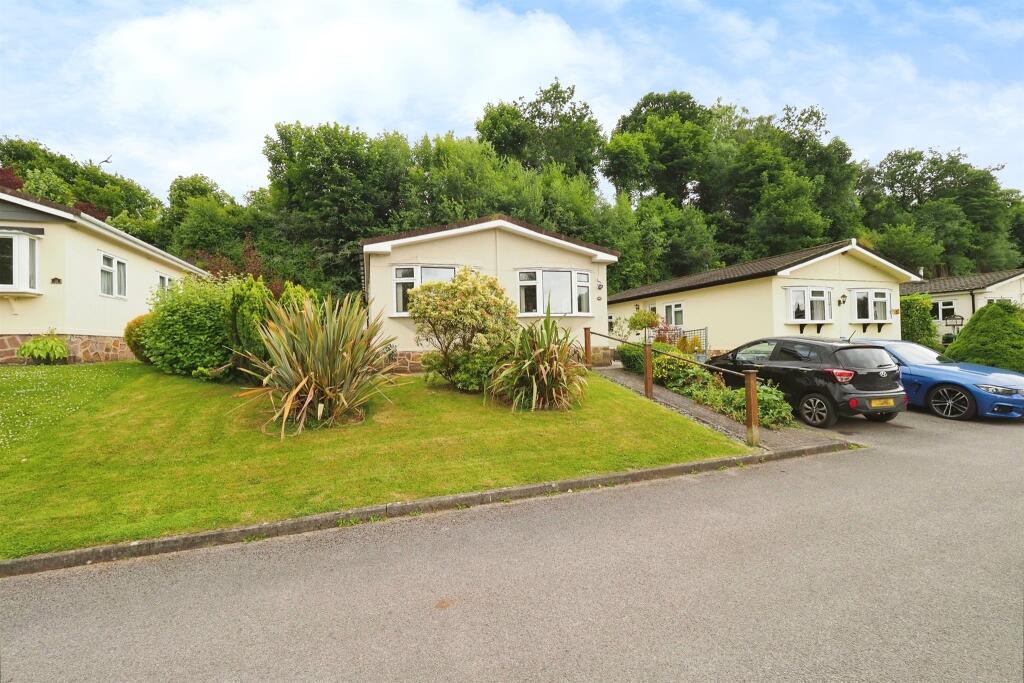
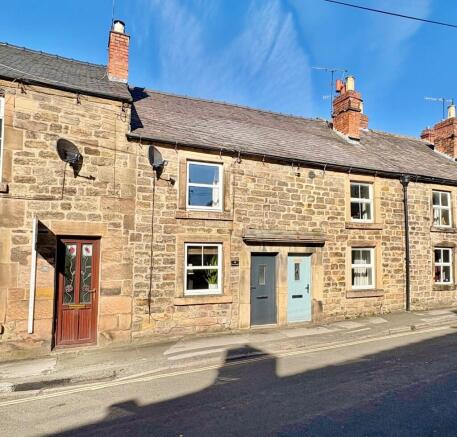
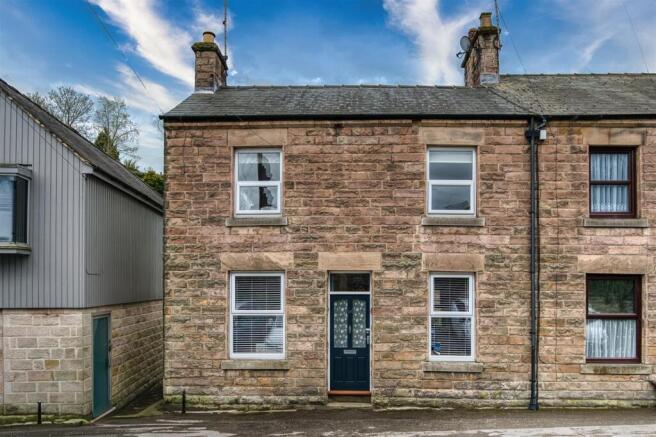
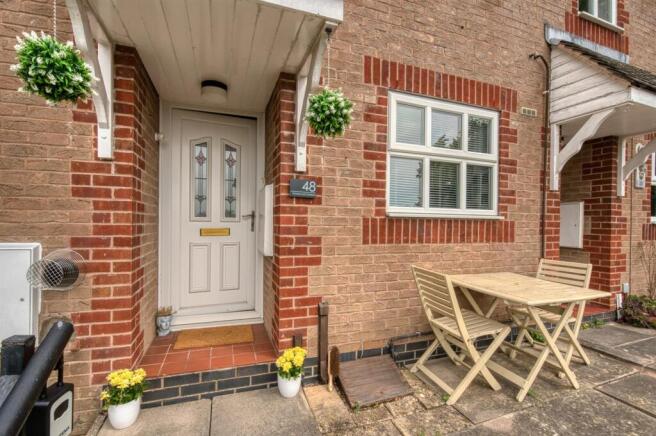
Front Of The Home - This attractive end-terrace house sits in a quiet corner of this modern cul-de-sac.
With a gabled front end, distinctive upper floor windows and wood-panelled exterior, there is a wall-mounted light to the right of the front door.
Enter through the part-glazed composite front door into the entrance hall.
Entrance Hallway - The impressive, wide and welcoming entrance hall has wood-panelled walls and light oak-effect laminate flooring.
There is plenty of space for furniture, including a console table and coat stand. Immediately in front is a staircase and the hallway includes a ceiling light fitting and radiator.
A clever sliding pocket door reveals the kitchen and there are doors to the sitting room and ground floor WC. We love the secret utility cupboard, hidden behind the panelled wall on right.
Kitchen - 3.9 x 2 (12'9" x 6'6") - The modern kitchen has light oak-effect laminate flooring, two ceiling light fittings, radiator and extractor fan.
The L-shaped fitted kitchen has a worktop with a large number of fitted high and low level cabinets and drawers.
Immediately on the left is an integrated fridge freezer and household cupboard, with new wooden wall shelving beyond.
Within the worktop is an integral four-ring gas hob with electric oven below and, above, a beautiful unlacquered brass pot filler and extractor fan.
The substantial ceramic Belfast sink has a heritage brass tap, beneath the east-facing window. There is space and plumbing below for washing machine.
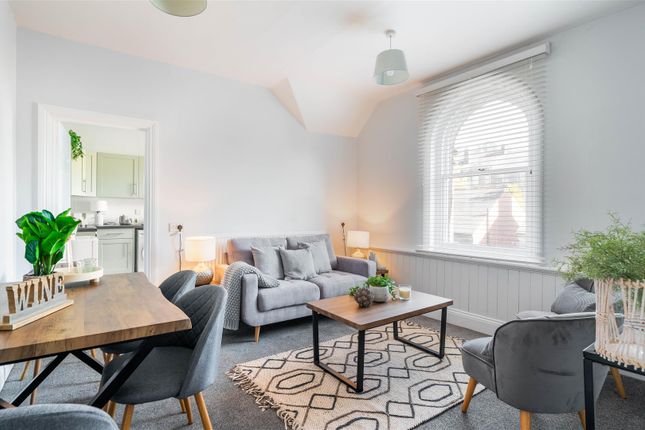
Living Room - 4.4 x 4.3 (14'5" x 14'1") - The light oak laminate floor flows seamlessly throughout from entrance hall into this gorgeous room.
Natural light flows in through the window and part-glazed door to rear garden. The room has three ceiling light fittings, two radiators (one in the fireplace) and a dado rail.
This large, bright and airy room has lots of space for flexible furniture layouts.
Staircase To First Floor Landing - A beautiful distressed wooden banister and carpeted stairs lead up to spacious first floor landing.
This area also has wood-panelled walls and there is a ceiling light fitting and loft hatch overhead.
Doors lead into the rear bedroom and bathroom, with a high quality sliding door with ironmongery fitments into main bedroom.
Bedroom One - 4.68 x 3.15 (15'4" x 10'4") - Located at the front of the home, this large double bedroom has oak-effect laminate flooring, a fitted bookcase occupying the full-width of the left-hand wall, a picture rail, ceeiling light, radiator, over-stairs cupboard and large alcove in corner.
This alcove houses a fitted wardrobe and drawers. There is plenty of space for bed and furniture. We adore the little details like the antique-style light switches.
Bathroom - 2.1 x 2 (6'10" x 6'6") - The gorgeous bathroom has a antique vanity unit with rectangular ceramic sink and ornate brass tap with faucet handle.
The bath with brass taps has a mains-fed shower with monsoon shower head above.
The room also includes a ceramic WC, large tiled shelf, tile-effect vinyl flooring, heated towel rail, seaside-style wood-panelled wall, ceiling light fitting and two wall lights.
Bedroom Two - 4.4 x 3.35 (14'5" x 10'11") - Another large double bedroom at the rear, this room has views over the rear garden and south to verdant hillsides through two windows.
The room has pine-effect laminate flooring, radiator and ceiling light fitting. Rear Garden - A gate provides access from Lime Tree Road and you can also enter the garden from the living room.
This easy-maintenance garden has an artificial lawn, with three steps up to the elevated decked patio. There is space on both levels for outdoor seating and dining, planters and storage.
A paved path leads from the gate to the back door into the living room. Timber fences on two sides and iron fence with decorative 'living wall' create a private garden.
There is wall-mounted lighting and power sockets. It's a lovely west-facing garden in which to relax awhile with family and friends.
Value & comps
No previous sales on record.
Returns
Set an offer; the calculator follows it.
We're still gathering serviced-accommodation data for this area.
Archie refurb estimate: a Pro feature
0.0% below asking
This is not financial or investment advice. Prop AI Deals is not authorised by the Financial Conduct Authority (FCA) to provide investment advice.
All investment calculators, property analyses, and AI-generated insights are for informational purposes only. Property investment carries risk and may result in financial loss. All calculations should be independently verified and you should consult with FCA-authorised financial advisers before making any investment decisions.
Past performance does not guarantee future results. Tax implications vary by individual circumstances.
Deal
Properties like this can earn 2–3x BTL yields when converted to HMO, with retrofit costs around £10k/room. Sign in to see the full tier, yield projection, and cost breakdown.
Commercial properties like this can earn 30-50% higher yields when converted to residential under Class MA / Q / P / PA, with prior approval costing ~GBP 96/unit. Sign in to see the recommended route, yield uplift, and cost breakdown.
BRRR-suited properties can recycle 80-100% of investor capital on refi, leaving a high-yielding rental with most of the money out. Sign in to see the refurb cost stack, ARV projection, and refinance maths.
Detached + large garden = sub-division play. Pro tier unlocks the tier badge, plot size, uplift estimate, and regional land benchmark.
Short-lease flats trade at deep discount, but extending under the 1993 Act often costs far less than the discount. Pro tier unlocks the tier badge, premium breakdown, long-lease ARV and arbitrage maths.
See projected short-stay revenue vs a vanilla BTL for this property.
See real sub-let margins (HMO room rates & SA nightly rates) vs the landlord rent.
Area
Agent & docs

FAQ
About Netherfield Close, Matlock
Explore nearby