3-bedroom semi-detached house · CF64 4TQ
Sold STCListed 105 days
Opportunity summary
See Archie’s verdict, returns by strategy and what to check before viewing.
About
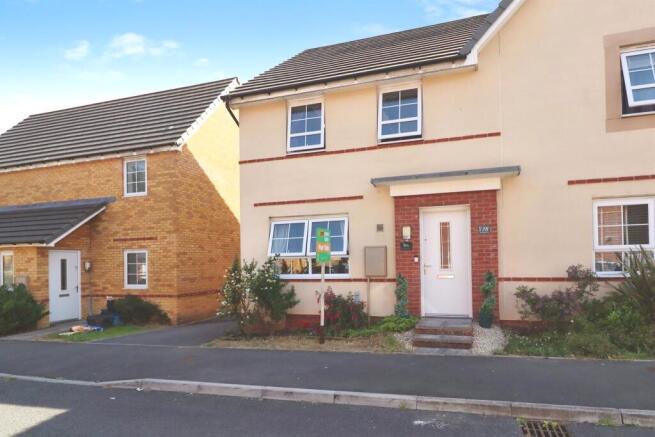
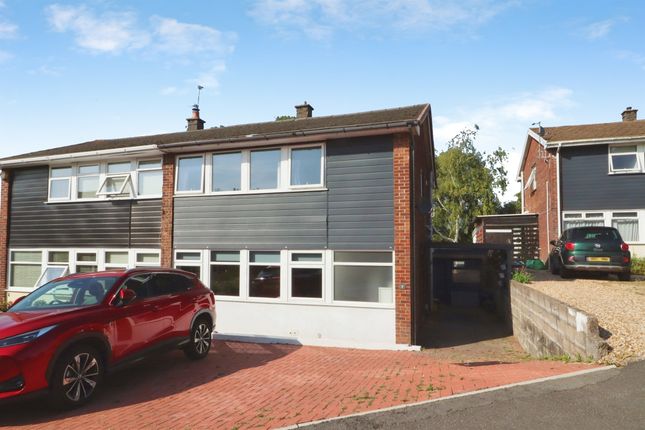
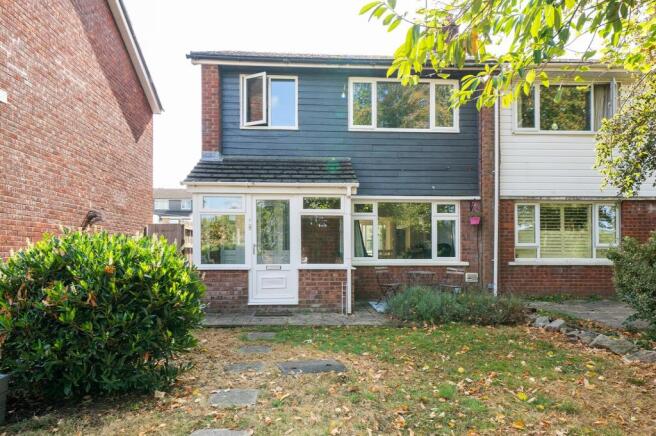
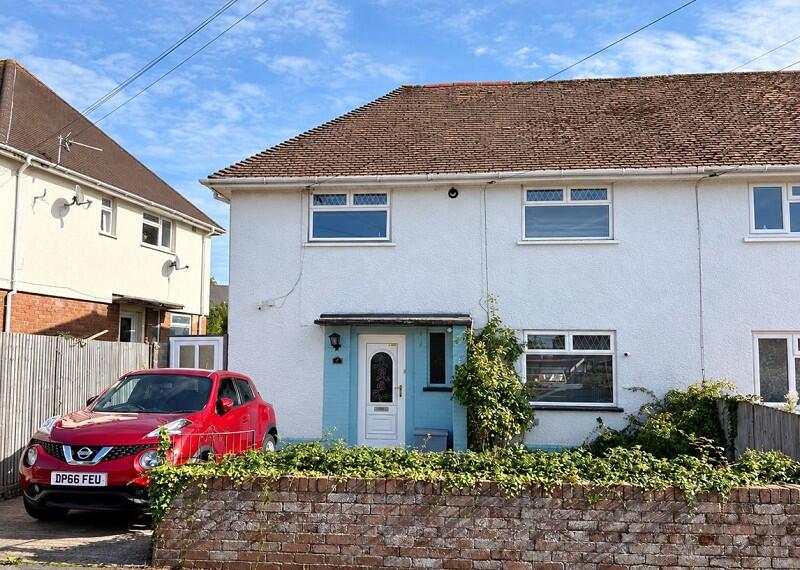
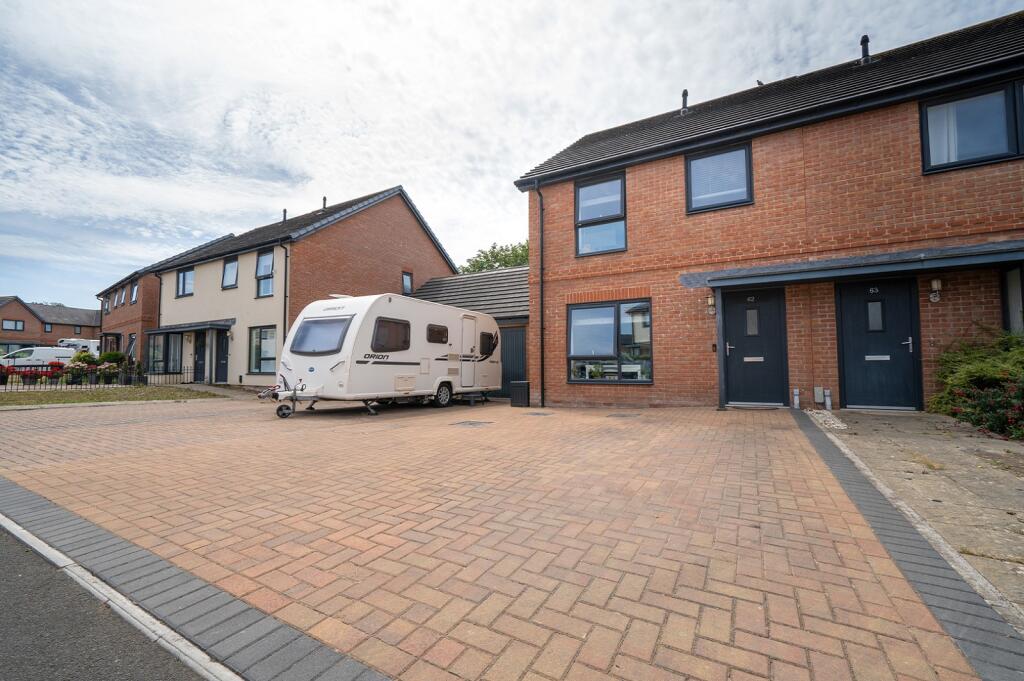
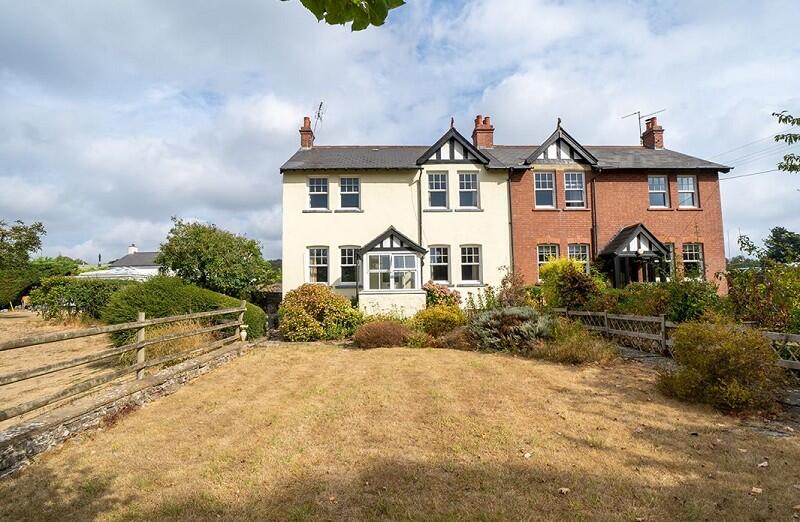
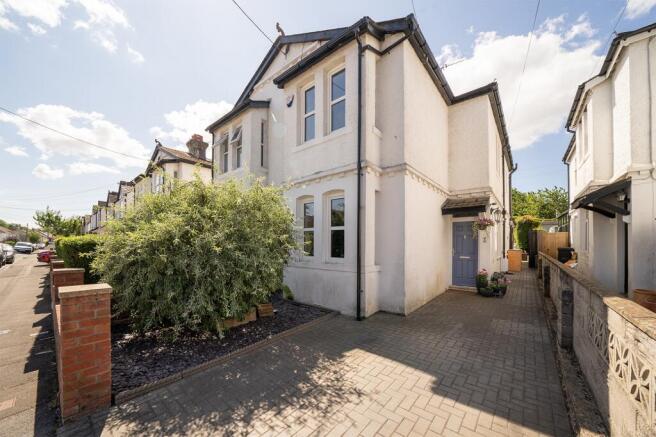
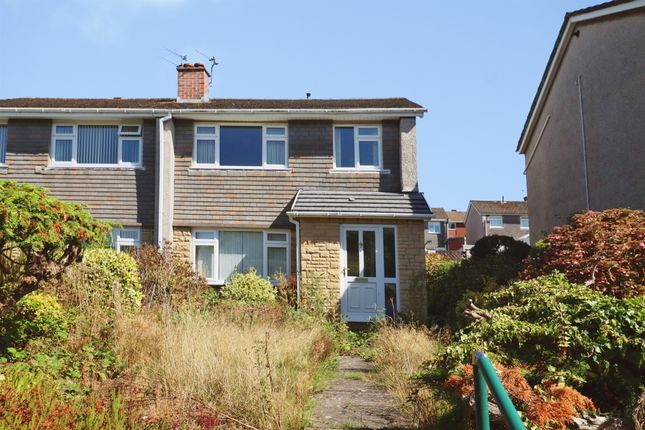
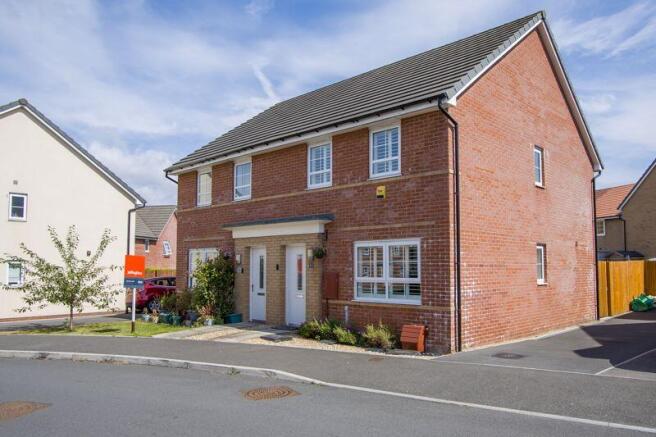
Enjoying a generous corner plot in the sought after village of Dinas Powys, this attractive three bedroom semi detached home has been well looked after.
The living room is centred around an attractive chimney breast, while the kitchen and dining room provides a practical space for everyday family life with direct access to the garden.
Upstairs are three well proportioned bedrooms, a family bathroom and the added benefit of a separate shower room, making the layout ideal for growing families or those needing a little extra flexibility.
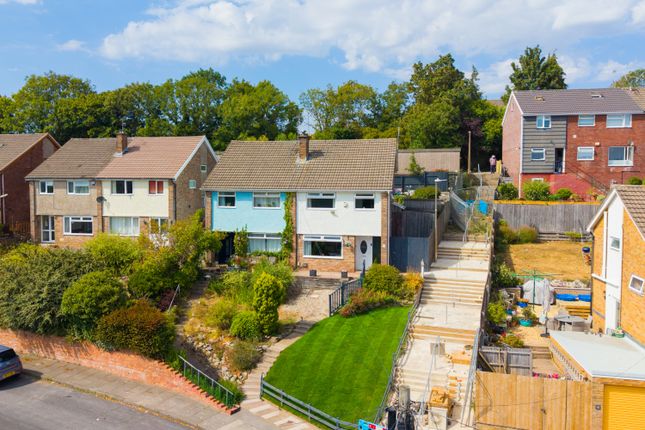
The gardens are a real highlight. Occupying an end corner plot, there is a real sense of space outside, with lawned areas, mature planting and several places to sit and enjoy the surroundings.
Dinas Powys continues to be one of the Vale of Glamorgan's most popular villages, thanks to its excellent balance of village life and convenience.
A good selection of independent shops, cafés, pubs and everyday amenities can all be found nearby, along with well regarded schools and a strong sense of community.
The village is surrounded by beautiful woodland and open green spaces, while the nearby coastline at Penarth and Sully offers some wonderful walks.
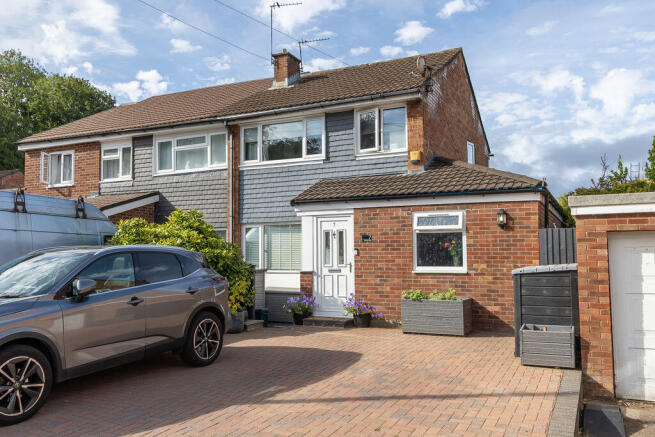
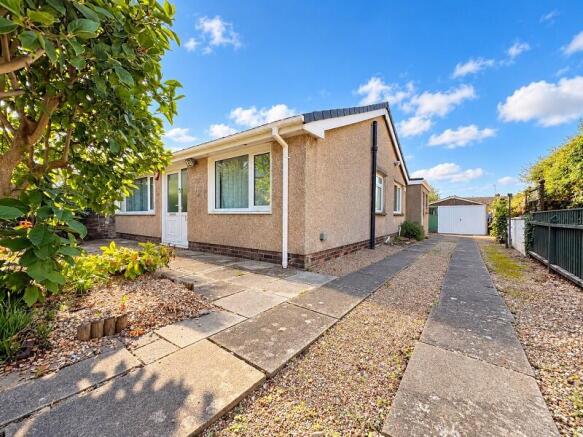
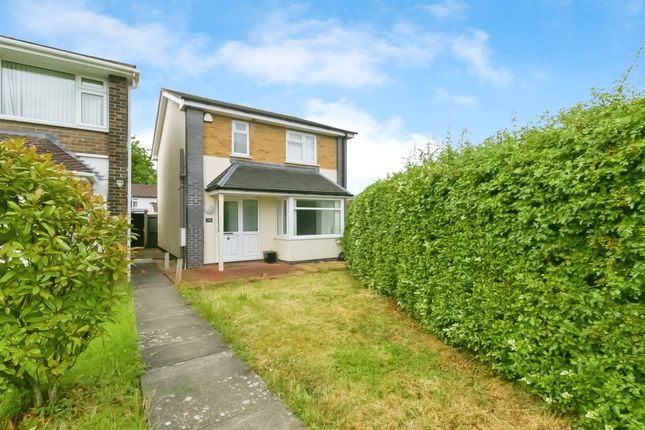
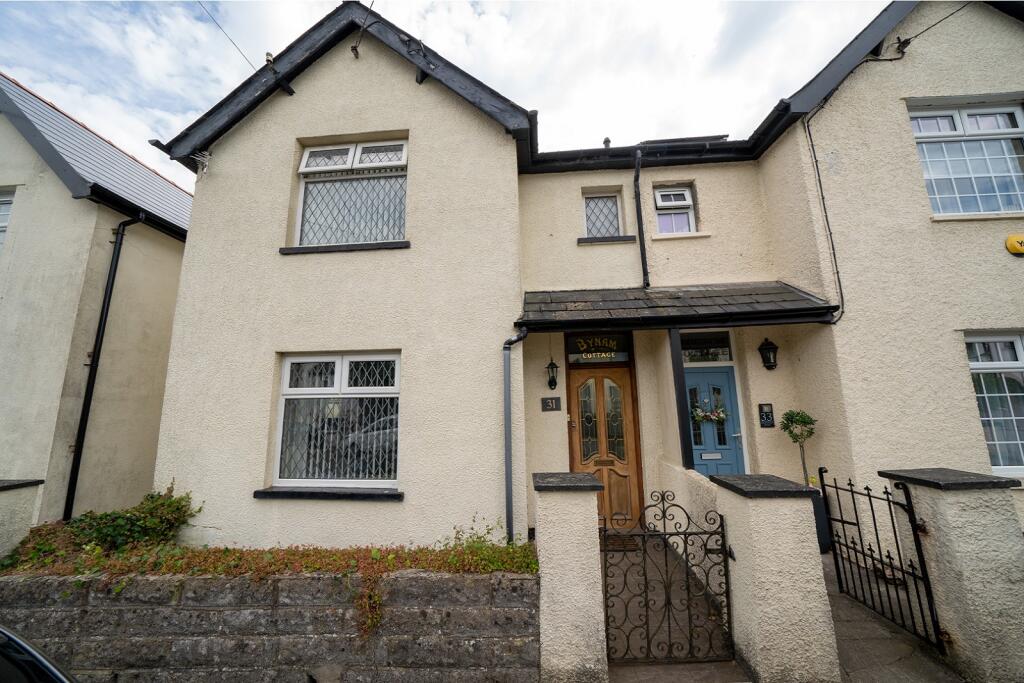
Front - Occupying a corner position, the property enjoys a raised front garden with pedestrian gate allowing access to the front of the property.
The front garden wraps around to the side of the property. Porch - Enter via a double glazed door with a double glazed window to the front elevation. Tiled flooring.
Wood panelled door to: Hallway - Staircase rising to the first floor. Radiator. Wood effect laminate flooring. Picture rail. Ceiling light.
Wood panelled door to: Cloakroom - A two piece suite in white comprising: wash hand basin set into vanity with storage cupboard and close coupled WC. Wood effect laminate flooring.
Lounge - A bright reception room with double glazed picture window to the front elevation. Picture rail. Feature focal fireplace with raised hearth and tiled chimney breast. Feature flooring.
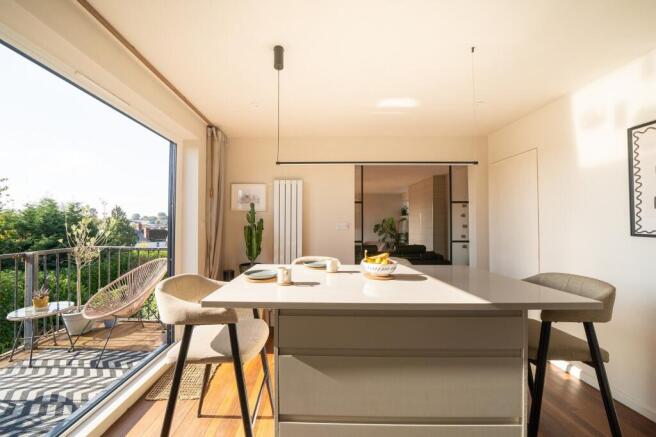
Kitchen/Dining Room - A well designed, light and spacious open plan kitchen/ dining room.
Kitchen area Offers a wide range of matching wall and base units with cupboards and drawers offering good storage facilities with white panelled doors and wood effect worktops over.
Built in eye level electric oven. Four ring gas hob with chimney style extractor fan above. Stainless steel sink drainer unit with mixer tap above. Plumbing for washing machine.
Space for tumble dryer. Integrated dishwasher. Space for American style fridge freezer. Door to understairs storage cupboard. Double glazed door to the side elevation giving access to the rear garden.
Double glazed window to the rear elevation giving aspect to the garden. Two ceiling light points. Dining area Space for table and chairs.
Open plan to the kitchen which creates a lovely space for families and entertaining. Double glazed window to the rear elevation with aspect to the garden. Radiator. Picture rail.
Landing - A split level landing. Double glazed window to the front elevation. Access to the loft space with pull down hatch and ladder. Wood panelled doors lead to bedrooms, bathroom & shower room.
Bedroom One - A light and spacious principle bedroom. Double glazed window to the front elevation. Radiator. Two useful alcoves, ideal for wardrobes. Wood effect laminate flooring.
Bedroom Two - A lovely second double bedroom. Double glazed window to the rear elevation with aspect to the garden. Radiator. Picture rail. Feature flooring. Bedroom Three - A light third bedroom.
Double glazed window. Radiator. Family Bathroom - A modern three piece suite comprising: bath tub, wash hand basin set into vanity unit with storage beneath and WC with hidden cistern.
Heated towel radiator. Walls are fully tiled. Double glazed obscure window. Shower Room - A useful additional shower room with fitted walk in shower cubicle with mains pressure shower.
Walls are fully tiled. Obscure glazed window. Heated towel radiator. Garden - To the side and rear of the property is a well maintained and enclosed garden.
Partly laid to lawn with mature shrubs and hedged borders. Good size sun terrace area, ideal for outdoors table and chairs. Area laid to chippings. Outside water tap.
The garden is enclosed by timber fencing. Additional Information - Freehold. Council Tax Band F (Vale of Glamorgan). EPC rating TBC.
Disclaimer - Disclaimer: Property details are provided by the seller and not independently verified. Buyers should always seek their own legal and survey advice prior to exchange of contracts.
Descriptions, measurements and images are for guidance only.
Some images may have been digitally edited to remove personal items and reduce visual clutter, to help illustrate the space and layout more clearly.
Please note that rooms may appear differently in person. Marketing prices are appraisals, not formal valuations.
Lease information, including duration and costs have been provided by the seller and have not been verified by H&C.
Hern & Crabtree accepts no liability for inaccuracies or related decisions that may result in financial loss. We recommend you seek advice from your legal conveyancer to ensure accuracy.
Please note: Buyers are required to pay a non refundable AML administration fee of £24 inc VAT, per buyer after their offer is accepted in order to proceed with the sale.
Full details can be found on our website.
Value & comps
No previous sales on record.
Returns
Set an offer; the calculator follows it.
Short-let licence or registration needed
We're still gathering serviced-accommodation data for this area.
Archie refurb estimate: a Pro feature
0.0% below asking
This is not financial or investment advice. Prop AI Deals is not authorised by the Financial Conduct Authority (FCA) to provide investment advice.
All investment calculators, property analyses, and AI-generated insights are for informational purposes only. Property investment carries risk and may result in financial loss. All calculations should be independently verified and you should consult with FCA-authorised financial advisers before making any investment decisions.
Past performance does not guarantee future results. Tax implications vary by individual circumstances.
Deal
Properties like this can earn 2–3x BTL yields when converted to HMO, with retrofit costs around £10k/room. Sign in to see the full tier, yield projection, and cost breakdown.
Commercial properties like this can earn 30-50% higher yields when converted to residential under Class MA / Q / P / PA, with prior approval costing ~GBP 96/unit. Sign in to see the recommended route, yield uplift, and cost breakdown.
BRRR-suited properties can recycle 80-100% of investor capital on refi, leaving a high-yielding rental with most of the money out. Sign in to see the refurb cost stack, ARV projection, and refinance maths.
Detached + large garden = sub-division play. Pro tier unlocks the tier badge, plot size, uplift estimate, and regional land benchmark.
Short-lease flats trade at deep discount, but extending under the 1993 Act often costs far less than the discount. Pro tier unlocks the tier badge, premium breakdown, long-lease ARV and arbitrage maths.
See projected short-stay revenue vs a vanilla BTL for this property.
See real sub-let margins (HMO room rates & SA nightly rates) vs the landlord rent.
Area
Agent & docs
FAQ
About Cross Common Road, Dinas Powys
Explore nearby